
10684 Kentwood Drive, Colorado Springs, CO 80924
Local realty services provided by:CENTURY 21 CapRock Real Estate
10684 Kentwood Drive,Colorado Springs, CO 80924
$688,888
- 4 Beds
- 3 Baths
- 3,159 sq. ft.
- Single family
- Pending
Listed by: kelly price
Office: all american homes, inc.
MLS#:8887297
Source:CO_PPAR
Price summary
- Price:$688,888
- Price per sq. ft.:$218.07
- Monthly HOA dues:$62
About this home
Welcome Home to the Somerton in a Prairie elevation with a 3 car garage! Relax in the Great Room with engineered wood flooring, ceiling fan, floor outlet, and a gas fireplace with beautiful tile surround! The Kitchen with quartz countertops, pantry, large island providing additional seating, and stainless steel gas range, pyramid hood, microwave drawer, and dishwasher! A dining nook walks out to the expanded composite deck with stairs to the back yard. Primary suite is accompanied with a plush 5-piece bathroom and walk-in closet. A second bedroom or study, full bathroom, and laundry room with a bench complete the main level living. The finished walk-out basement boasts 9' ceilings and spacious Family room that is prepped for a future wet bar. Two oversized bedrooms both with walk-in closets, a full bathroom, and storage/utility room complete the lower-level! A tankless water heater, 96% energy efficient furnace with a variable speed motor, sealed ducts, pex water piping, sprinkler stub with vacuum breaker, air conditioning, and an active radon mitigation system in this Energy Rated Home! Located in the Desirable Highline at Wolf Ranch Community!...
Contact an agent
Home facts
- Year built:2024
- Listing ID #:8887297
- Added:752 day(s) ago
- Updated:June 12, 2025 at 10:13 AM
Rooms and interior
- Bedrooms:4
- Total bathrooms:3
- Full bathrooms:3
- Flooring:Carpet, Ceramic Tile, Vinyl/Linoleum, Wood Laminate
- Kitchen Description:220v in Kitchen, Dishwasher, Disposal, Gas in Kitchen, Kitchen Pantry, Kitchen Vent Fan, Microwave Oven
- Living area:3,159 sq. ft.
Heating and cooling
- Cooling:Ceiling Fan(s), Central Air
- Heating:Forced Air
Structure and exterior
- Roof:Composite Shingle
- Year built:2024
- Building area:3,159 sq. ft.
- Lot area:0.18 Acres
- Lot Features:Level
- Construction Materials:Stone, Stucco
- Exterior Features:Composite
- Foundation Description:Walk Out
Schools
- High school:Pine Creek
- Middle school:Chinook Trail
- Elementary school:Ranch Creek
Utilities
- Water:Municipal
Finances and disclosures
- Price:$688,888
- Price per sq. ft.:$218.07
Features and amenities
- Amenities:9Ft + Ceilings, Great Room, HOA Required $, Radon System
Parking
- Parking description:Attached Garage, Concrete Driveway
- Garage spaces:3
 The information being provided by Pikes Peak REALTOR® Services Corp. is for the consumer's personal, non-commercial use and may not be used for any purpose other than to identify prospective properties consumer may be interested in purchasing. Any information relating to real estate for sale referenced on this web site comes from the Internet Data Exchange (IDX) program of the Pikes Peak REALTOR® Services Corp.. CENTURY 21 CapRock Real Estate is not a Multiple Listing Service (MLS), nor does it offer MLS access. This website is a service of CENTURY 21 CapRock Real Estate, a broker participant of Pikes Peak REALTOR® Services Corp.. This web site may reference real estate listing(s) held by a brokerage firm other than the broker and/or agent who owns this web site.
The accuracy of all information, regardless of source, including but not limited to open house information, square footages and lot sizes, is deemed reliable but not guaranteed and should be personally verified through personal inspection by and/or with the appropriate professionals. The data contained herein is copyrighted by Pikes Peak REALTOR® Services Corp. and is protected by all applicable copyright laws. Any unauthorized dissemination of this information is in violation of copyright laws and is strictly prohibited.
The real estate listing information and related content displayed on this site is provided exclusively for consumers' personal, non-commercial use and may not be used for any purpose other than to identify prospective properties consumers may be interested in purchasing. This information and related content is deemed reliable but is not guaranteed accurate by the Pikes Peak REALTOR® Services Corp.
Copyright 2026 Pikes Peak REALTOR® Services Corp. All rights reserved. CO_PPAR Member Broker: Daniel Bishop
The information being provided by Pikes Peak REALTOR® Services Corp. is for the consumer's personal, non-commercial use and may not be used for any purpose other than to identify prospective properties consumer may be interested in purchasing. Any information relating to real estate for sale referenced on this web site comes from the Internet Data Exchange (IDX) program of the Pikes Peak REALTOR® Services Corp.. CENTURY 21 CapRock Real Estate is not a Multiple Listing Service (MLS), nor does it offer MLS access. This website is a service of CENTURY 21 CapRock Real Estate, a broker participant of Pikes Peak REALTOR® Services Corp.. This web site may reference real estate listing(s) held by a brokerage firm other than the broker and/or agent who owns this web site.
The accuracy of all information, regardless of source, including but not limited to open house information, square footages and lot sizes, is deemed reliable but not guaranteed and should be personally verified through personal inspection by and/or with the appropriate professionals. The data contained herein is copyrighted by Pikes Peak REALTOR® Services Corp. and is protected by all applicable copyright laws. Any unauthorized dissemination of this information is in violation of copyright laws and is strictly prohibited.
The real estate listing information and related content displayed on this site is provided exclusively for consumers' personal, non-commercial use and may not be used for any purpose other than to identify prospective properties consumers may be interested in purchasing. This information and related content is deemed reliable but is not guaranteed accurate by the Pikes Peak REALTOR® Services Corp.
Copyright 2026 Pikes Peak REALTOR® Services Corp. All rights reserved. CO_PPAR Member Broker: Daniel BishopNew listings near 10684 Kentwood Drive
- New
 $650,000Active5 beds 5 baths3,248 sq. ft.
335 Pyrite Terrace, Colorado Springs, CO 80905
MLS# 1728194Listed by: RE/MAX REAL ESTATE GROUP LLC - New
 $400,000Active3 beds 3 baths2,227 sq. ft.
8337 Telegraph Drive, Colorado Springs, CO 80920
MLS# 2323439Listed by: REMAX PROPERTIES - New
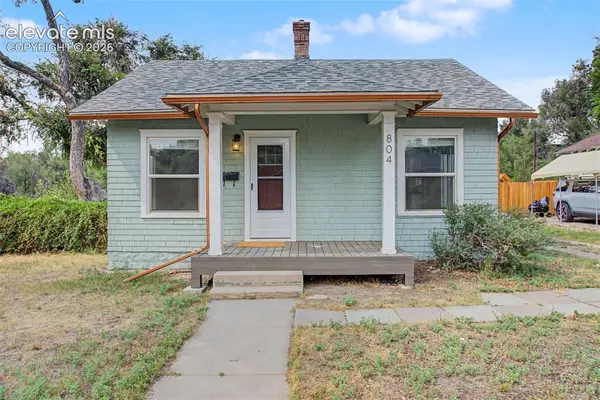 $400,000Active2 beds 1 baths927 sq. ft.
804 E Yampa Street, Colorado Springs, CO 80903
MLS# 4330187Listed by: RE/MAX REAL ESTATE GROUP LLC - New
 $799,900Active6 beds 4 baths3,872 sq. ft.
15955 Longmeadow Lane, Colorado Springs, CO 80921
MLS# 5460080Listed by: HOMESMART - New
 $505,000Active4 beds 3 baths2,712 sq. ft.
1316 Prairie Road, Colorado Springs, CO 80909
MLS# 6244519Listed by: RE/MAX REAL ESTATE GROUP LLC - New
 $525,000Active5 beds 3 baths2,604 sq. ft.
1005 Scarlet Oak Drive, Colorado Springs, CO 80906
MLS# 6847924Listed by: ACTION TEAM REALTY - New
 $915,000Active4 beds 4 baths3,721 sq. ft.
147 Kirkstone Lane, Colorado Springs, CO 80906
MLS# 7170455Listed by: THE INNOVATIVE GROUP, LLC - New
 $399,900Active2 beds 1 baths897 sq. ft.
211 E Jefferson Street, Colorado Springs, CO 80907
MLS# 7409107Listed by: BRANDILYN SANDOVAL - New
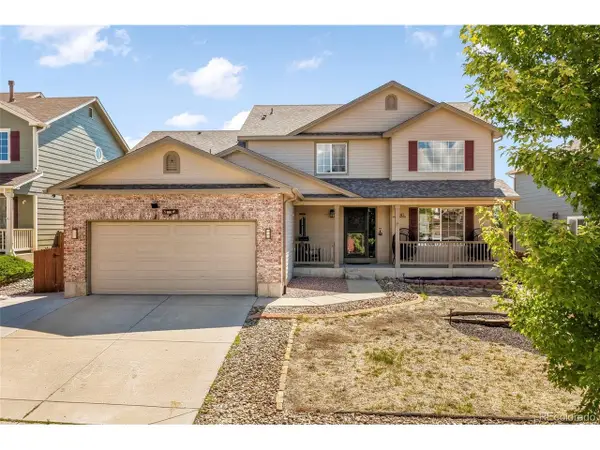 $535,000Active4 beds 4 baths3,101 sq. ft.
5841 Huerfano Dr, Colorado Springs, CO 80923
MLS# 1736554Listed by: eXp Realty, LLC - New
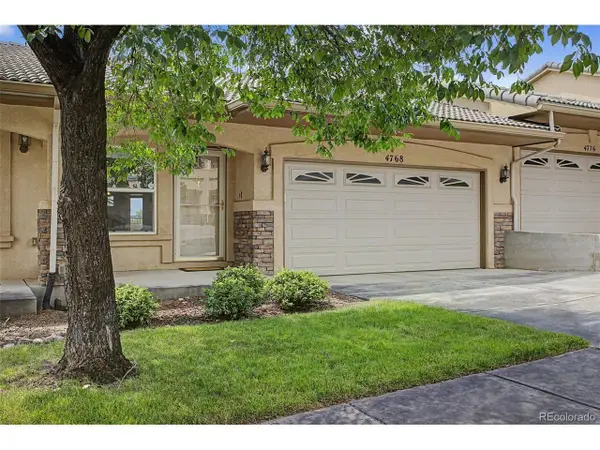 $385,000Active2 beds 3 baths1,982 sq. ft.
4768 Iron Horse Villas Pt, Colorado Springs, CO 80917
MLS# 1726350Listed by: eXp Realty, LLC


Protect your home and budget from life's surprises with an Assurant Home Warranty, backed by a partner that supports you through every step of homeownership. Explore Plans.
©2026 Century 21 Real Estate LLC. All rights reserved. CENTURY 21®, the CENTURY 21 Logo and C21® are service marks owned by Century 21 Real Estate LLC. Century 21 Real Estate LLC fully supports the principles of the Fair Housing Act and the Equal Opportunity Act. Each office is independently owned and operated. Listing information is deemed reliable but not guaranteed accurate.