
10762 Forest Creek Dr, Colorado Springs, CO 80908
Local realty services provided by:CENTURY 21 Top Dog Properties
10762 Forest Creek Dr,Colorado Springs, CO 80908
$775,000
- 5 Beds
- 4 Baths
- 4,547 sq. ft.
- Single family
- Active
Upcoming open houses
- Thu, Oct 2901:00 pm - 03:00 pm
Listed by: lisa kenner
Office: ascent property brokers, inc.719-964-0670
MLS#:9266031
Source:IRES
Price summary
- Price:$775,000
- Price per sq. ft.:$170.44
- Monthly HOA dues:$62
About this home
**BIG VIEWS. BIG SPACE. EXCEPTIONAL VALUE!** Discover more than 4,400 finished square feet of living space, breathtaking Pikes Peak and Front Range views, and an impressive amount of home for the price in North Fork! This 5-bedroom, 4-bath home with a finished walkout basement and oversized 3-car garage offers the space, scenery, and flexibility buyers are searching for in north Colorado Springs and award-winning Academy School District 20.
The mountain views are a standout feature, enjoyed from the main living area, elevated deck, primary bedroom, and even the primary bathroom! Inside, hardwood floors, abundant natural light, and thoughtfully designed living spaces create a comfortable setting for everyday living and entertaining.
The main level features a private office with French doors, formal dining room, and spacious eat-in kitchen with generous cabinetry, extensive counter space, stainless steel appliances, gas cooktop, wall oven, and built-in microwave. The adjoining living room features a gas fireplace with stone surround, while plantation shutters add timeless character.
Upstairs, the spacious primary suite captures those incredible Colorado mountain views. Three additional bedrooms, a versatile loft, and convenient upper-level laundry provide room for everyone.
Need even more space? The finished walkout basement delivers an additional bedroom, full bathroom, and dedicated theater area with endless possibilities for entertaining, recreation, or guests.
Outside, enjoy a landscaped, privacy-fenced backyard, an elevated deck with mountain views, and an oversized 3-car garage complete with EV charger.
Conveniently located approximately 11 miles from the U.S. Air Force Academy, with easy access to I-25, shopping, dining, schools, and medical facilities.
**More square footage. More possibilities. Incredible Pikes Peak views. Discover the value of having it all!**...
Contact an agent
Home facts
- Year built:2015
- Subdivision & Development:Not Applicable
- Listing ID #:9266031
- Added:67 day(s) ago
- Updated:October 29, 2026 at 12:46 AM
Rooms and interior
- Bedrooms:5
- Total bathrooms:4
- Full bathrooms:3
- Half bathrooms:1
- Kitchen Description:Dishwasher, Disposal, Microwave, Pantry, Refrigerator, Self Cleaning Oven
- Basement Description:Partially Finished
- Living area:4,547 sq. ft.
Heating and cooling
- Cooling:Ceiling Fan(s), Central Air
- Heating:Forced Air
Structure and exterior
- Roof:Composition
- Year built:2015
- Building area:4,547 sq. ft.
- Lot area:0.17 Acres
- Lot Features:Gutters
- Construction Materials:Frame, Moss Rock, Stucco
- Exterior Features:Deck
- Levels:2 Story
Schools
- High school:Pine Creek
- Middle school:Challenger
- Elementary school:Encompass Heights
Utilities
- Water:Public
- Sewer:Public Sewer
Finances and disclosures
- Price:$775,000
- Price per sq. ft.:$170.44
- Tax amount:$3,216
Features and amenities
- Appliances:Dishwasher, Disposal, Dryer, Fire Alarm, Microwave, Refrigerator, Self Cleaning Oven, Washer
- Laundry features:Dryer, Washer
- Amenities:Pantry
Parking
- Garage spaces:3
New listings near 10762 Forest Creek Dr
- Coming Soon
 $385,000Coming Soon2 beds 3 baths1,363 sq. ft.
40 S Olympian Dr, Colorado Springs, CO 80905
MLS# 3924980Listed by: 6035 Real Estate Group, LLC - Coming Soon
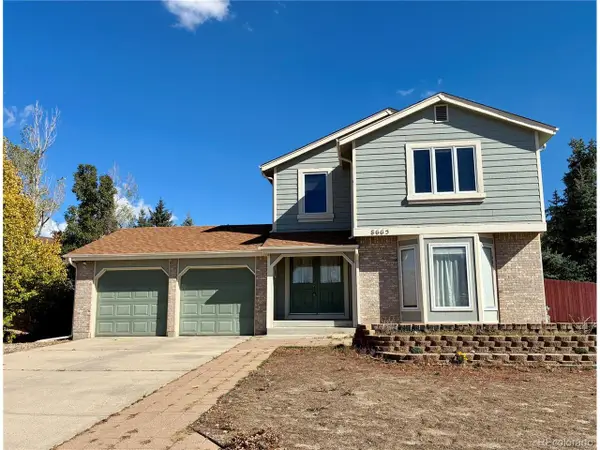 $439,900Coming Soon3 beds 4 baths3,183 sq. ft.
8665 Avens Cir, Colorado Springs, CO 80920
MLS# 6028369Listed by: REMAX PROPERTIES - Coming Soon
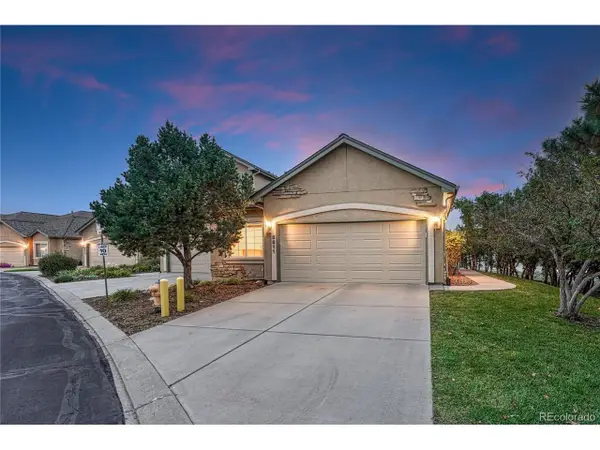 $415,000Coming Soon4 beds 3 baths2,660 sq. ft.
5511 Sonnet Hts, Colorado Springs, CO 80918
MLS# 7962783Listed by: REMAX PROPERTIES - Coming SoonOpen Sat, 1 to 3pm
 $499,900Coming Soon5 beds 3 baths3,176 sq. ft.
10049 Thunderbolt Trl, Colorado Springs, CO 80925
MLS# 5793632Listed by: Finch & Gable Real Estate Company - New
 $425,000Active3 beds 2 baths2,306 sq. ft.
2703 N Arcadia Street, Colorado Springs, CO 80907
MLS# 6276288Listed by: HARMONY REAL ESTATE GROUP, INC
- New
 $1,699,000Active5 beds 6 baths4,498 sq. ft.
7598 Culloden Court, Colorado Springs, CO 80908
MLS# 6728214Listed by: REMAX PROPERTIES - New
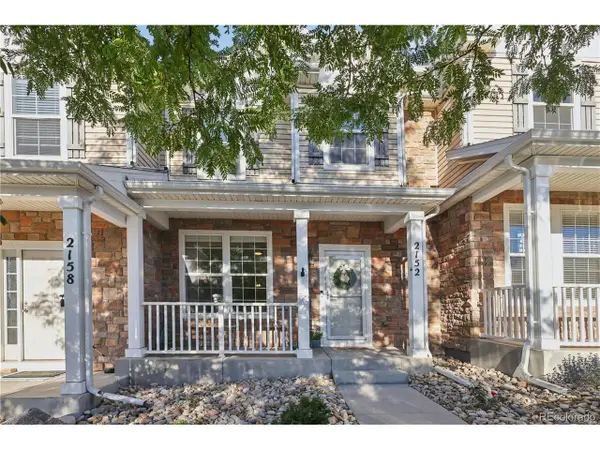 $254,990Active-- beds -- baths1,306 sq. ft.
2152 Creekridge Pt, Colorado Springs, CO 80910
MLS# 1844182Listed by: Realty One Group Premier - New
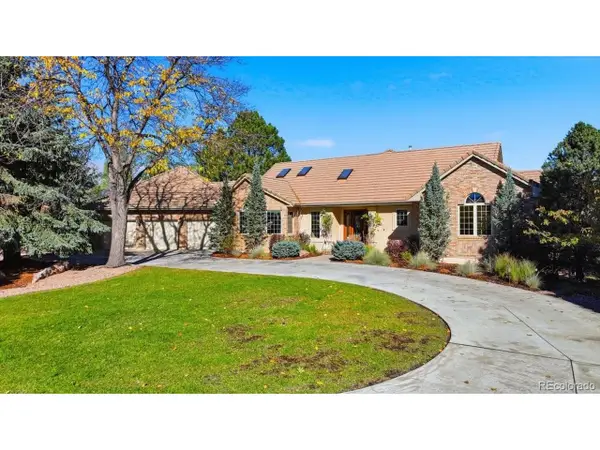 $2,200,000Active5 beds 4 baths5,144 sq. ft.
1170 Broadview Pl, Colorado Springs, CO 80904
MLS# 9260390Listed by: RE/MAX Real Estate Group Inc - New
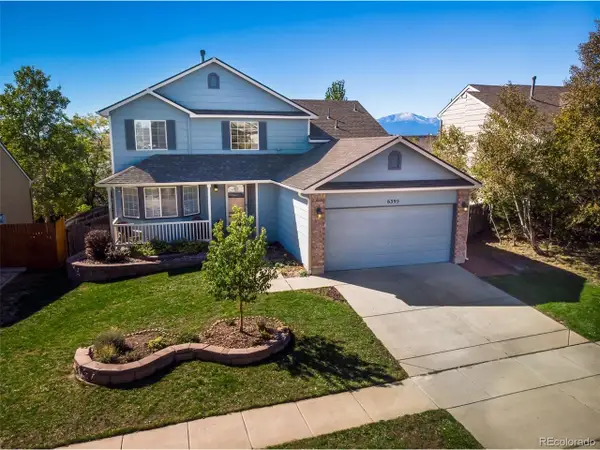 $484,900Active5 beds 4 baths2,576 sq. ft.
6395 La Plata Peak Dr, Colorado Springs, CO 80923
MLS# 5778730Listed by: Park Avenue Properties Of Colorado Springs Llc - New
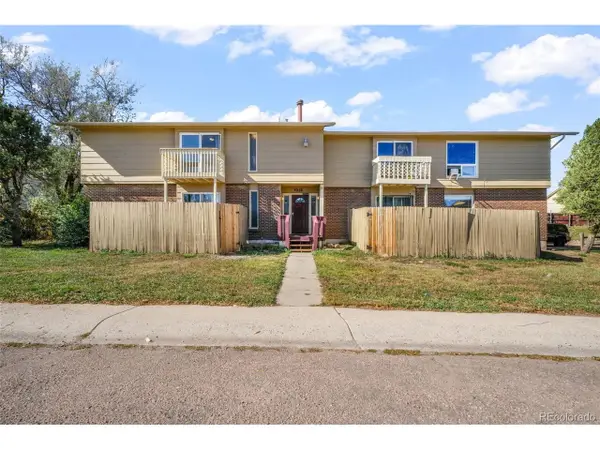 $675,000Active10 beds 4 baths3,891 sq. ft.
4250 Loomis Ave, Colorado Springs, CO 80906
MLS# 7783323Listed by: eXp Realty, LLC


Protect your home and budget from life's surprises with an Assurant Home Warranty, backed by a partner that supports you through every step of homeownership. Explore Plans.
©2026 Century 21 Real Estate LLC. All rights reserved. CENTURY 21®, the CENTURY 21 Logo and C21® are service marks owned by Century 21 Real Estate LLC. Century 21 Real Estate LLC fully supports the principles of the Fair Housing Act and the Equal Opportunity Act. Each office is independently owned and operated. Listing information is deemed reliable but not guaranteed accurate.