
1108 Scarlet Oak Drive, Colorado Springs, CO 80906
Local realty services provided by:CENTURY 21 Top Dog Properties
1108 Scarlet Oak Drive,Colorado Springs, CO 80906
$515,000
- 4 Beds
- 4 Baths
- 2,809 sq. ft.
- Single family
- Active
Listed by: erica archambault mrp, lauren schneider c2ex gri mrp
Office: exp realty llc.
MLS#:3968098
Source:CO_PPAR
Price summary
- Price:$515,000
- Price per sq. ft.:$183.34
About this home
Welcome to this beautifully maintained two-story home in the highly desirable Cheyenne Meadows South neighborhood, offering 4 bedrooms, 4 bathrooms, and an attached 2-car garage. From the moment you step inside, you’ll appreciate the fresh custom paint, soaring vaulted ceilings, and abundance of natural light that fills the spacious entry living room through oversized windows.
Designed for both comfort and entertaining, the home features multiple living spaces, including a warm and inviting family room complete with a cozy fireplace perfect for relaxing during Colorado’s cooler months. The open-concept kitchen offers stainless steel appliances, generous counter space, ample cabinetry, and flows seamlessly into the dining area with a convenient walk-out to the backyard.
Upstairs, the spacious primary suite serves as a private retreat featuring a walk-in closet and a luxurious 5-piece en suite bathroom with double vanities and additional storage space. The upper level also includes two additional bedrooms and a full bathroom, while the finished basement provides a fourth bedroom, a large family or recreation room, and an additional 3/4 bath—ideal for guests, a home office, or multi-generational living.
Step outside to enjoy the fully fenced backyard, perfect for summer barbecues, pets, gardening, or simply unwinding outdoors. Central air conditioning keeps the home comfortable all summer long. Conveniently located near shopping, dining, parks, schools, and easy access to military bases and major thoroughfares, this home combines space, functionality, and an unbeatable location....
Contact an agent
Home facts
- Year built:1998
- Listing ID #:3968098
- Added:59 day(s) ago
- Updated:July 27, 2026 at 02:57 PM
Rooms and interior
- Bedrooms:4
- Total bathrooms:4
- Full bathrooms:2
- Half bathrooms:1
- Flooring:Carpet, Tile, Wood
- Kitchen Description:Dishwasher, Disposal, Oven, Range, Refrigerator
- Basement Description:Full Basement
- Living area:2,809 sq. ft.
Heating and cooling
- Cooling:Ceiling Fan(s), Central Air
- Heating:Forced Air, Natural Gas
- Central air:Yes
Structure and exterior
- Roof:Composite Shingle
- Year built:1998
- Building area:2,809 sq. ft.
- Lot area:0.15 Acres
- Exterior Features:Concrete, Covered
Utilities
- Water:Municipal
- Sewer:Sewer
Finances and disclosures
- Price:$515,000
- Price per sq. ft.:$183.34
- Tax amount:$1,761 (2024)
Features and amenities
- Laundry features:Electric Hook-up
- Amenities:Great Room, Vaulted Ceilings
 The information being provided by Pikes Peak REALTOR® Services Corp. is for the consumer's personal, non-commercial use and may not be used for any purpose other than to identify prospective properties consumer may be interested in purchasing. Any information relating to real estate for sale referenced on this web site comes from the Internet Data Exchange (IDX) program of the Pikes Peak REALTOR® Services Corp.. CENTURY 21 Top Dog Properties is not a Multiple Listing Service (MLS), nor does it offer MLS access. This website is a service of CENTURY 21 Top Dog Properties, a broker participant of Pikes Peak REALTOR® Services Corp.. This web site may reference real estate listing(s) held by a brokerage firm other than the broker and/or agent who owns this web site.
The accuracy of all information, regardless of source, including but not limited to open house information, square footages and lot sizes, is deemed reliable but not guaranteed and should be personally verified through personal inspection by and/or with the appropriate professionals. The data contained herein is copyrighted by Pikes Peak REALTOR® Services Corp. and is protected by all applicable copyright laws. Any unauthorized dissemination of this information is in violation of copyright laws and is strictly prohibited.
The real estate listing information and related content displayed on this site is provided exclusively for consumers' personal, non-commercial use and may not be used for any purpose other than to identify prospective properties consumers may be interested in purchasing. This information and related content is deemed reliable but is not guaranteed accurate by the Pikes Peak REALTOR® Services Corp.
Copyright 2026 Pikes Peak REALTOR® Services Corp. All rights reserved.
The information being provided by Pikes Peak REALTOR® Services Corp. is for the consumer's personal, non-commercial use and may not be used for any purpose other than to identify prospective properties consumer may be interested in purchasing. Any information relating to real estate for sale referenced on this web site comes from the Internet Data Exchange (IDX) program of the Pikes Peak REALTOR® Services Corp.. CENTURY 21 Top Dog Properties is not a Multiple Listing Service (MLS), nor does it offer MLS access. This website is a service of CENTURY 21 Top Dog Properties, a broker participant of Pikes Peak REALTOR® Services Corp.. This web site may reference real estate listing(s) held by a brokerage firm other than the broker and/or agent who owns this web site.
The accuracy of all information, regardless of source, including but not limited to open house information, square footages and lot sizes, is deemed reliable but not guaranteed and should be personally verified through personal inspection by and/or with the appropriate professionals. The data contained herein is copyrighted by Pikes Peak REALTOR® Services Corp. and is protected by all applicable copyright laws. Any unauthorized dissemination of this information is in violation of copyright laws and is strictly prohibited.
The real estate listing information and related content displayed on this site is provided exclusively for consumers' personal, non-commercial use and may not be used for any purpose other than to identify prospective properties consumers may be interested in purchasing. This information and related content is deemed reliable but is not guaranteed accurate by the Pikes Peak REALTOR® Services Corp.
Copyright 2026 Pikes Peak REALTOR® Services Corp. All rights reserved.New listings near 1108 Scarlet Oak Drive
- New
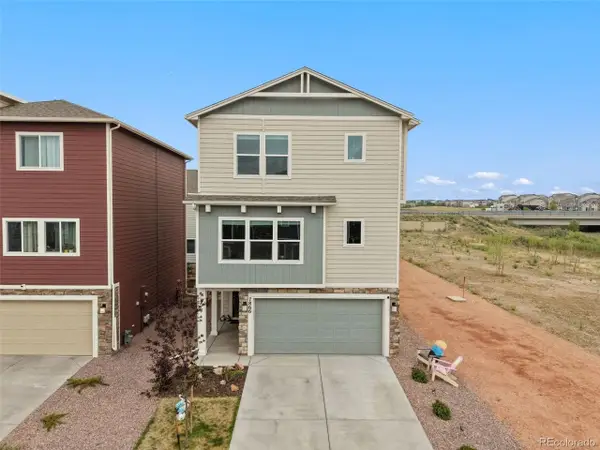 $429,500Active-- beds -- baths1,739 sq. ft.
7866 Piton Pt, Colorado Springs, CO 80923
MLS# 4515460Listed by: RE/MAX Real Estate Group Inc - New
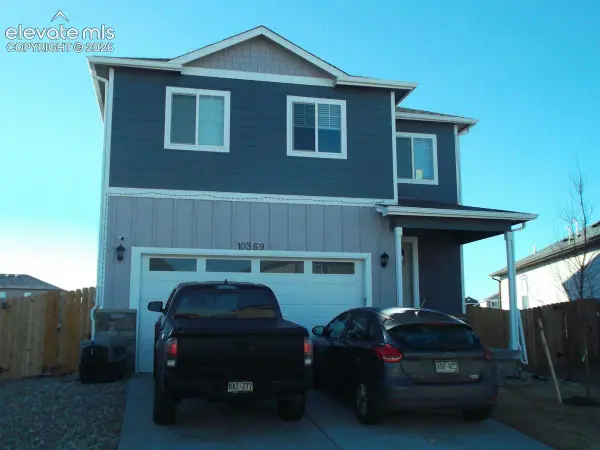 $325,000Active3 beds 3 baths1,732 sq. ft.
10369 Castor Drive, Colorado Springs, CO 80925
MLS# 2824762Listed by: CIRCLE REALTY LLC - New
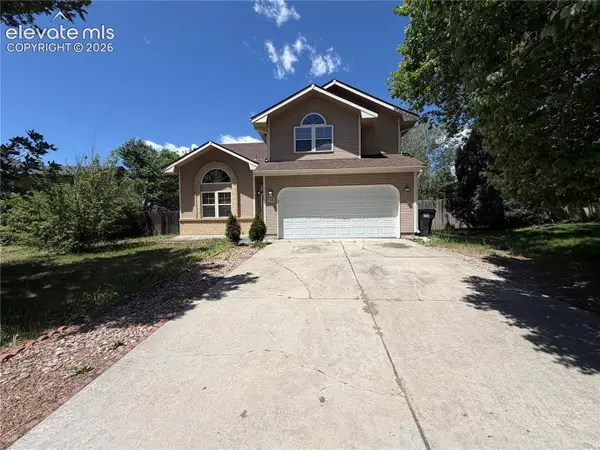 $387,500Active3 beds 3 baths2,533 sq. ft.
2140 Crystal River Drive, Colorado Springs, CO 80915
MLS# 3462534Listed by: MULDOON ASSOCIATES INC - New
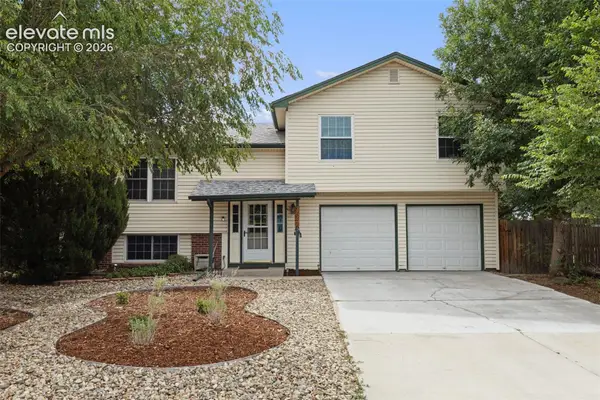 $419,900Active3 beds 2 baths1,720 sq. ft.
7647 Stampede Drive, Colorado Springs, CO 80920
MLS# 3642251Listed by: THE PLATINUM GROUP - New
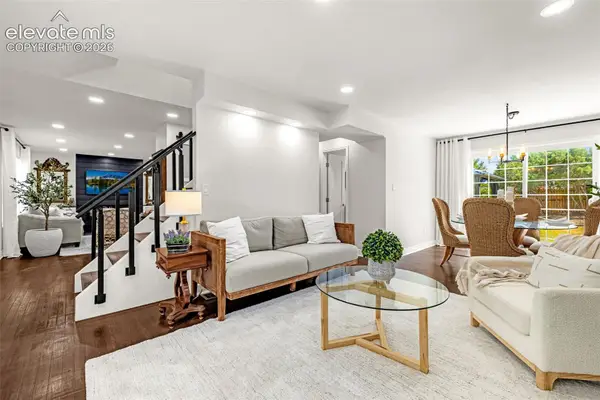 $839,000Active5 beds 4 baths2,850 sq. ft.
3357 Springridge Circle, Colorado Springs, CO 80906
MLS# 4686419Listed by: REAL ESTATE MARKETING GROUP LLC - New
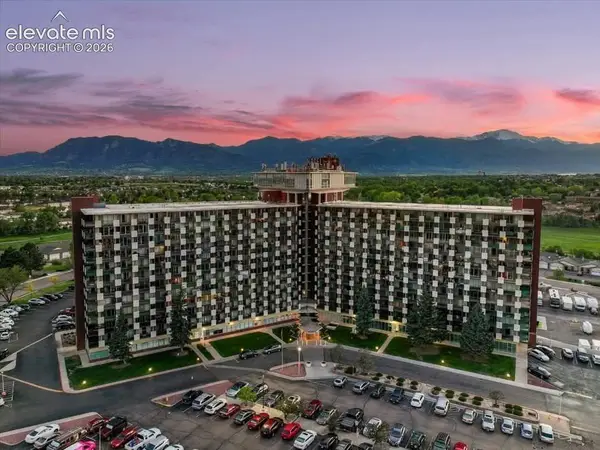 $150,000Active2 beds 2 baths1,152 sq. ft.
411 Lakewood Circle #A408, Colorado Springs, CO 80910
MLS# 5375716Listed by: KELLER WILLIAMS PARTNERS - New
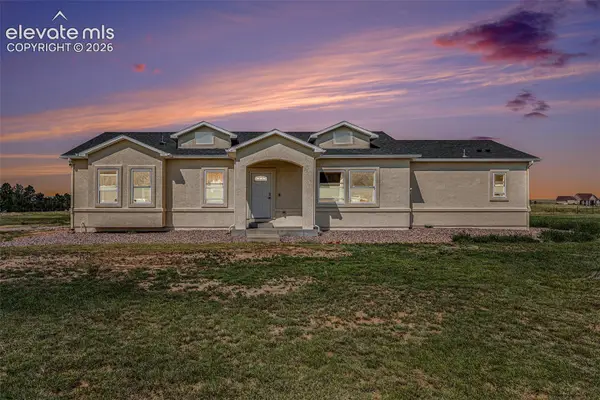 $630,000Active3 beds 2 baths2,041 sq. ft.
16690 Rabbit Track Trail, Colorado Springs, CO 80930
MLS# 5932242Listed by: NUVILL REAL ESTATE - New
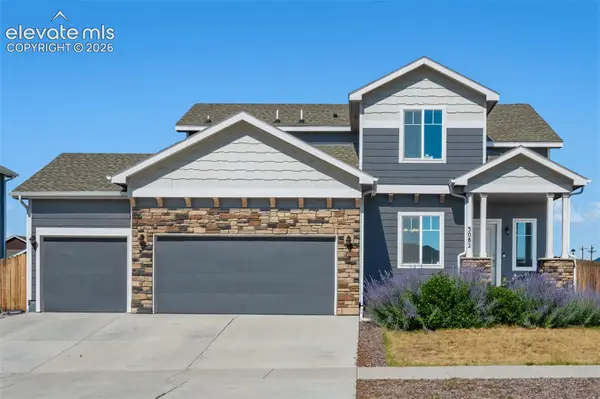 $500,000Active3 beds 3 baths3,368 sq. ft.
3082 Namib Drive, Colorado Springs, CO 80939
MLS# 6092023Listed by: REMAX PROPERTIES - New
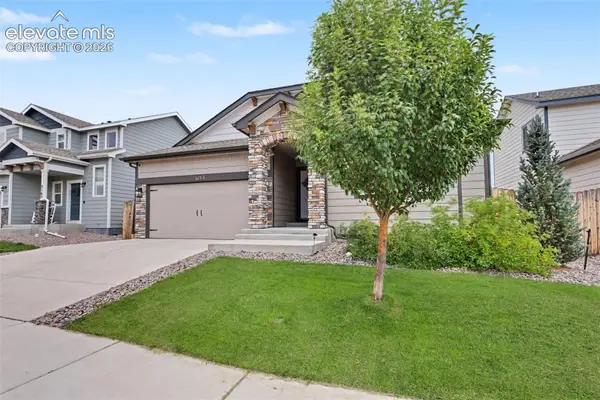 $540,000Active5 beds 3 baths3,176 sq. ft.
3153 Loot Drive, Colorado Springs, CO 80939
MLS# 6487047Listed by: THE CUTTING EDGE - New
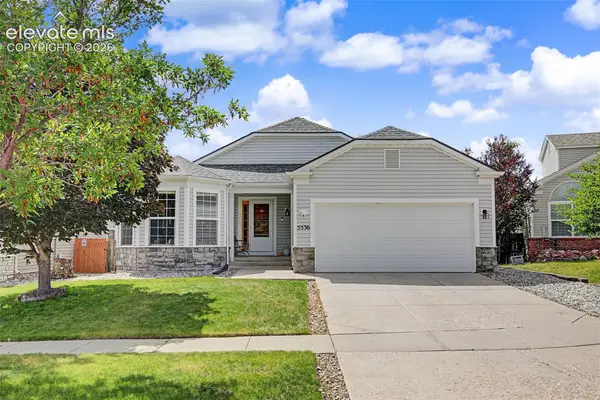 $535,000Active5 beds 3 baths3,056 sq. ft.
5536 Ansel Drive, Colorado Springs, CO 80923
MLS# 9117679Listed by: THE CUTTING EDGE


Protect your home and budget from life's surprises with an Assurant Home Warranty, backed by a partner that supports you through every step of homeownership. Explore Plans.
©2026 Century 21 Real Estate LLC. All rights reserved. CENTURY 21®, the CENTURY 21 Logo and C21® are service marks owned by Century 21 Real Estate LLC. Century 21 Real Estate LLC fully supports the principles of the Fair Housing Act and the Equal Opportunity Act. Each office is independently owned and operated. Listing information is deemed reliable but not guaranteed accurate.