
1123 Giacomo Court, Colorado Springs, CO 80921
Local realty services provided by:CENTURY 21 Top Dog Properties
1123 Giacomo Court,Colorado Springs, CO 80921
$1,175,000
- 5 Beds
- 4 Baths
- 3,972 sq. ft.
- Single family
- Active
Listed by: troy gedack abr green psa
Office: remax properties
MLS#:5898096
Source:CO_PPAR
Price summary
- Price:$1,175,000
- Price per sq. ft.:$295.82
About this home
Incredibly Stylish | Move-In Ready Home | Unobstructed Pikes Peak Views | Paid Solar Panels | Tons of Custom Features! Picturesquely nestled on a cul-de-sac street in the highly sought-after & quiet neighborhood of The Farm, this 5BR/4BA rancher exemplifies rustic elegance with beautiful stacked stone accents, neatly manicured landscaping, & countless customizations.
Organically flowing for ultimate entertainment possibilities, the immaculate interior features gorgeous hardwood floors, high ceilings, attractive color scheme, and an expansive living room with a stacked stone fireplace, built-in shelving, and majestic views of Pikes Peak. Sensationally appointed for easy conversation, the open concept gourmet kitchen entices with quartz countertops, stainless-steel appliances, white soft-close cabinetry, breakfast bar island, pantry, breakfast nook, and a butler’s pantry with built-in desk. Unwind and relax in the luxurious main-level primary bedroom, which enjoys a custom walk-in closet and an en suite boasting a soaking tub, dual vanities, and a separate shower. One extra main-level bedroom and a remodeled full bathroom afford unparalleled multigenerational potential. Venture to the finished basement to discover a huge rec room, built-in wet bar, storage, two spacious guest bedrooms, and a full bathroom. As a bonus, the fifth bedroom serves as a junior suite with an attached full bathroom & walk-in closet. The outdoor space captivates with two covered raised decks and low-maintenance landscaping. Other considerations: attached three-car garage, laundry room, NEW water heater (2026), whole house humidifier, whole home surge protector, built-in mudroom, deck gas line, quick access to Fort Carson, Air Force Academy, Shriever, and Peterson, close to shopping, hospitals, and entertainment, near I-25 for easy commutes to Denver and Colorado Springs, & so much more! Become the newest resident of The Farm, & have all the advantages of this exceptionally customized home!...
Contact an agent
Home facts
- Year built:2017
- Listing ID #:5898096
- Added:69 day(s) ago
- Updated:September 12, 2026 at 03:08 PM
Rooms and interior
- Bedrooms:5
- Total bathrooms:4
- Full bathrooms:2
- Flooring:Carpet, Tile, Wood
- Kitchen Description:Cook Top, Dishwasher, Disposal, Microwave Oven, Oven, Self Cleaning Oven
- Basement Description:Full Basement
- Living area:3,972 sq. ft.
Heating and cooling
- Cooling:Ceiling Fan(s), Central Air
- Heating:Forced Air
- Central air:Yes
Structure and exterior
- Roof:Composite Shingle
- Year built:2017
- Building area:3,972 sq. ft.
- Lot area:0.2 Acres
- Exterior Features:Composite
Utilities
- Water:Municipal
- Sewer:Sewer
Finances and disclosures
- Price:$1,175,000
- Price per sq. ft.:$295.82
- Tax amount:$7,251 (2025)
Features and amenities
- Laundry features:Electric Hook-up, Main
- Amenities:9Ft + Ceilings, Great Room
 The information being provided by Pikes Peak REALTOR® Services Corp. is for the consumer's personal, non-commercial use and may not be used for any purpose other than to identify prospective properties consumer may be interested in purchasing. Any information relating to real estate for sale referenced on this web site comes from the Internet Data Exchange (IDX) program of the Pikes Peak REALTOR® Services Corp.. CENTURY 21 Top Dog Properties is not a Multiple Listing Service (MLS), nor does it offer MLS access. This website is a service of CENTURY 21 Top Dog Properties, a broker participant of Pikes Peak REALTOR® Services Corp.. This web site may reference real estate listing(s) held by a brokerage firm other than the broker and/or agent who owns this web site.
The accuracy of all information, regardless of source, including but not limited to open house information, square footages and lot sizes, is deemed reliable but not guaranteed and should be personally verified through personal inspection by and/or with the appropriate professionals. The data contained herein is copyrighted by Pikes Peak REALTOR® Services Corp. and is protected by all applicable copyright laws. Any unauthorized dissemination of this information is in violation of copyright laws and is strictly prohibited.
The real estate listing information and related content displayed on this site is provided exclusively for consumers' personal, non-commercial use and may not be used for any purpose other than to identify prospective properties consumers may be interested in purchasing. This information and related content is deemed reliable but is not guaranteed accurate by the Pikes Peak REALTOR® Services Corp.
Copyright 2026 Pikes Peak REALTOR® Services Corp. All rights reserved.
The information being provided by Pikes Peak REALTOR® Services Corp. is for the consumer's personal, non-commercial use and may not be used for any purpose other than to identify prospective properties consumer may be interested in purchasing. Any information relating to real estate for sale referenced on this web site comes from the Internet Data Exchange (IDX) program of the Pikes Peak REALTOR® Services Corp.. CENTURY 21 Top Dog Properties is not a Multiple Listing Service (MLS), nor does it offer MLS access. This website is a service of CENTURY 21 Top Dog Properties, a broker participant of Pikes Peak REALTOR® Services Corp.. This web site may reference real estate listing(s) held by a brokerage firm other than the broker and/or agent who owns this web site.
The accuracy of all information, regardless of source, including but not limited to open house information, square footages and lot sizes, is deemed reliable but not guaranteed and should be personally verified through personal inspection by and/or with the appropriate professionals. The data contained herein is copyrighted by Pikes Peak REALTOR® Services Corp. and is protected by all applicable copyright laws. Any unauthorized dissemination of this information is in violation of copyright laws and is strictly prohibited.
The real estate listing information and related content displayed on this site is provided exclusively for consumers' personal, non-commercial use and may not be used for any purpose other than to identify prospective properties consumers may be interested in purchasing. This information and related content is deemed reliable but is not guaranteed accurate by the Pikes Peak REALTOR® Services Corp.
Copyright 2026 Pikes Peak REALTOR® Services Corp. All rights reserved.New listings near 1123 Giacomo Court
- Coming Soon
 $550,000Coming Soon5 beds 3 baths2,634 sq. ft.
1219 Windmill Avenue, Colorado Springs, CO 80907
MLS# 8027696Listed by: 8Z REAL ESTATE - Coming Soon
 $625,000Coming Soon4 beds 4 baths4,184 sq. ft.
5954 Finglas Drive, Colorado Springs, CO 80923
MLS# 3634312Listed by: WELCOME HOME CO - Coming Soon
 $425,000Coming Soon3 beds 2 baths1,320 sq. ft.
1239 Tonka Avenue, Colorado Springs, CO 80904
MLS# 4751713Listed by: LIVE DREAM COLORADO LLC - Coming Soon
 $245,000Coming Soon2 beds 2 baths1,276 sq. ft.
3405 Queen Anne Way, Colorado Springs, CO 80917
MLS# 8447223Listed by: REAL BROKER, LLC DBA REAL - Coming Soon
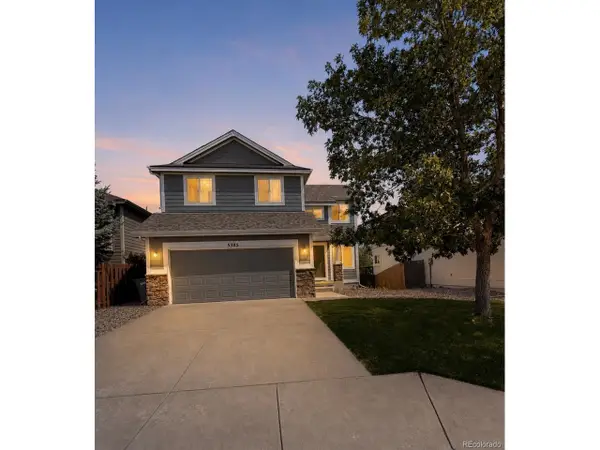 $460,000Coming Soon5 beds 4 baths2,317 sq. ft.
5385 Ferrari Dr, Colorado Springs, CO 80922
MLS# 4341914Listed by: LPT Realty - New
 $368,000Active4 beds 2 baths1,368 sq. ft.
1675 Mineola Street, Colorado Springs, CO 80915
MLS# 1971438Listed by: PARK AVENUE PROPERTIES OF COLORADO SPRINGS, LLC - New
 $545,000Active4 beds 3 baths2,332 sq. ft.
509 W Cheyenne Road, Colorado Springs, CO 80906
MLS# 3226068Listed by: REMAX PROPERTIES - New
 $301,500Active3 beds 1 baths931 sq. ft.
3389 Foxridge Drive, Colorado Springs, CO 80916
MLS# 3359124Listed by: PCS PARTNERS, LLC - New
 $590,000Active5 beds 4 baths3,316 sq. ft.
8055 Candleflower Circle, Colorado Springs, CO 80920
MLS# 9671662Listed by: CK SMITH & ASSOCIATES - New
 $419,000Active3 beds 2 baths1,387 sq. ft.
621 E Cache La Poudre Street, Colorado Springs, CO 80903
MLS# 3619835Listed by: MOUNTAIN PEAK REALTY LLC


Protect your home and budget from life's surprises with an Assurant Home Warranty, backed by a partner that supports you through every step of homeownership. Explore Plans.
©2026 Century 21 Real Estate LLC. All rights reserved. CENTURY 21®, the CENTURY 21 Logo and C21® are service marks owned by Century 21 Real Estate LLC. Century 21 Real Estate LLC fully supports the principles of the Fair Housing Act and the Equal Opportunity Act. Each office is independently owned and operated. Listing information is deemed reliable but not guaranteed accurate.