
1126 Fontmore Road #C, Colorado Springs, CO 80904
Local realty services provided by:CENTURY 21 CapRock Real Estate
1126 Fontmore Road #C,Colorado Springs, CO 80904
$425,000
- 3 Beds
- 2 Baths
- 1,556 sq. ft.
- Condominium
- Active
Upcoming open houses
- Sun, May 3101:00 am - 03:00 am
Listed by: frank griffin
Office: flat rate realty group llc.
MLS#:9789670
Source:ML
Price summary
- Price:$425,000
- Price per sq. ft.:$273.14
- Monthly HOA dues:$570
About this home
There are mountain views in Colorado Springs, and then there's this view. From the moment you step into this immaculate 3-bedroom, 2-bathroom condo in the gated Villa Sierra community, the landscape steals the show. Positioned in a quiet pocket of the complex, this home frames the entire Pikes Peak massif and the red rocks of Garden of the Gods like living art —visible from the kitchen sink, the dining table, the living room sofa, and most spectacularly, from your own private deck. This isn't just a unit; it's the largest 3-bedroom floor plan in the community, offering space and privacy rarely found in low- maintenance living. The interior has been thoughtfully updated to complement the grandeur outside, with vaulted ceilings and hardwood floors keeping the space light and airy. The gas fireplace anchors the living room with cozy intention, and central air conditioning keeps things comfortable year-round. The primary suite offers a quiet escape with tile flooring, A full-size washer and dryer are also included for your convenience. But the real stage is outdoors. The oversized deck is designed for lingering. A awning lets you dial in the perfect amount of sun or shade while you take in the panoramic views. Whether it's sunrise with coffee or golden hour with company, this is where you'll want to be. Villa Sierra adds another layer of ease: 24-hour manned security, a pool, tennis and pickleball courts, a clubhouse, and community events—all included. Water is covered in the HOA dues. An oversized detached garage and deck storage closet handle the rest. And while the setting feels secluded, you're minutes from Old Colorado City, Manitou Springs, and downtown. If you've been looking for that elusive combination—iconic Colorado views, a smart floor plan, and true lock-and-leave security—this is the one....
Contact an agent
Home facts
- Year built:1979
- Listing ID #:9789670
Rooms and interior
- Bedrooms:3
- Total bathrooms:2
- Full bathrooms:1
- Flooring:Carpet, Wood
- Kitchen Description:Dishwasher, Microwave, Pantry, Range, Refrigerator
- Living area:1,556 sq. ft.
Heating and cooling
- Cooling:Central Air
- Heating:Forced Air
- Central air:Yes
Structure and exterior
- Year built:1979
- Building area:1,556 sq. ft.
- Lot area:0.02 Acres
- Construction Materials:Frame
- Exterior Features:Covered, Deck
- Levels:2 Story
Schools
- High school:Coronado
- Middle school:Holmes
- Elementary school:Howbert
Utilities
- Sewer:Public Sewer
Finances and disclosures
- Price:$425,000
- Price per sq. ft.:$273.14
- Tax amount:$1,136 (2024)
Features and amenities
- Laundry features:Dryer, In Unit, Washer
- Amenities:Carbon Monoxide Detector(s), Smoke Detector(s), Window Coverings
Parking
- Total parking spaces:1
- Garage:Yes
- Garage spaces:1
 Based on information submitted to the MLS GRID as of May 30, 2026 12:41 AM. All data is obtained from various sources and may not have been verified by broker or MLS GRID. Supplied Open House information is subject to change without notice. All information should be independently reviewed and verified for accuracy. Properties may or may not be listed by the office/agent presenting the information. ML Member Broker: Daniel Bishop
New listings near 1126 Fontmore Road #C
- New
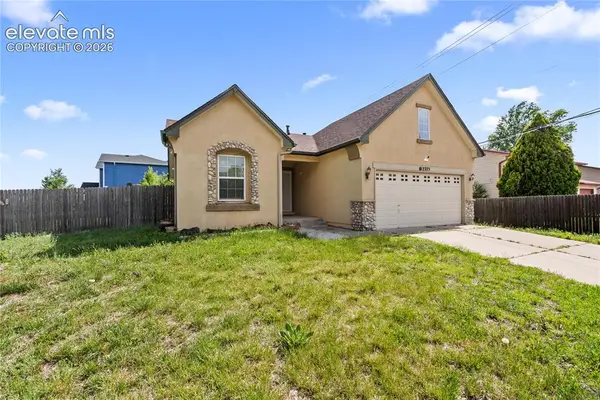 $350,000Active3 beds 2 baths1,160 sq. ft.
2275 San Marcos Drive, Colorado Springs, CO 80910
MLS# 2036629Listed by: NEXTHOME ELEVATION - New
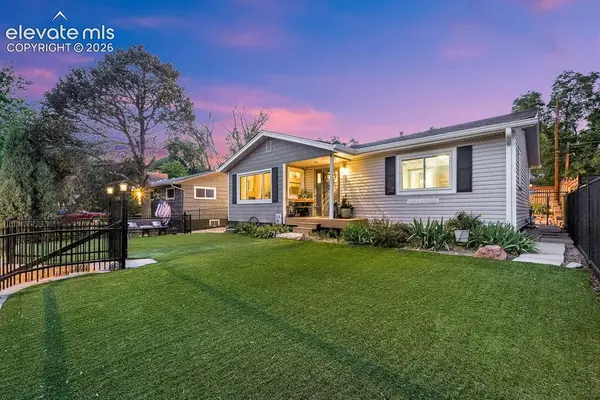 $500,000Active2 beds 3 baths2,012 sq. ft.
622 S Tower Street, Colorado Springs, CO 80905
MLS# 2969204Listed by: MERCIE REAL ESTATE - New
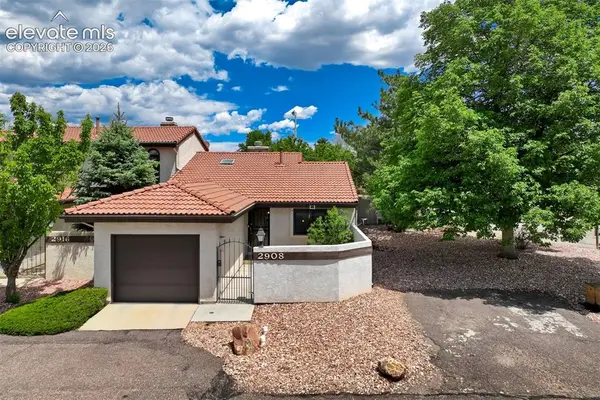 $359,900Active3 beds 3 baths1,884 sq. ft.
2908 Camino Cielo Court, Colorado Springs, CO 80920
MLS# 7074447Listed by: THE PLATINUM GROUP - New
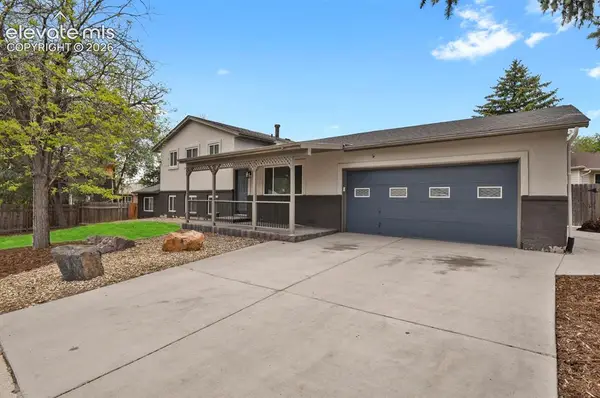 $428,000Active4 beds 2 baths1,935 sq. ft.
256 S Murray Boulevard, Colorado Springs, CO 80916
MLS# 7481933Listed by: WALSTON GROUP REAL ESTATE INC - New
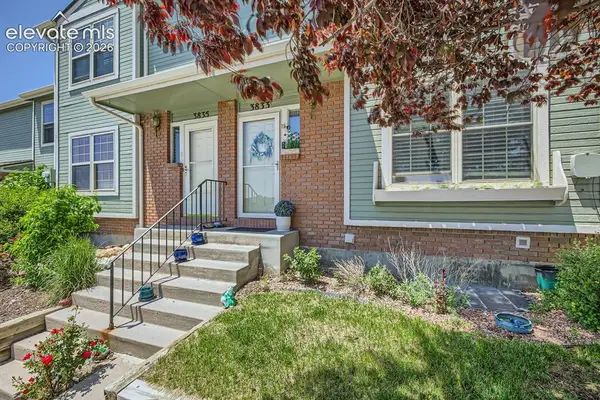 $330,000Active4 beds 3 baths1,840 sq. ft.
3833 Smoke Tree Drive, Colorado Springs, CO 80920
MLS# 8098968Listed by: TRENT PROPERTIES GROUP - New
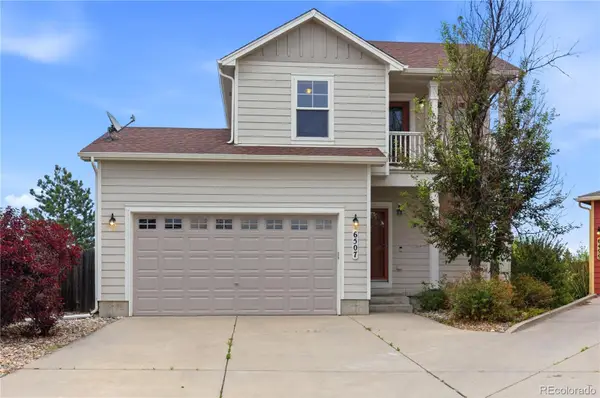 $400,000Active2 beds 3 baths2,150 sq. ft.
6507 Silverwind Circle, Colorado Springs, CO 80923
MLS# 2720494Listed by: KELLER WILLIAMS CLIENTS CHOICE REALTY - New
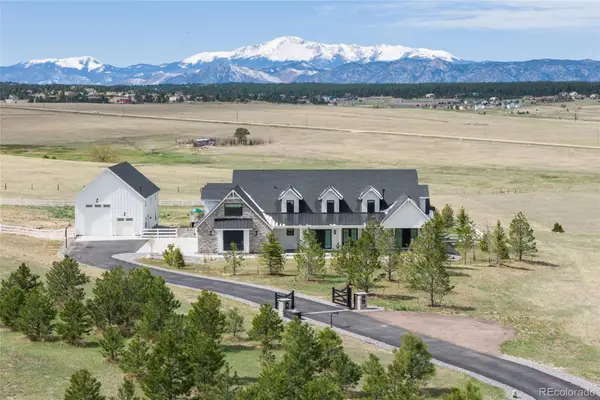 $1,695,000Active6 beds 5 baths5,534 sq. ft.
19720 Glen Shadows Drive, Colorado Springs, CO 80908
MLS# 4260082Listed by: REMAX PROPERTIES - New
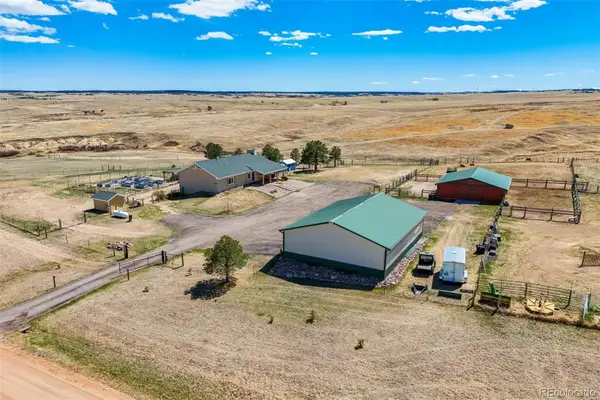 $995,000Active3 beds 3 baths3,390 sq. ft.
6555 Echo Ridge Heights, Colorado Springs, CO 80908
MLS# 7917571Listed by: THE PLATINUM GROUP - New
 $420,000Active4 beds 2 baths1,976 sq. ft.
4990 Wood Brook Ct, Colorado Springs, CO 80917
MLS# 2200283Listed by: eXp Realty, LLC


Protect your home and budget from life's surprises with an Assurant Home Warranty, backed by a partner that supports you through every step of homeownership. Explore Plans.
©2026 Century 21 Real Estate LLC. All rights reserved. CENTURY 21®, the CENTURY 21 Logo and C21® are service marks owned by Century 21 Real Estate LLC. Century 21 Real Estate LLC fully supports the principles of the Fair Housing Act and the Equal Opportunity Act. Each office is independently owned and operated. Listing information is deemed reliable but not guaranteed accurate.