
1131 Willow Bend Circle #C, Colorado Springs, CO 80918
Local realty services provided by:CENTURY 21 Signature Realty
1131 Willow Bend Circle #C,Colorado Springs, CO 80918
$250,000
- 2 Beds
- 2 Baths
- 1,377 sq. ft.
- Townhouse
- Active
Listed by: hannah deblois
Office: exit realty dtc, cherry creek, pikes peak.
MLS#:9105420
Source:ML
Price summary
- Price:$250,000
- Price per sq. ft.:$181.55
- Monthly HOA dues:$264
About this home
Welcome home! This beautifully updated condo located in award winning Academy District 20 it offers comfort, convenience, and Colorado lifestyle charm with stunning views of Pikes Peak, mountain ranges, and surrounding trees/woods. Nestled near parks, hiking trails, and shopping, this home places everything you need just minutes away. Inside, you’ll find a thoughtfully designed floor plan with 2 bedrooms located upstairs and 1.5 baths for convenience. The main level features durable ceramic tile flooring and a spacious living and dining area filled with natural light. Upstairs, brand-new carpet has just been installed throughout, including the master bedroom, stairs, and hallway. The primary suite is a true retreat with a walk-in closet, private balcony with mountain views, and brand-new carpet. A second bedroom and a full bath complete the upper level. Downstairs, a basement laundry area adds extra functionality and storage. Step outside to enjoy a fenced private patio, perfect for relaxing or entertaining, while still enjoying the landscaped community setting. With its blend of fresh updates, practical features, and a location close to trails, parks, and everyday conveniences, this condo is move-in ready and full of potential. Don’t miss your chance to call this home—schedule your showing today and take in those beautiful Pikes Peak views for yourself....
Contact an agent
Home facts
- Year built:1973
- Listing ID #:9105420
Rooms and interior
- Bedrooms:2
- Total bathrooms:2
- Full bathrooms:1
- Half bathrooms:1
- Flooring:Carpet, Tile
- Kitchen Description:Dishwasher, Range, Refrigerator
- Basement:Yes
- Basement Description:Crawl Space, Partial
- Living area:1,377 sq. ft.
Heating and cooling
- Heating:Hot Water, Natural Gas, Steam
Structure and exterior
- Roof:Composition
- Year built:1973
- Building area:1,377 sq. ft.
- Lot area:0.01 Acres
- Construction Materials:Brick, Frame
- Levels:2 Story
Schools
- High school:Rampart
- Middle school:Mountain Ridge
- Elementary school:Pioneer
Utilities
- Water:Public
- Sewer:Public Sewer
Finances and disclosures
- Price:$250,000
- Price per sq. ft.:$181.55
- Tax amount:$1,104 (2025)
Features and amenities
- Laundry features:Dryer, Washer
 Based on information submitted to the MLS GRID as of July 28, 2026 02:39 PM. All data is obtained from various sources and may not have been verified by broker or MLS GRID. Supplied Open House information is subject to change without notice. All information should be independently reviewed and verified for accuracy. Properties may or may not be listed by the office/agent presenting the information. ML Member Broker: Michele A Scherr
New listings near 1131 Willow Bend Circle #C
- New
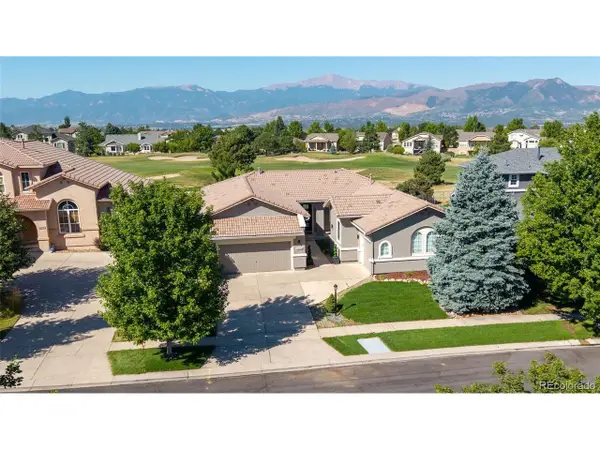 $1,045,000Active6 beds 5 baths4,750 sq. ft.
10108 Palisade Ridge Dr, Colorado Springs, CO 80920
MLS# 1753102Listed by: Realty One Group Premier - New
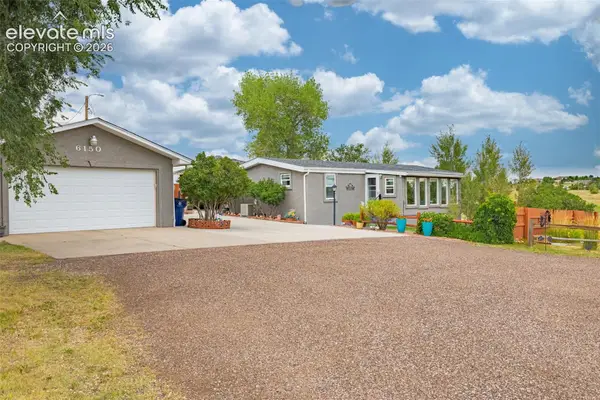 $500,000Active3 beds 2 baths1,627 sq. ft.
6150 Luther Road, Colorado Springs, CO 80927
MLS# 5809037Listed by: RE/MAX REAL ESTATE GROUP LLC - New
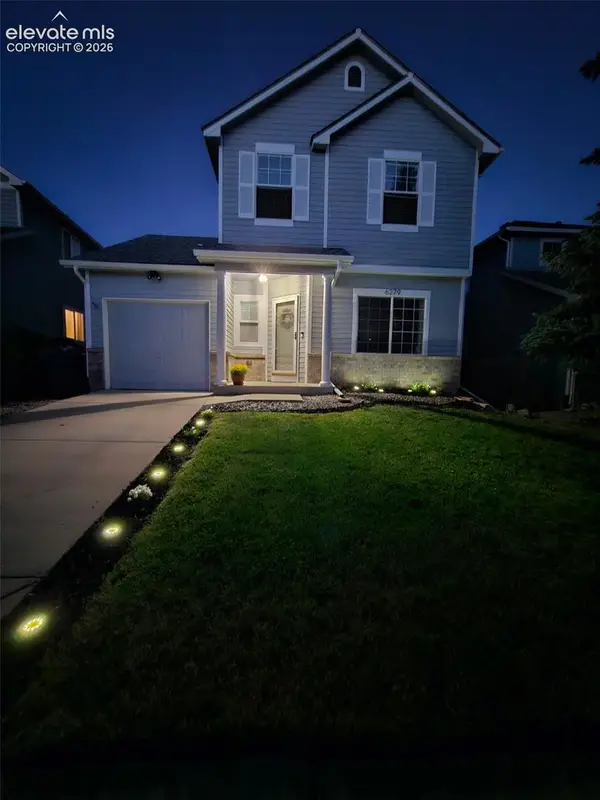 $400,000Active3 beds 3 baths1,202 sq. ft.
6279 Scottsbluff Drive, Colorado Springs, CO 80923
MLS# 6037437Listed by: HOMESMART - New
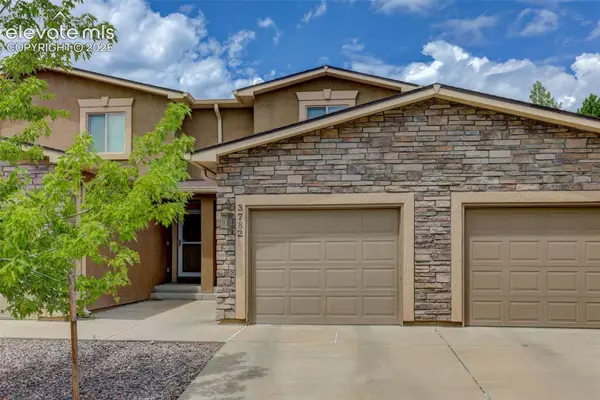 $335,000Active2 beds 2 baths1,767 sq. ft.
3782 Homestead Ridge Heights, Colorado Springs, CO 80917
MLS# 5849501Listed by: COLDWELL BANKER REALTY - New
 $460,000Active4 beds 4 baths2,079 sq. ft.
5125 Weaver Dr, Colorado Springs, CO 80922
MLS# 3971071Listed by: Iconic Colorado Properties, LLC - New
 $359,950Active3 beds 3 baths1,475 sq. ft.
2473 Serviceberry Grove, Colorado Springs, CO 80915
MLS# 6719442Listed by: RICHMOND REALTY INC - New
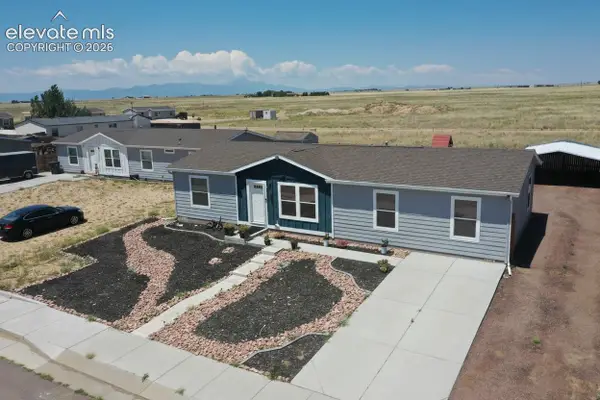 $329,000Active4 beds 2 baths1,493 sq. ft.
23628 Redtail Drive, Colorado Springs, CO 80928
MLS# 7235055Listed by: ACTION PROPERTIES, INC. - New
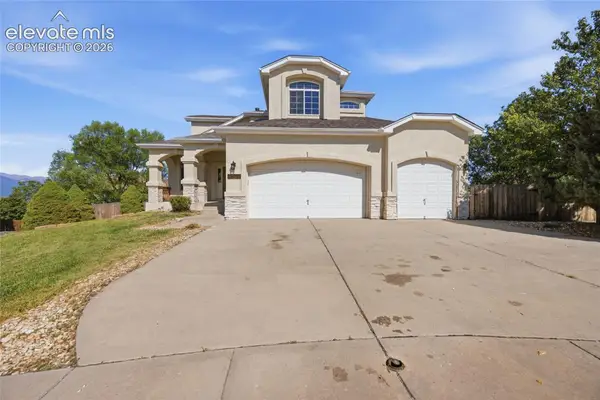 $625,000Active5 beds 4 baths3,440 sq. ft.
4770 Paramount Place, Colorado Springs, CO 80918
MLS# 8545186Listed by: OPENDOOR BROKERAGE LLC - New
 $484,400Active3 beds 3 baths1,752 sq. ft.
8762 Blue Feather Loop, Colorado Springs, CO 80908
MLS# 8638444Listed by: RE/MAX PROFESSIONALS - New
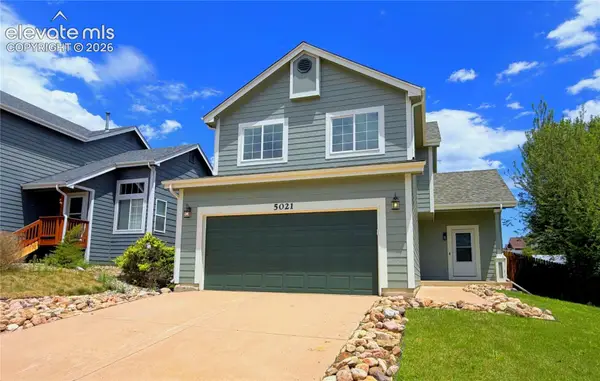 $449,500Active4 beds 4 baths2,139 sq. ft.
5021 Copen Drive, Colorado Springs, CO 80922
MLS# 8815847Listed by: METRO REAL ESTATE GROUP


Protect your home and budget from life's surprises with an Assurant Home Warranty, backed by a partner that supports you through every step of homeownership. Explore Plans.
©2026 Century 21 Real Estate LLC. All rights reserved. CENTURY 21®, the CENTURY 21 Logo and C21® are service marks owned by Century 21 Real Estate LLC. Century 21 Real Estate LLC fully supports the principles of the Fair Housing Act and the Equal Opportunity Act. Each office is independently owned and operated. Listing information is deemed reliable but not guaranteed accurate.