
11360 Pikeminnow Place, Colorado Springs, CO 80925
Local realty services provided by:CENTURY 21 CapRock Real Estate
11360 Pikeminnow Place,Colorado Springs, CO 80925
$444,990
- 2 Beds
- 3 Baths
- 3,649 sq. ft.
- Single family
- Pending
Listed by: kerrie young
Office: kerrie ann young
MLS#:4189297
Source:CO_PPAR
Price summary
- Price:$444,990
- Price per sq. ft.:$121.95
About this home
The Juniper floor plan is designed for modern living, offering an expansive layout that balances both functionality and comfort. On the first floor, you’ll find a welcoming entryway that leads into a spacious living area, perfect for gatherings or relaxation. The main level includes four well-sized bedrooms, providing ample space for family or guests, along with a versatile flex space that can be tailored to your needs—whether it’s a home office, playroom, or cozy reading nook. As you ascend to the second floor, you’ll discover a thoughtfully designed retreat featuring the expansive primary suite. This luxurious space includes a large walk-in closet, ensuring plenty of storage for all your essentials. The accompanying en-suite bathroom is designed for comfort and convenience, making it the ideal sanctuary at the end of the day. The Juniper floorplan harmoniously blends open spaces with private retreats, making it perfect for both entertaining and everyday living. With its smart layout and modern features, it’s a home designed for today’s lifestyle.
BRAND NEW energy-efficient home available now!...
Contact an agent
Home facts
- Year built:2024
- Listing ID #:4189297
- Added:482 day(s) ago
- Updated:June 23, 2025 at 04:15 PM
Rooms and interior
- Bedrooms:2
- Total bathrooms:3
- Full bathrooms:1
- Half bathrooms:1
- Flooring:Carpet, Ceramic Tile, Luxury Vinyl
- Kitchen Description:220v in Kitchen, Dishwasher, Disposal, Gas in Kitchen, Kitchen Vent Fan, Microwave Oven, Oven, Refrigerator, Self Cleaning Oven
- Basement Description:Full Basement
- Living area:3,649 sq. ft.
Heating and cooling
- Cooling:Central Air
- Heating:Electric
Structure and exterior
- Roof:Composite Shingle
- Year built:2024
- Building area:3,649 sq. ft.
- Lot area:0.13 Acres
- Lot Features:Level
- Construction Materials:Fiber Cement
- Foundation Description:Walk Out
Schools
- High school:Falcon
- Middle school:Falcon
- Elementary school:Bennett Ranch
Utilities
- Water:Municipal
Finances and disclosures
- Price:$444,990
- Price per sq. ft.:$121.95
- Tax amount:$4,999 (2023)
Features and amenities
- Laundry features:Dryer, Upper, Washer
Parking
- Parking description:Attached Garage, Concrete Driveway, Garage Door Opener
- Garage spaces:2
 The information being provided by Pikes Peak REALTOR® Services Corp. is for the consumer's personal, non-commercial use and may not be used for any purpose other than to identify prospective properties consumer may be interested in purchasing. Any information relating to real estate for sale referenced on this web site comes from the Internet Data Exchange (IDX) program of the Pikes Peak REALTOR® Services Corp.. CENTURY 21 CapRock Real Estate is not a Multiple Listing Service (MLS), nor does it offer MLS access. This website is a service of CENTURY 21 CapRock Real Estate, a broker participant of Pikes Peak REALTOR® Services Corp.. This web site may reference real estate listing(s) held by a brokerage firm other than the broker and/or agent who owns this web site.
The accuracy of all information, regardless of source, including but not limited to open house information, square footages and lot sizes, is deemed reliable but not guaranteed and should be personally verified through personal inspection by and/or with the appropriate professionals. The data contained herein is copyrighted by Pikes Peak REALTOR® Services Corp. and is protected by all applicable copyright laws. Any unauthorized dissemination of this information is in violation of copyright laws and is strictly prohibited.
The real estate listing information and related content displayed on this site is provided exclusively for consumers' personal, non-commercial use and may not be used for any purpose other than to identify prospective properties consumers may be interested in purchasing. This information and related content is deemed reliable but is not guaranteed accurate by the Pikes Peak REALTOR® Services Corp.
Copyright 2026 Pikes Peak REALTOR® Services Corp. All rights reserved. CO_PPAR Member Broker: Daniel Bishop
The information being provided by Pikes Peak REALTOR® Services Corp. is for the consumer's personal, non-commercial use and may not be used for any purpose other than to identify prospective properties consumer may be interested in purchasing. Any information relating to real estate for sale referenced on this web site comes from the Internet Data Exchange (IDX) program of the Pikes Peak REALTOR® Services Corp.. CENTURY 21 CapRock Real Estate is not a Multiple Listing Service (MLS), nor does it offer MLS access. This website is a service of CENTURY 21 CapRock Real Estate, a broker participant of Pikes Peak REALTOR® Services Corp.. This web site may reference real estate listing(s) held by a brokerage firm other than the broker and/or agent who owns this web site.
The accuracy of all information, regardless of source, including but not limited to open house information, square footages and lot sizes, is deemed reliable but not guaranteed and should be personally verified through personal inspection by and/or with the appropriate professionals. The data contained herein is copyrighted by Pikes Peak REALTOR® Services Corp. and is protected by all applicable copyright laws. Any unauthorized dissemination of this information is in violation of copyright laws and is strictly prohibited.
The real estate listing information and related content displayed on this site is provided exclusively for consumers' personal, non-commercial use and may not be used for any purpose other than to identify prospective properties consumers may be interested in purchasing. This information and related content is deemed reliable but is not guaranteed accurate by the Pikes Peak REALTOR® Services Corp.
Copyright 2026 Pikes Peak REALTOR® Services Corp. All rights reserved. CO_PPAR Member Broker: Daniel BishopNew listings near 11360 Pikeminnow Place
 $274,045Pending2 beds 2 baths936 sq. ft.
9486 Clarkville Trail, Colorado Springs, CO 80927
MLS# 8996749Listed by: THE CUTTING EDGE- New
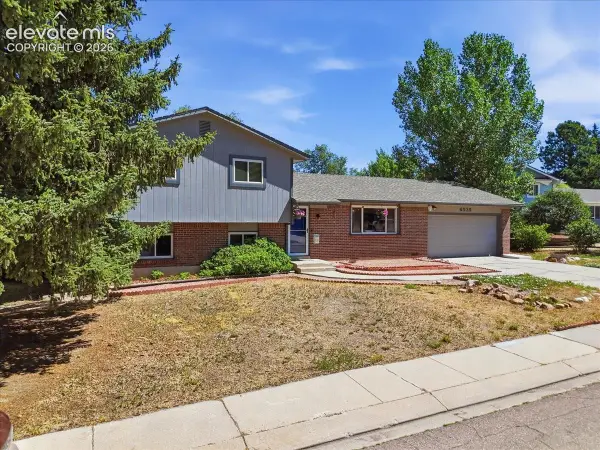 $445,000Active3 beds 2 baths1,738 sq. ft.
6535 Dublin Circle, Colorado Springs, CO 80918
MLS# 5289129Listed by: REALTY ONE GROUP APEX - New
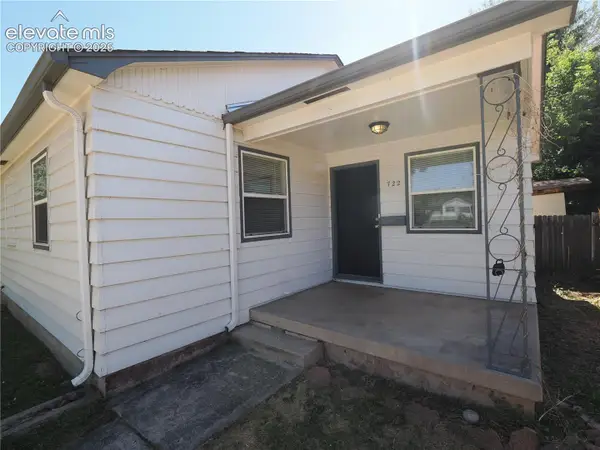 $339,500Active2 beds 1 baths908 sq. ft.
722 N Thirty First Street, Colorado Springs, CO 80904
MLS# 2485161Listed by: MILESTONE REAL ESTATE SERVICES - Open Sat, 1 to 3pmNew
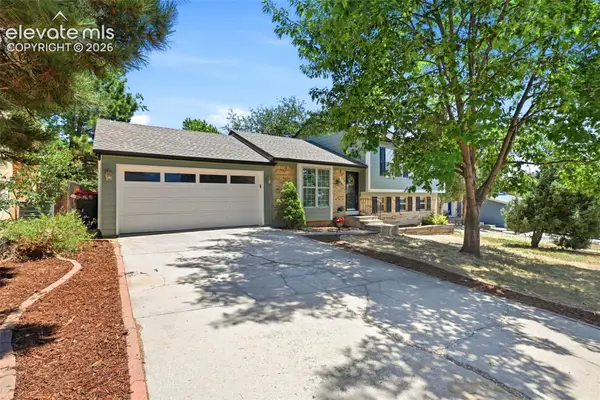 $425,000Active4 beds 2 baths1,810 sq. ft.
5125 Picket Drive, Colorado Springs, CO 80918
MLS# 3807580Listed by: KELLER WILLIAMS PREMIER REALTY - New
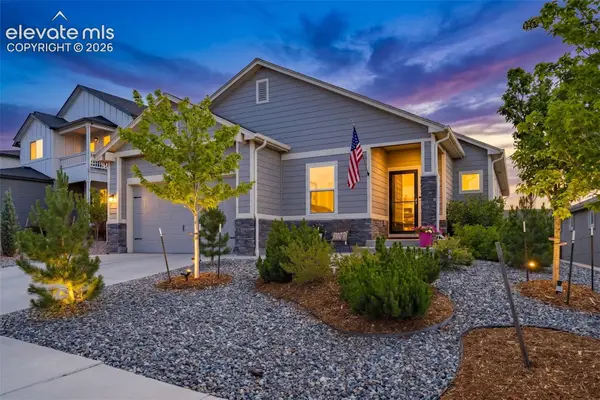 $659,900Active6 beds 3 baths3,204 sq. ft.
8913 Bugaboo Drive, Colorado Springs, CO 80924
MLS# 4858731Listed by: WELCOME HOME CO, INC. - New
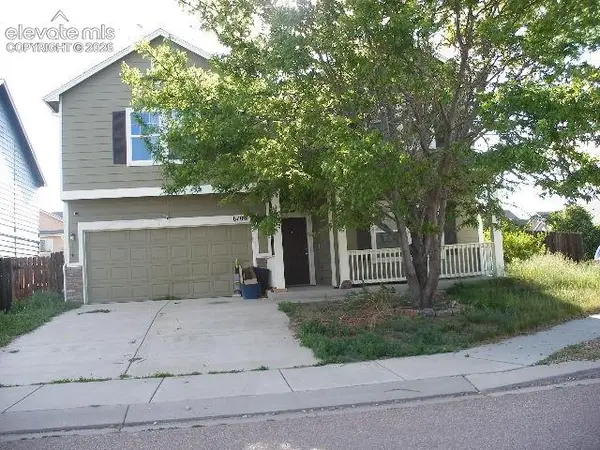 $342,000Active3 beds 3 baths2,731 sq. ft.
6106 Farmstead Place, Colorado Springs, CO 80925
MLS# 5268202Listed by: JON STANLEY HOLLON - New
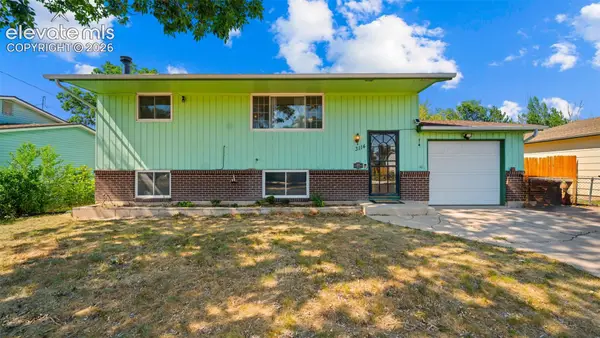 $325,000Active3 beds 2 baths1,666 sq. ft.
3114 Mission Street, Colorado Springs, CO 80909
MLS# 5693321Listed by: THE CUTTING EDGE - New
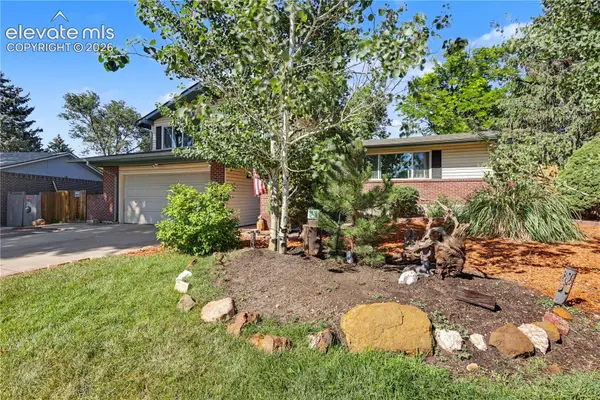 $510,000Active4 beds 3 baths2,601 sq. ft.
4026 N Loring Circle, Colorado Springs, CO 80909
MLS# 5905384Listed by: FRONT RANGE REAL ESTATE PROFESSIONALS, LLC - New
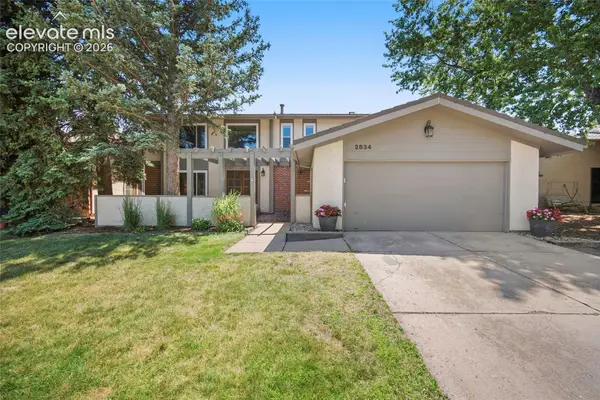 $525,000Active6 beds 4 baths3,681 sq. ft.
2834 E Serendipity Circle, Colorado Springs, CO 80917
MLS# 6230462Listed by: HOMESMART - New
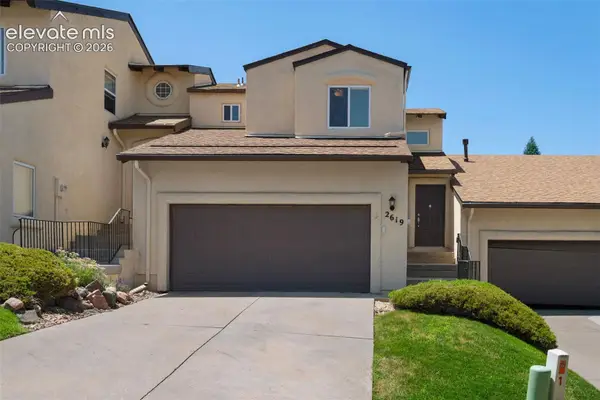 $420,000Active4 beds 4 baths2,365 sq. ft.
2619 Thrush Grove, Colorado Springs, CO 80920
MLS# 7659961Listed by: REDFIN CORPORATION


Protect your home and budget from life's surprises with an Assurant Home Warranty, backed by a partner that supports you through every step of homeownership. Explore Plans.
©2026 Century 21 Real Estate LLC. All rights reserved. CENTURY 21®, the CENTURY 21 Logo and C21® are service marks owned by Century 21 Real Estate LLC. Century 21 Real Estate LLC fully supports the principles of the Fair Housing Act and the Equal Opportunity Act. Each office is independently owned and operated. Listing information is deemed reliable but not guaranteed accurate.