
1340 Kachina Drive, Colorado Springs, CO 80915
Local realty services provided by:CENTURY 21 Top Dog Properties
1340 Kachina Drive,Colorado Springs, CO 80915
$349,950
- 4 Beds
- 2 Baths
- 1,785 sq. ft.
- Single family
- Active
Listed by: mandy mashaney
Office: homesmart preferred realty
MLS#:8621725
Source:CO_PPAR
Price summary
- Price:$349,950
- Price per sq. ft.:$196.05
About this home
Welcome to this versatile Cimmaron Hills home offering the ideal layout for flexible living.
This property features a two-story design with a fully finished, garden-level walk-out basement. Boasting two bedrooms, spacious living areas, and a bathroom on each level, it's perfect for multi-generational families, growing households, or savvy buyers looking to generate rental income.
The front entry leads to a bright main-level living room that flows seamlessly into the dining area and kitchen. Gleaming hardwood floors run through both the primary and guest bedrooms. Just steps away, the kitchen opens directly to the covered upper level of a two-tiered deck, making indoor-outdoor entertaining effortless. Finally, you'll find the full bath serving the main level.
Downstairs, a striking stone wood-burning fireplace serves as the focal point of the lower living area. With independent backyard access via a sliding patio door, this level is perfect for guests or tenants. You will also find two additional bedrooms, a 3/4 bathroom, and a dedicated utility room with laundry and a water filtration system.
The backyard is a true retreat, offering an open-air lower deck with beautiful mountain views and a lush lawn kept vibrant by an automated sprinkler system. Add some vibrancy to the backyard with the included greenhouse and multiple raised garden beds.
Bring your toys and hobbies and appreciate the secure attached garage, backyard storage buildings, and a carport big enough for your RV or boat. Enjoy complete peace of mind with updates including a new roof (2024), central AC (2022), energy-efficient windows, security doors, and carport (2018), and a furnace (2014). Don't wait, schedule your tour today!...
Contact an agent
Home facts
- Year built:1971
- Listing ID #:8621725
- Added:60 day(s) ago
- Updated:October 23, 2026 at 04:56 PM
Rooms and interior
- Bedrooms:4
- Total bathrooms:2
- Full bathrooms:1
- Flooring:Carpet, Tile, Vinyl/Linoleum, Wood
- Kitchen Description:Dishwasher, Disposal, Oven, Range, Refrigerator
- Basement Description:Partial Basement
- Living area:1,785 sq. ft.
Heating and cooling
- Cooling:Ceiling Fan(s), Central Air
- Heating:Forced Air
- Central air:Yes
Structure and exterior
- Roof:Composite Shingle
- Year built:1971
- Building area:1,785 sq. ft.
- Lot area:0.22 Acres
- Exterior Features:Wood Deck
Utilities
- Water:Municipal
- Sewer:Sewer
Finances and disclosures
- Price:$349,950
- Price per sq. ft.:$196.05
- Tax amount:$1,652 (2025)
Features and amenities
- Laundry features:Dryer, Washer
 The information being provided by Pikes Peak REALTOR® Services Corp. is for the consumer's personal, non-commercial use and may not be used for any purpose other than to identify prospective properties consumer may be interested in purchasing. Any information relating to real estate for sale referenced on this web site comes from the Internet Data Exchange (IDX) program of the Pikes Peak REALTOR® Services Corp.. CENTURY 21 Top Dog Properties is not a Multiple Listing Service (MLS), nor does it offer MLS access. This website is a service of CENTURY 21 Top Dog Properties, a broker participant of Pikes Peak REALTOR® Services Corp.. This web site may reference real estate listing(s) held by a brokerage firm other than the broker and/or agent who owns this web site.
The accuracy of all information, regardless of source, including but not limited to open house information, square footages and lot sizes, is deemed reliable but not guaranteed and should be personally verified through personal inspection by and/or with the appropriate professionals. The data contained herein is copyrighted by Pikes Peak REALTOR® Services Corp. and is protected by all applicable copyright laws. Any unauthorized dissemination of this information is in violation of copyright laws and is strictly prohibited.
The real estate listing information and related content displayed on this site is provided exclusively for consumers' personal, non-commercial use and may not be used for any purpose other than to identify prospective properties consumers may be interested in purchasing. This information and related content is deemed reliable but is not guaranteed accurate by the Pikes Peak REALTOR® Services Corp.
Copyright 2026 Pikes Peak REALTOR® Services Corp. All rights reserved.
The information being provided by Pikes Peak REALTOR® Services Corp. is for the consumer's personal, non-commercial use and may not be used for any purpose other than to identify prospective properties consumer may be interested in purchasing. Any information relating to real estate for sale referenced on this web site comes from the Internet Data Exchange (IDX) program of the Pikes Peak REALTOR® Services Corp.. CENTURY 21 Top Dog Properties is not a Multiple Listing Service (MLS), nor does it offer MLS access. This website is a service of CENTURY 21 Top Dog Properties, a broker participant of Pikes Peak REALTOR® Services Corp.. This web site may reference real estate listing(s) held by a brokerage firm other than the broker and/or agent who owns this web site.
The accuracy of all information, regardless of source, including but not limited to open house information, square footages and lot sizes, is deemed reliable but not guaranteed and should be personally verified through personal inspection by and/or with the appropriate professionals. The data contained herein is copyrighted by Pikes Peak REALTOR® Services Corp. and is protected by all applicable copyright laws. Any unauthorized dissemination of this information is in violation of copyright laws and is strictly prohibited.
The real estate listing information and related content displayed on this site is provided exclusively for consumers' personal, non-commercial use and may not be used for any purpose other than to identify prospective properties consumers may be interested in purchasing. This information and related content is deemed reliable but is not guaranteed accurate by the Pikes Peak REALTOR® Services Corp.
Copyright 2026 Pikes Peak REALTOR® Services Corp. All rights reserved.New listings near 1340 Kachina Drive
- Coming SoonOpen Sat, 1 to 3pm
 $499,900Coming Soon5 beds 3 baths3,176 sq. ft.
10049 Thunderbolt Trl, Colorado Springs, CO 80925
MLS# 5793632Listed by: Finch & Gable Real Estate Company - Coming Soon
 $1,075,000Coming Soon5 beds 5 baths4,398 sq. ft.
12494 Arrow Creek Ct, Colorado Springs, CO 80921
MLS# 7896115Listed by: You 1st Realty - New
 $450,000Active5 beds 4 baths2,709 sq. ft.
2229 Sage Grouse Lane, Colorado Springs, CO 80951
MLS# 6090238Listed by: BLACK CROWN REAL ESTATE - New
 $380,000Active4 beds 3 baths1,610 sq. ft.
3469 Monica Drive, Colorado Springs, CO 80916
MLS# 9438615Listed by: KELLER WILLIAMS PREMIER REALTY - New
 $339,000Active3 beds 1 baths1,504 sq. ft.
1027 E Rio Grande Street, Colorado Springs, CO 80907
MLS# 3012119Listed by: CHRISTIAN FOREST PENCE - New
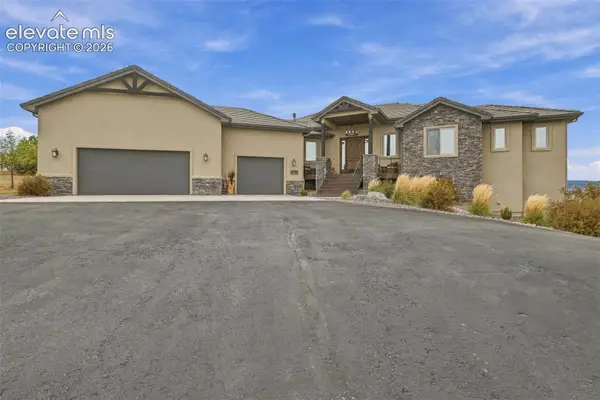 $1,475,000Active4 beds 4 baths4,825 sq. ft.
3938 Needles Drive, Colorado Springs, CO 80908
MLS# 8228303Listed by: REMAX PROPERTIES - Open Sun, 12 to 2pmNew
 $449,000Active3 beds 3 baths1,553 sq. ft.
7542 Red Mountain Drive, Colorado Springs, CO 80920
MLS# 5451032Listed by: RE/MAX REAL ESTATE GROUP LLC - New
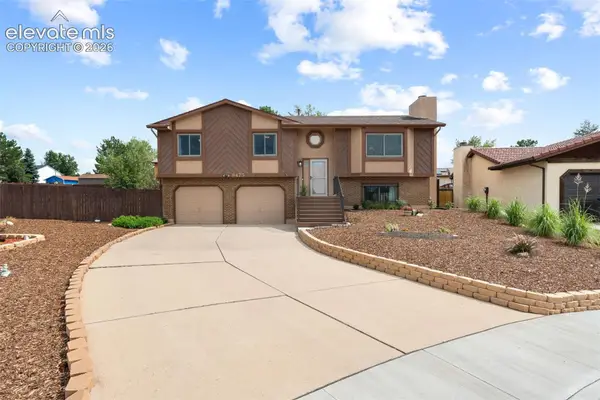 $509,000Active3 beds 3 baths1,922 sq. ft.
8475 Contrails Drive, Colorado Springs, CO 80920
MLS# 3473798Listed by: EXP REALTY LLC - New
 $415,000Active3 beds 3 baths1,421 sq. ft.
6977 Winnicut Drive, Colorado Springs, CO 80925
MLS# 3240855Listed by: KELLER WILLIAMS PARTNERS - New
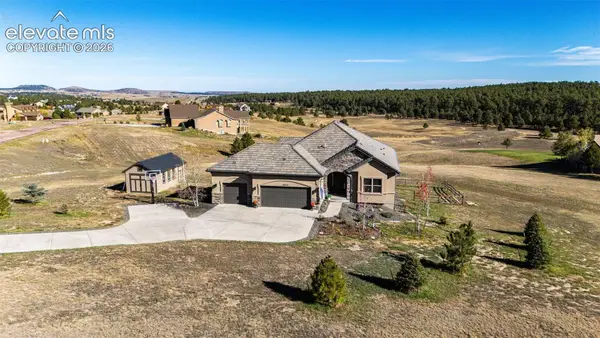 $1,175,000Active4 beds 4 baths3,953 sq. ft.
16935 W Cherry Stage Road, Colorado Springs, CO 80921
MLS# 9583997Listed by: RE/MAX ACCORD


Protect your home and budget from life's surprises with an Assurant Home Warranty, backed by a partner that supports you through every step of homeownership. Explore Plans.
©2026 Century 21 Real Estate LLC. All rights reserved. CENTURY 21®, the CENTURY 21 Logo and C21® are service marks owned by Century 21 Real Estate LLC. Century 21 Real Estate LLC fully supports the principles of the Fair Housing Act and the Equal Opportunity Act. Each office is independently owned and operated. Listing information is deemed reliable but not guaranteed accurate.