
13640 Winslow Drive, Colorado Springs, CO 80908
Local realty services provided by:CENTURY 21 Top Dog Properties
13640 Winslow Drive,Colorado Springs, CO 80908
$1,940,000
- 7 Beds
- 7 Baths
- - sq. ft.
- Single family
- Sold
Listed by: holly quinn
Office: the cutting edge
MLS#:4447047
Source:ML
Sorry, we are unable to map this address
Price summary
- Price:$1,940,000
- Monthly HOA dues:$43.75
About this home
Positioned in the highly sought-after Cathedral Pines community, this exceptional mountain-modern estate delivers the rare advantage of two beautifully appointed residences totaling nearly 7,000 square feet. With 7 bedrooms, 7 bathrooms, and 5 heated, insulated garage spaces, this property offers a seamless blend of luxury, flexibility, and function—all framed by breathtaking views of Pikes Peak and a serene setting among towering pines. The main residence spans approximately 5,800 square feet and showcases soaring vaulted ceilings, rich hardwood floors, expansive windows, and a striking floor-to-ceiling gas fireplace. The gourmet kitchen is designed to impress, featuring granite countertops, 42-inch cabinetry, a marble backsplash, dual ovens, and a 6-burner cooktop. The primary suite is a true retreat, complete with a spa-inspired five-piece bath, rain shower, and body sprays. Downstairs, the finished basement offers three additional bedroom suites and an elevated theater experience with reclining seating, surround sound, projector, and oversized screen. The thoughtfully designed guest house adds nearly 1,000 square feet of versatile living space, including a bedroom, dedicated office or optional second bedroom, full bath, and its own insulated garage. The kitchen is finished with granite countertops, a center island, and stainless steel appliances—ideal for extended stays or multi-generational living. Additional highlights include a Trex deck with custom ski-cable railings, a convenient dog wash station, and included washer and dryer sets in both homes. This is refined mountain living with privacy, space, and convenience—just minutes from everything Colorado Springs has to offer....
Contact an agent
Home facts
- Year built:2015
- Listing ID #:4447047
Rooms and interior
- Bedrooms:7
- Total bathrooms:7
- Full bathrooms:6
- Half bathrooms:1
- Flooring:Carpet, Tile, Wood
- Bathrooms Description:Five Piece Bath, Jack & Jill Bathroom
- Kitchen Description:Bar Fridge, Dishwasher, Disposal, Double Oven, Eat-in Kitchen, Kitchen Island, Microwave, Oven, Pantry, Range, Range Hood, Refrigerator
- Basement:Yes
- Basement Description:Finished
Heating and cooling
- Cooling:Central Air
- Heating:Forced Air
- Central air:Yes
Structure and exterior
- Roof:Composition, Metal
- Year built:2015
- Lot Features:Cul-De-Sac, Irrigated, Landscaped, Open Space
- Architectural Style:Mountain Contemporary
- Construction Materials:Frame, Stone, Stucco
- Exterior Features:Covered, Deck, Front Porch, Rain Gutters, Smart Irrigation
- Levels:2 Story
Schools
- High school:Pine Creek
- Middle school:Challenger
- Elementary school:Edith Wolford
Utilities
- Water:Well
- Sewer:Septic Tank
Finances and disclosures
- Price:$1,940,000
- Tax amount:$12,145 (2024)
Features and amenities
- Laundry features:Dryer, Washer
- Amenities:Bar Fridge, Carbon Monoxide Detector(s), Double Pane Windows, Radon Detector, Smoke Detector(s), Video Doorbell
Parking
- Total parking spaces:8
- Parking description:Concrete Driveway, Oversized
- Garage:Yes
- Garage spaces:8
 Based on information submitted to the MLS GRID as of July 29, 2026 08:34 AM. All data is obtained from various sources and may not have been verified by broker or MLS GRID. Supplied Open House information is subject to change without notice. All information should be independently reviewed and verified for accuracy. Properties may or may not be listed by the office/agent presenting the information.
New listings near 13640 Winslow Drive
- New
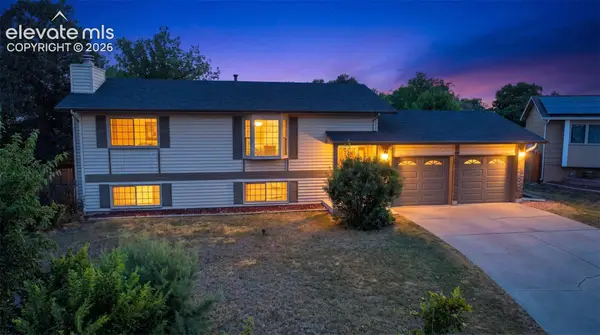 $405,000Active4 beds 2 baths1,824 sq. ft.
7520 Vineland Trail, Colorado Springs, CO 80911
MLS# 1128689Listed by: THE PLATINUM GROUP - New
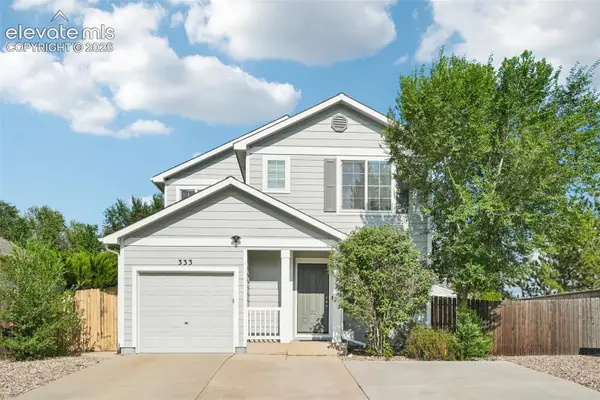 $349,000Active3 beds 3 baths1,189 sq. ft.
333 Audubon Drive, Colorado Springs, CO 80910
MLS# 5802706Listed by: THE PLATINUM GROUP - New
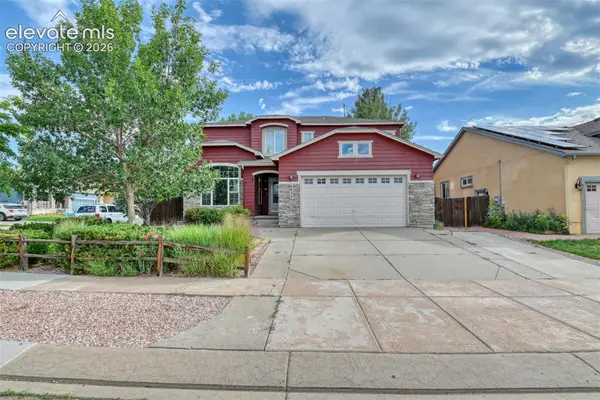 $554,900Active6 beds 4 baths3,348 sq. ft.
6834 Cool Spring Way, Colorado Springs, CO 80923
MLS# 9975282Listed by: HARMONY REAL ESTATE GROUP, INC - New
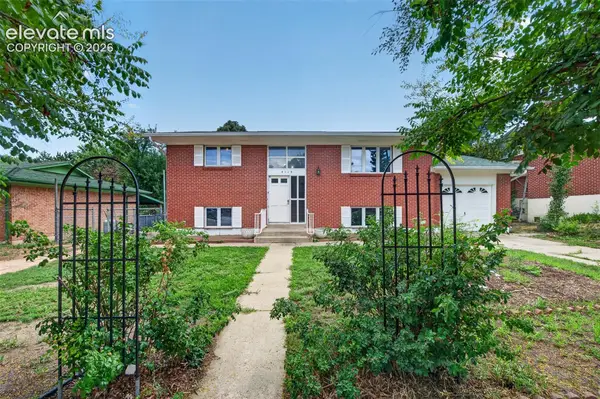 $375,900Active4 beds 2 baths1,569 sq. ft.
4119 Palmer Park Boulevard, Colorado Springs, CO 80909
MLS# 4058929Listed by: HOMESMART - New
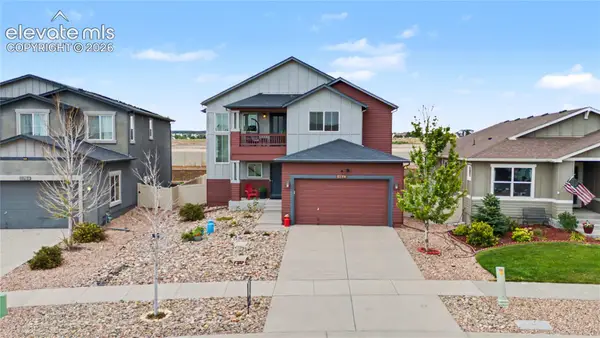 $525,000Active4 beds 3 baths3,619 sq. ft.
8774 Vanderwood Road, Colorado Springs, CO 80908
MLS# 8012891Listed by: THE PLATINUM GROUP - New
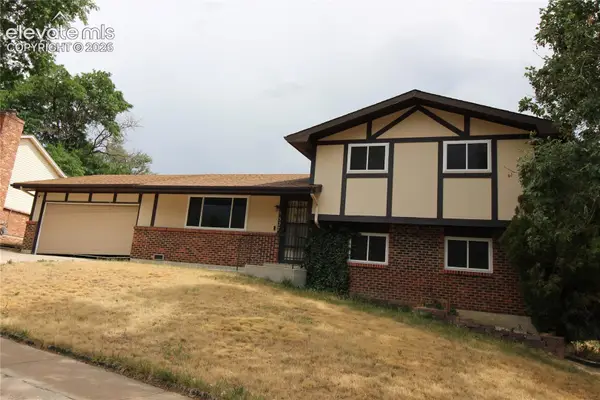 $315,000Active3 beds 2 baths1,592 sq. ft.
5327 Silver Spur Avenue, Colorado Springs, CO 80915
MLS# 8024514Listed by: ESSENTIAL REALTY LLC - New
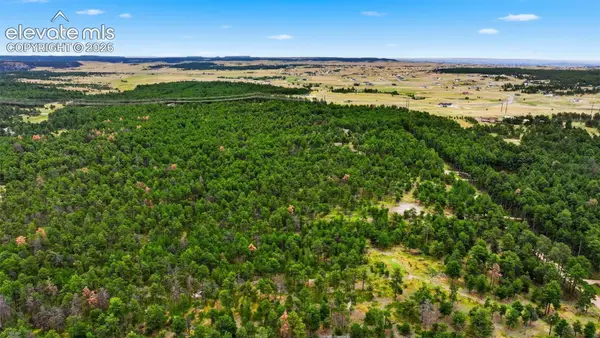 $675,000Active10 Acres
17374 Goshawk Road, Colorado Springs, CO 80908
MLS# 8242460Listed by: ENGEL & VOELKERS PIKES PEAK - New
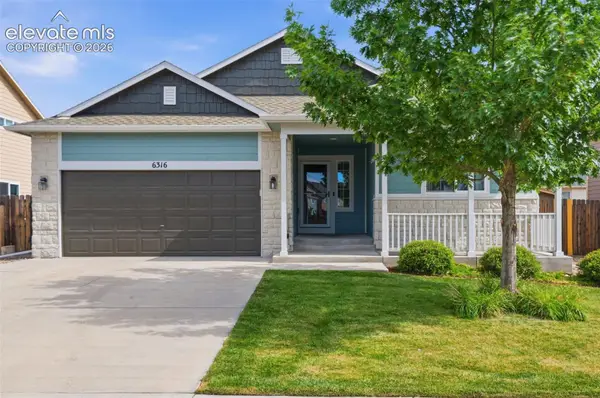 $485,000Active5 beds 3 baths2,864 sq. ft.
6316 Dancing Star Way, Colorado Springs, CO 80911
MLS# 8568865Listed by: FAITH AND FREEDOM REALTY LLC - New
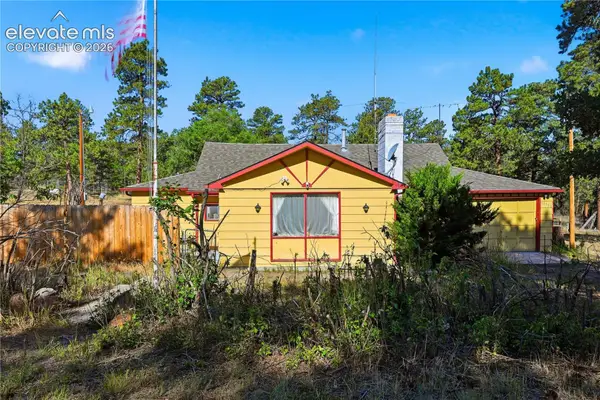 $550,000Active3 beds 1 baths1,128 sq. ft.
11180 Milam Road, Colorado Springs, CO 80908
MLS# 4068244Listed by: YOUR CASTLE REAL ESTATE LLC - New
 $659,900Active6 beds 4 baths4,324 sq. ft.
7260 Mountain Spruce Drive, Colorado Springs, CO 80927
MLS# 9255345Listed by: REMAX PROPERTIES


Protect your home and budget from life's surprises with an Assurant Home Warranty, backed by a partner that supports you through every step of homeownership. Explore Plans.
©2026 Century 21 Real Estate LLC. All rights reserved. CENTURY 21®, the CENTURY 21 Logo and C21® are service marks owned by Century 21 Real Estate LLC. Century 21 Real Estate LLC fully supports the principles of the Fair Housing Act and the Equal Opportunity Act. Each office is independently owned and operated. Listing information is deemed reliable but not guaranteed accurate.