
1406 Martin Drive, Colorado Springs, CO 80915
Local realty services provided by:CENTURY 21 CapRock Real Estate
Listed by: craig domann
Office: home at 6035 llc.
MLS#:2995060
Source:CO_PPAR
Price summary
- Price:$385,000
- Price per sq. ft.:$213.18
About this home
BRAND NEW INTERIOR PAINT THROUGHOUT! NEW FIXTURES. Welcome to this move-in ready, well-maintained home in the heart of Colorado Springs, ideally positioned just minutes from Palmer Park, Peterson Space Force Base, Academy Boulevard, and the vibrant Powers Corridor. Enjoy exceptional convenience with quick access to scenic hiking and biking trails, golf courses, movie theaters, shopping, restaurants, parks, and highly rated schools—placing everyday amenities and outdoor adventure right at your fingertips.
The main level offers a functional and inviting layout featuring a spacious kitchen, dining area, full bathroom, and two bedrooms accented by beautiful natural hardwood flooring. The dining area flows seamlessly out to the deck, where you can take in stunning views of Pikes Peak while enjoying Colorado’s beautiful sunsets and fresh mountain air. Natural light fills the home, enhancing its warm and welcoming atmosphere throughout.
The spacious basement expands the home’s versatility with two additional bedrooms, a large family room ideal for movie nights, game days, a workout space, or home office setup, along with a dedicated storage room providing added functionality and organization. Outside, mature trees create a private backyard retreat with shade, tranquility, and room to relax, entertain, or simply unwind.
Major updates provide peace of mind, including a new roof in 2025, updated electrical panel in 2023, and a beautifully remodeled bathroom completed in 2022.
This home combines comfort, character, functionality, and an unbeatable central location within a quiet, established neighborhood....
Contact an agent
Home facts
- Year built:1967
- Listing ID #:2995060
- Added:85 day(s) ago
- Updated:August 16, 2026 at 03:05 PM
Rooms and interior
- Bedrooms:4
- Total bathrooms:2
- Full bathrooms:1
- Flooring:Carpet, Wood
- Kitchen Description:Dishwasher, Disposal, Range, Refrigerator
- Basement Description:Full Basement
- Living area:1,806 sq. ft.
Heating and cooling
- Cooling:Ceiling Fan(s)
- Heating:Forced Air
Structure and exterior
- Roof:Composite Shingle
- Year built:1967
- Building area:1,806 sq. ft.
- Lot area:0.2 Acres
- Exterior Features:Wood Deck
Utilities
- Water:Municipal
- Sewer:Sewer
Finances and disclosures
- Price:$385,000
- Price per sq. ft.:$213.18
- Tax amount:$1,298 (2024)
Features and amenities
- Laundry features:Basement
 The information being provided by Pikes Peak REALTOR® Services Corp. is for the consumer's personal, non-commercial use and may not be used for any purpose other than to identify prospective properties consumer may be interested in purchasing. Any information relating to real estate for sale referenced on this web site comes from the Internet Data Exchange (IDX) program of the Pikes Peak REALTOR® Services Corp.. CENTURY 21 CapRock Real Estate is not a Multiple Listing Service (MLS), nor does it offer MLS access. This website is a service of CENTURY 21 CapRock Real Estate, a broker participant of Pikes Peak REALTOR® Services Corp.. This web site may reference real estate listing(s) held by a brokerage firm other than the broker and/or agent who owns this web site.
The accuracy of all information, regardless of source, including but not limited to open house information, square footages and lot sizes, is deemed reliable but not guaranteed and should be personally verified through personal inspection by and/or with the appropriate professionals. The data contained herein is copyrighted by Pikes Peak REALTOR® Services Corp. and is protected by all applicable copyright laws. Any unauthorized dissemination of this information is in violation of copyright laws and is strictly prohibited.
The real estate listing information and related content displayed on this site is provided exclusively for consumers' personal, non-commercial use and may not be used for any purpose other than to identify prospective properties consumers may be interested in purchasing. This information and related content is deemed reliable but is not guaranteed accurate by the Pikes Peak REALTOR® Services Corp.
Copyright 2026 Pikes Peak REALTOR® Services Corp. All rights reserved. CO_PPAR Member Broker: Daniel Bishop
The information being provided by Pikes Peak REALTOR® Services Corp. is for the consumer's personal, non-commercial use and may not be used for any purpose other than to identify prospective properties consumer may be interested in purchasing. Any information relating to real estate for sale referenced on this web site comes from the Internet Data Exchange (IDX) program of the Pikes Peak REALTOR® Services Corp.. CENTURY 21 CapRock Real Estate is not a Multiple Listing Service (MLS), nor does it offer MLS access. This website is a service of CENTURY 21 CapRock Real Estate, a broker participant of Pikes Peak REALTOR® Services Corp.. This web site may reference real estate listing(s) held by a brokerage firm other than the broker and/or agent who owns this web site.
The accuracy of all information, regardless of source, including but not limited to open house information, square footages and lot sizes, is deemed reliable but not guaranteed and should be personally verified through personal inspection by and/or with the appropriate professionals. The data contained herein is copyrighted by Pikes Peak REALTOR® Services Corp. and is protected by all applicable copyright laws. Any unauthorized dissemination of this information is in violation of copyright laws and is strictly prohibited.
The real estate listing information and related content displayed on this site is provided exclusively for consumers' personal, non-commercial use and may not be used for any purpose other than to identify prospective properties consumers may be interested in purchasing. This information and related content is deemed reliable but is not guaranteed accurate by the Pikes Peak REALTOR® Services Corp.
Copyright 2026 Pikes Peak REALTOR® Services Corp. All rights reserved. CO_PPAR Member Broker: Daniel BishopNew listings near 1406 Martin Drive
- New
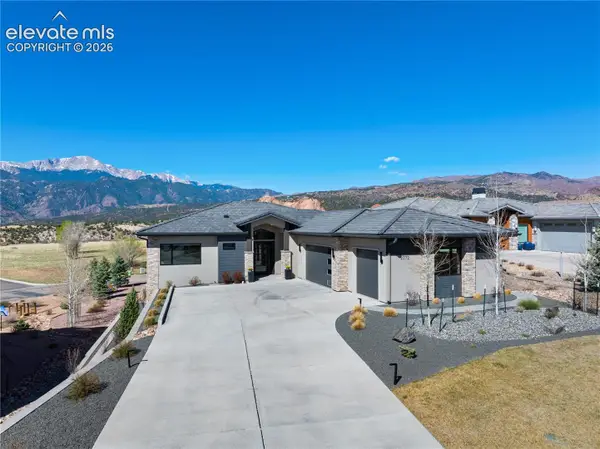 $2,700,000Active4 beds 4 baths4,522 sq. ft.
2772 Cathedral Park View, Colorado Springs, CO 80904
MLS# 4754074Listed by: THE PATTERSON GROUP 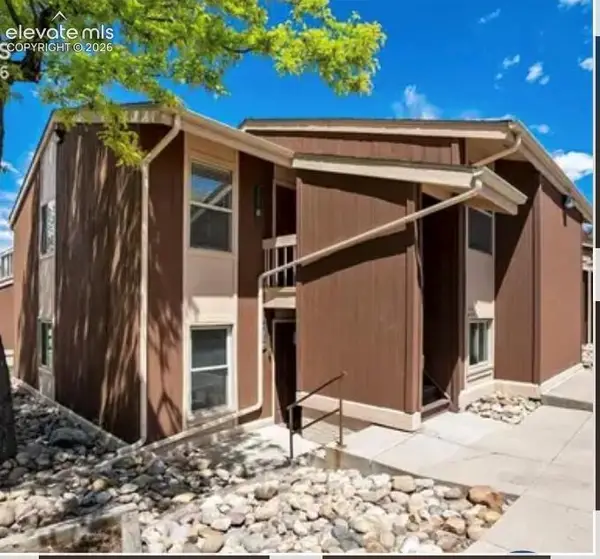 $174,900Active2 beds 1 baths730 sq. ft.
4275 N Carefree Circle #B, Colorado Springs, CO 80917
MLS# 5149555Listed by: ROCKY MOUNTAIN REAL ESTATE INC- New
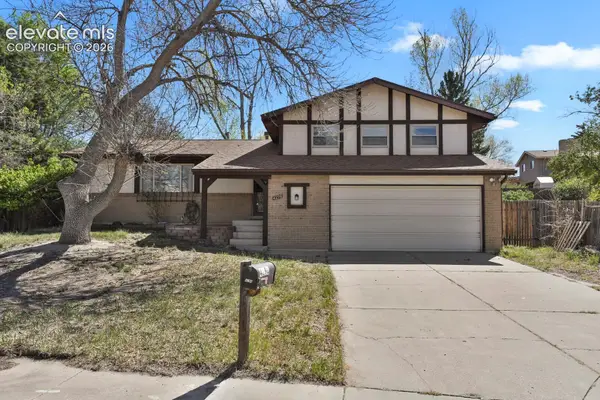 $425,000Active3 beds 3 baths2,328 sq. ft.
4298 N Nonchalant Circle, Colorado Springs, CO 80917
MLS# 6865790Listed by: HOMESMART REALTY - New
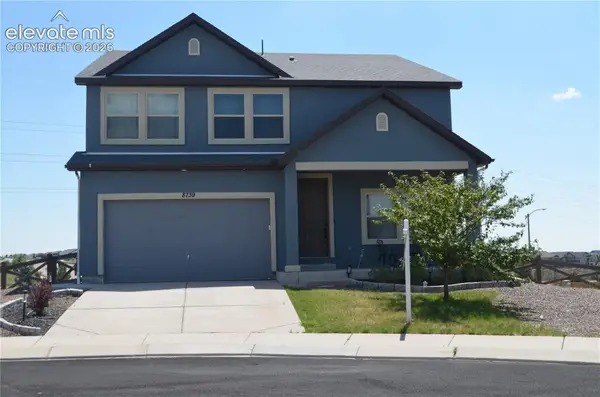 $720,000Active5 beds 4 baths4,852 sq. ft.
8739 Tranquil Knoll Lane, Colorado Springs, CO 80927
MLS# 8542360Listed by: HOMESMART - New
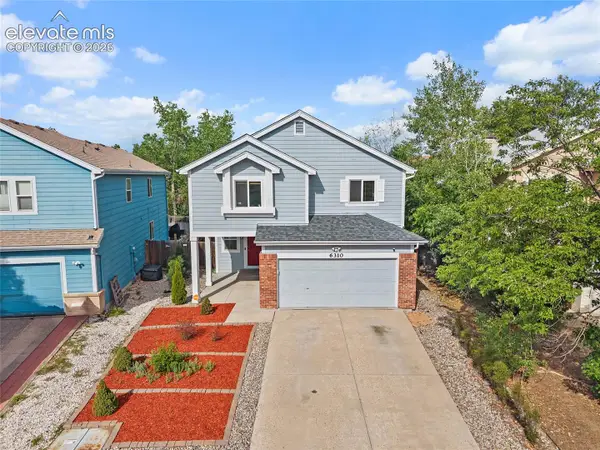 $450,000Active5 beds 4 baths2,864 sq. ft.
6310 Emma Lane, Colorado Springs, CO 80922
MLS# 9905826Listed by: REAL BROKER, LLC DBA REAL - New
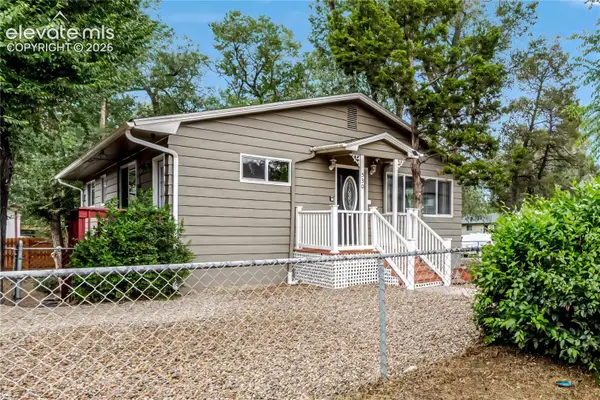 $518,000Active5 beds 2 baths2,044 sq. ft.
530 N 17th Street, Colorado Springs, CO 80904
MLS# 7086962Listed by: EXP REALTY LLC - New
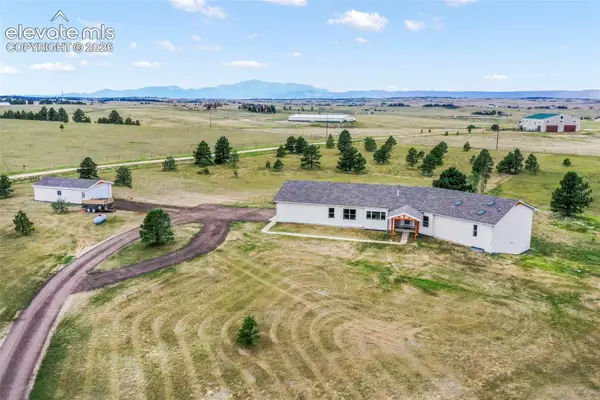 $1,100,000Active4 beds 4 baths5,560 sq. ft.
18050 Quarterhorse Lane, Colorado Springs, CO 80908
MLS# 7908557Listed by: EXP REALTY LLC - New
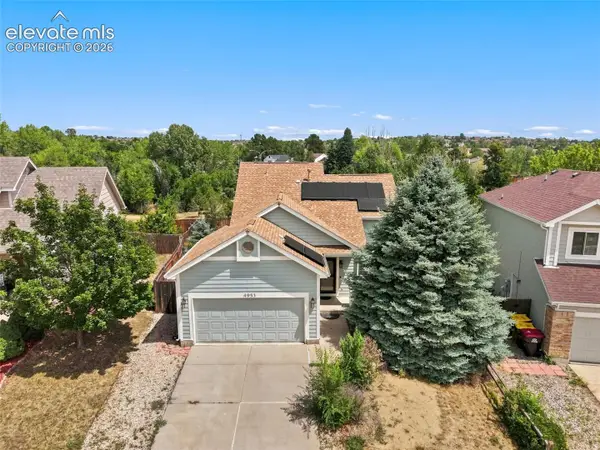 $425,000Active3 beds 2 baths1,832 sq. ft.
4953 Copen Drive, Colorado Springs, CO 80922
MLS# 6676204Listed by: BERKSHIRE HATHAWAY HOMESERVICES ROCKY MOUNTAIN - New
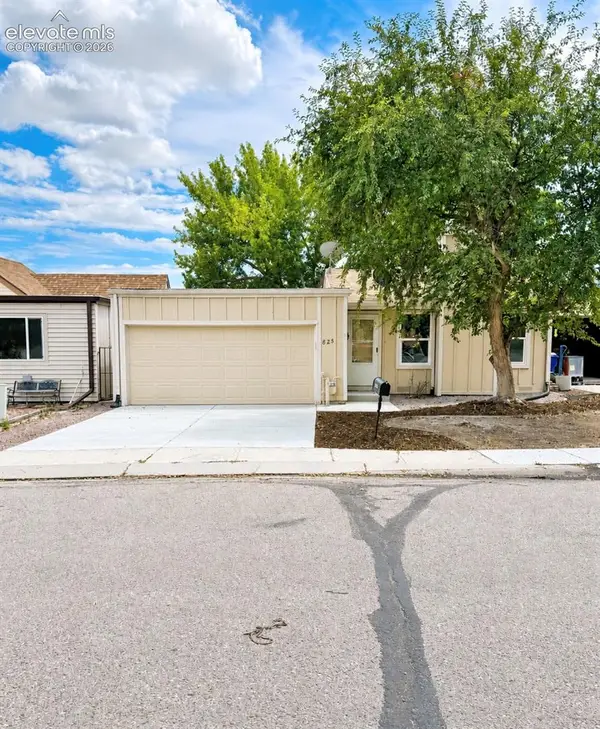 $309,000Active2 beds 2 baths1,087 sq. ft.
825 San Antonio Place, Colorado Springs, CO 80906
MLS# 7191086Listed by: HOMESMART REALTY - New
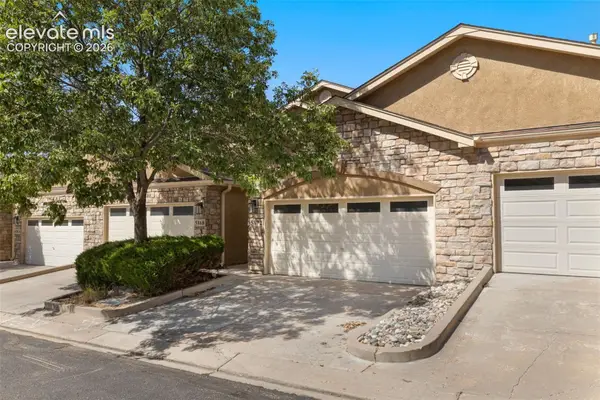 $362,000Active2 beds 3 baths2,221 sq. ft.
5872 New Crossings Point, Colorado Springs, CO 80918
MLS# 2870635Listed by: LANDMARK REAL ESTATE, LLC


Protect your home and budget from life's surprises with an Assurant Home Warranty, backed by a partner that supports you through every step of homeownership. Explore Plans.
©2026 Century 21 Real Estate LLC. All rights reserved. CENTURY 21®, the CENTURY 21 Logo and C21® are service marks owned by Century 21 Real Estate LLC. Century 21 Real Estate LLC fully supports the principles of the Fair Housing Act and the Equal Opportunity Act. Each office is independently owned and operated. Listing information is deemed reliable but not guaranteed accurate.