
1430 Laurette, Colorado Springs, CO 80909
Local realty services provided by:CENTURY 21 Bear Facts Realty
Listed by: tara king
Office: homesmart
MLS#:5379538
Source:ML
Price summary
- Price:$399,900
- Price per sq. ft.:$198.56
About this home
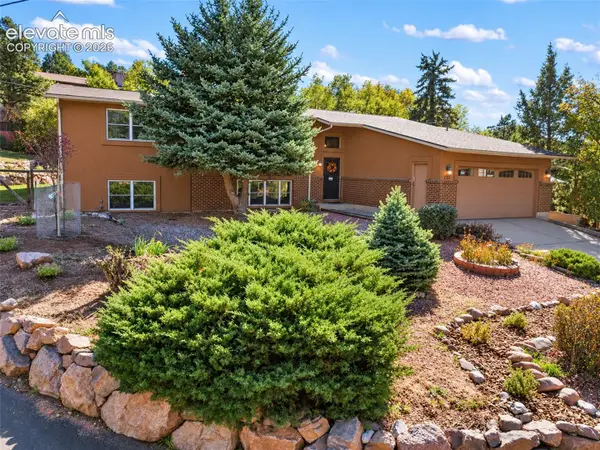
Looking for the real value play in the market, we are now priced under what the Seller's paid! This 4-bedroom, 2-bath Austin Estates bi-level has a walk-out lower level with a private lock-off door, laundry already on that floor, an oversized 2-car garage, and a pavestone patio built for Colorado evenings. Use the lower level as a guest suite, extra living space, office, or private retreat. Natural light fills the main level, where wood laminate and tile flooring run through the living room and into an updated kitchen with stainless appliances and real workspace. Two bedrooms and a full bath sit on the main floor. Downstairs: an expansive family room that opens to the yard, two additional bedrooms, a 3/4 bath, and the washer and dryer already in place — so the lower level works as its own living wing, not a leftover basement. A large deck drops to the patio, raised garden beds, and low-maintenance landscaping. Storage shed, central air, and a whole-house attic fan are included. No HOA. Near parks, shopping, and D11 schools. Flexible living spaces, strong outdoor living, and a desirable established neighborhood makes this move-in-ready home is ready for its next chapter....
Contact an agent
Home facts
- Year built:1962
- Subdivision & Development:Austin Estates
- Listing ID #:5379538
Rooms and interior
- Bedrooms:4
- Total bathrooms:2
- Full bathrooms:1
- Flooring:Laminate
- Kitchen Description:Cooktop, Dishwasher, Disposal, Range, Refrigerator
- Basement Description:Finished, Walk-Out Access
- Living area:2,014 sq. ft.
Heating and cooling
- Cooling:Central Air
- Heating:Forced Air
Structure and exterior
- Roof:Composition
- Year built:1962
- Building area:2,014 sq. ft.
- Lot Features:Landscaped
- Construction Materials:Brick, Frame
- Exterior Features:Deck, Garden, Patio, Private Yard
- Levels:Bi-Level
Schools
- High school:Mitchell
- Middle school:Galileo
- Elementary school:Twain
Utilities
- Water:Public
- Sewer:Public Sewer
Finances and disclosures
- Price:$399,900
- Price per sq. ft.:$198.56
- Tax amount:$1,299
Features and amenities
- Laundry features:Dryer, Washer
Parking
- Garage spaces:2
 Based on information submitted to the MLS GRID as of October 26, 2026 06:29 PM. All data is obtained from various sources and may not have been verified by broker or MLS GRID. Supplied Open House information is subject to change without notice. All information should be independently reviewed and verified for accuracy. Properties may or may not be listed by the office/agent presenting the information. ML Member Broker: Juan L. Sanchez
New listings near 1430 Laurette
- Coming SoonOpen Sat, 1 to 3pm
 $499,900Coming Soon5 beds 3 baths3,020 sq. ft.
10049 Thunderbolt, Colorado Springs, CO 80925
MLS# 5793632Listed by: FINCH & GABLE REAL ESTATE COMPANY - Coming Soon
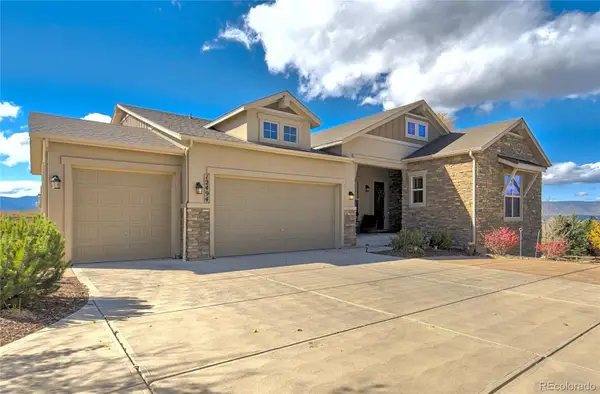 $1,075,000Coming Soon5 beds 5 baths4,254 sq. ft.
12494 Arrow Creek, Colorado Springs, CO 80921
MLS# 7896115Listed by: YOU 1ST REALTY - New
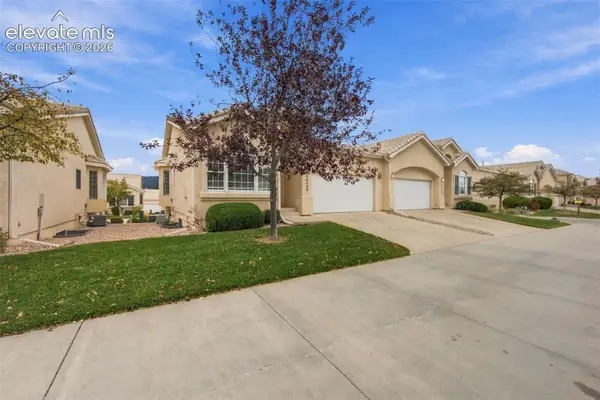 $490,000Active4 beds 3 baths2,676 sq. ft.
14402 Summer Glen Grove, Colorado Springs, CO 80921
MLS# 7035501Listed by: ENGEL & VOELKERS PIKES PEAK - New
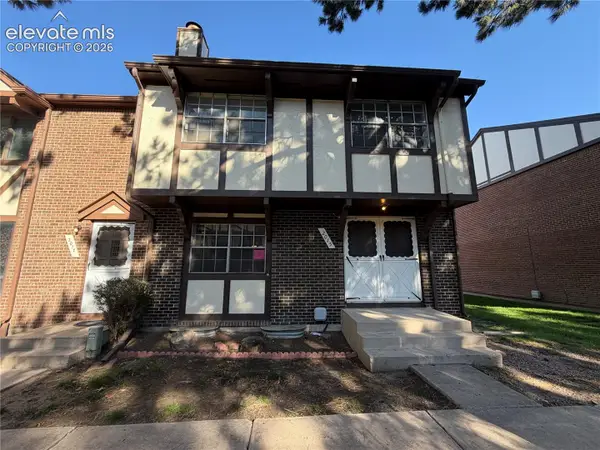 $226,500Active4 beds 4 baths2,484 sq. ft.
2015 N Academy Boulevard, Colorado Springs, CO 80909
MLS# 8273787Listed by: MULDOON ASSOCIATES INC - New
 $435,000Active4 beds 3 baths2,353 sq. ft.
4077 Creek Legend, Colorado Springs, CO 80911
MLS# 4484316Listed by: MANCHESTER PROPERTIES, LLC - New
 $370,000Active2 beds 1 baths945 sq. ft.
5050 Barnes, Colorado Springs, CO 80917
MLS# 9346015Listed by: COVEY PROPERTIES - New
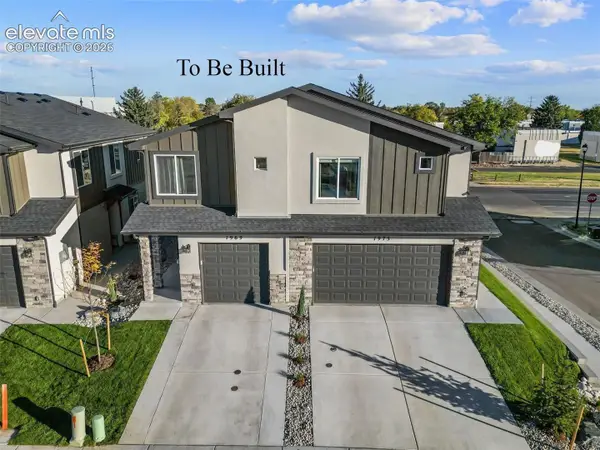 $299,900Active2 beds 3 baths1,115 sq. ft.
1953 Dawkins View, Colorado Springs, CO 80910
MLS# 1345782Listed by: COLORADO INVESTMENTS AND HOMES - New
 $724,900Active5 beds 3 baths2,860 sq. ft.
235 N 36th Street, Colorado Springs, CO 80904
MLS# 9530833Listed by: COLDWELL BANKER REALTY - New
 $375,000Active5 beds 3 baths2,776 sq. ft.
5155 Quill Drive, Colorado Springs, CO 80911
MLS# 5087378Listed by: CIRCLE REALTY LLC - New
 $450,000Active5 beds 4 baths2,709 sq. ft.
2229 Sage Grouse Lane, Colorado Springs, CO 80951
MLS# 6090238Listed by: BLACK CROWN REAL ESTATE


Protect your home and budget from life's surprises with an Assurant Home Warranty, backed by a partner that supports you through every step of homeownership. Explore Plans.
©2026 Century 21 Real Estate LLC. All rights reserved. CENTURY 21®, the CENTURY 21 Logo and C21® are service marks owned by Century 21 Real Estate LLC. Century 21 Real Estate LLC fully supports the principles of the Fair Housing Act and the Equal Opportunity Act. Each office is independently owned and operated. Listing information is deemed reliable but not guaranteed accurate.