
1432 N Tejon St, Colorado Springs, CO 80907
Local realty services provided by:CENTURY 21 Cornerstone
1432 N Tejon St,Colorado Springs, CO 80907
$775,000
- 4 Beds
- 3 Baths
- - sq. ft.
- Single family
- Sold
Listed by: sherry landwehr
Office: liv sotheby's international realty719-578-8800
MLS#:6912792
Source:IRES
Sorry, we are unable to map this address
Price summary
- Price:$775,000
About this home
Love historic homes? Discover a charming piece of Colorado Springs history in the Old North End Neighborhood on N. Tejon Street. A vibrant, walkable community with year round events including the Garden Party, 4th of July parade, and Halloween, a must see event attracting hundreds of trick or treaters. Experience the ONEN lifestyle in this classic American Foursquare with a covered front porch, 4 bedrooms, 3 bathrooms and a 1 car garage. The original wrought iron fence still graces the front yard providing a quiet nod to the home's history, while inside recently refinished solid oak floors and fresh interior paint set a bright, welcoming tone throughout for you to bring your personal touches. The main floor offers a large living room & formal dining room with built in bookshelves, French doors & a swinging door to the kitchen. A main level bedroom doubles as a home office, with a 3/4 bathroom down the hallway. There's plenty of storage space in the laundry room with new LVP flooring. A mudroom off the back door provides everyday practicality. Upstairs, the primary suite spans the full width of the house, with three walls of windows flooding the room with natural light. The spacious size allows for a sitting area and also features two large closets and a rare for the era ensuite bathroom with a walk-in shower and two pedestal sinks. Two additional bedrooms, one with a built-in desk, share a full bathroom whose west-facing window frames views of Pikes Peak. Behind the walls, the home has been thoughtfully maintained; a new boiler and hot water heater were installed in 2021, electrical was upgraded in 1999, the windows were replaced with period replica's & the roof will be replaced prior to closing, offering genuine peace of mind. Within walking distance to Steele Elementary School, Colorado College and Penrose Hospital. Don't miss the link to the CO state Historic Preservation Income Tax credits that will help you preserve this home and make it your own!...
Contact an agent
Home facts
- Year built:1899
- Subdivision & Development:Not Applicable
- Listing ID #:6912792
- Added:51 day(s) ago
- Updated:October 12, 2026 at 06:36 AM
Rooms and interior
- Bedrooms:4
- Total bathrooms:3
- Full bathrooms:1
- Kitchen Description:Dishwasher, Refrigerator
- Basement Description:Crawl Space, Partial
Heating and cooling
- Cooling:Ceiling Fan(s)
- Heating:Baseboard, Hot Water
Structure and exterior
- Roof:Composition
- Year built:1899
- Lot Features:Corner Lot, Deciduous Trees, Historic District, Level
- Architectural Style:Victorian
- Construction Materials:Frame, Stone, Stucco
- Exterior Features:Patio
- Levels:2 Story
Schools
- High school:Palmer
- Middle school:North
- Elementary school:Steele
Utilities
- Water:Public
- Sewer:Public Sewer
Finances and disclosures
- Price:$775,000
- Tax amount:$2,660
Features and amenities
- Appliances:Dishwasher, Dryer, Refrigerator, Washer
- Laundry features:Dryer, Washer
Parking
- Garage spaces:1
New listings near 1432 N Tejon St
- Coming SoonOpen Sat, 11am to 2pm
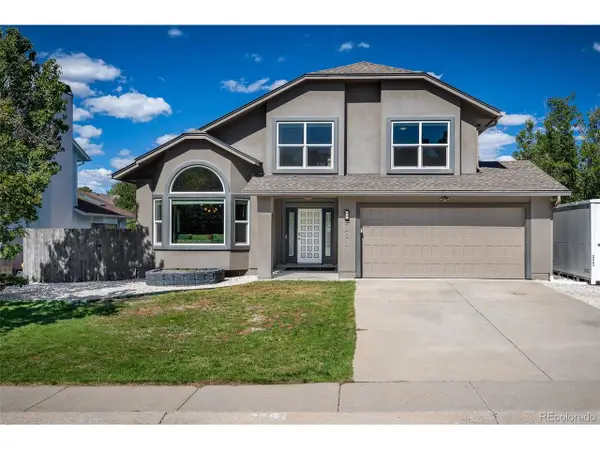 $539,900Coming Soon4 beds 4 baths2,416 sq. ft.
7810 Conifer Dr, Colorado Springs, CO 80920
MLS# 6149731Listed by: Park Avenue Properties Of Colorado Springs Llc - Coming Soon
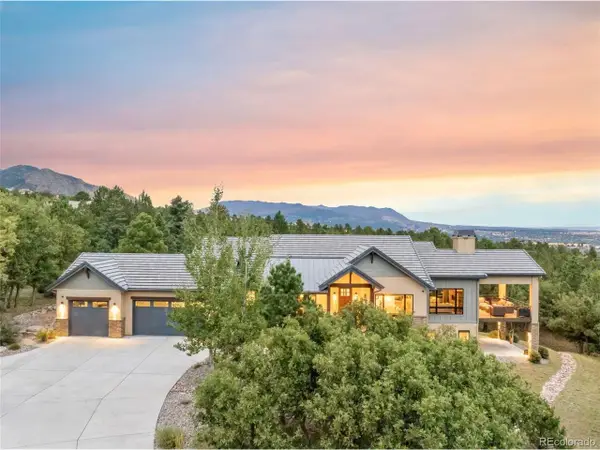 $1,950,000Coming Soon4 beds 4 baths4,717 sq. ft.
1644 Oakmoor Hts, Colorado Springs, CO 80906
MLS# 4434003Listed by: eXp Realty, LLC - Coming SoonOpen Sun, 2 to 4pm
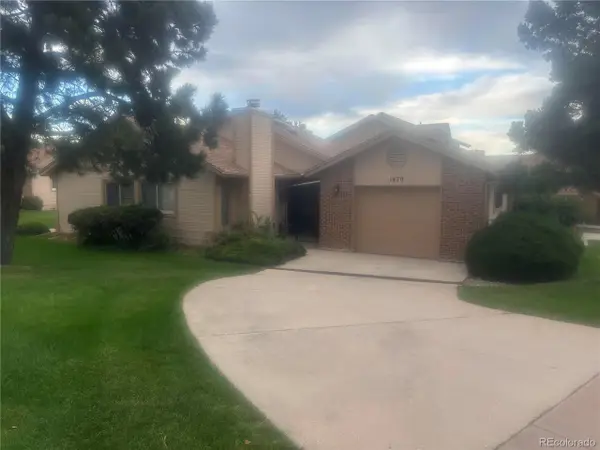 $355,000Coming Soon2 beds 2 baths1,252 sq. ft.
1470 Vondelpark Dr, Colorado Springs, CO 80907
MLS# 1690490Listed by: REMAX PROPERTIES - Coming Soon
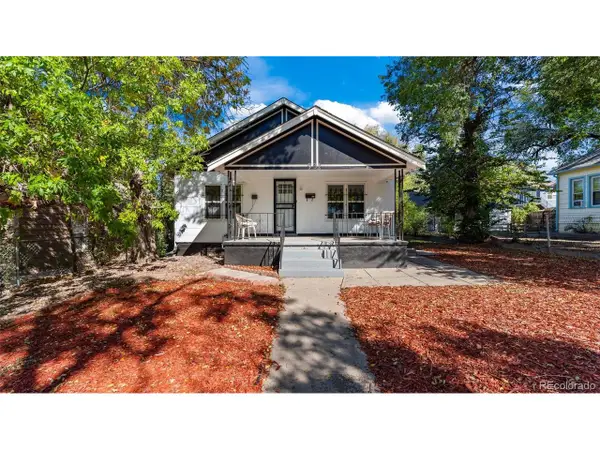 $415,000Coming Soon3 beds 2 baths2,160 sq. ft.
932 E Moreno Ave, Colorado Springs, CO 80903
MLS# 2455805Listed by: Real Broker, LLC DBA Real - Coming SoonOpen Sun, 1 to 3pm
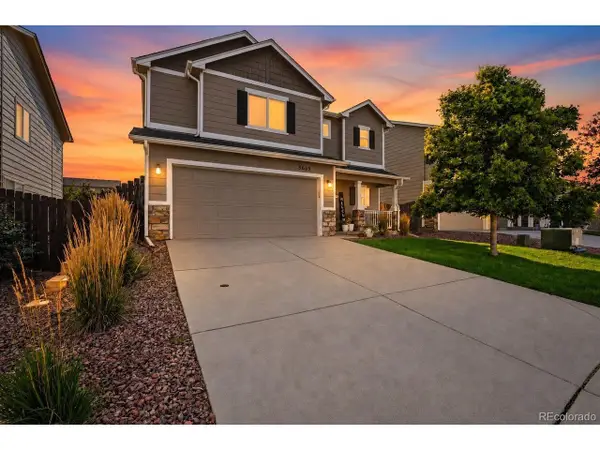 $450,000Coming Soon3 beds 3 baths1,838 sq. ft.
3659 Reindeer Cir, Colorado Springs, CO 80922
MLS# 1573127Listed by: eXp Realty, LLC - New
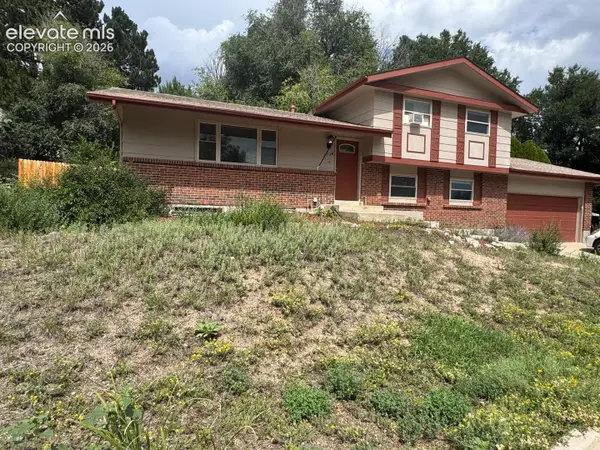 $427,000Active4 beds 2 baths2,264 sq. ft.
2724 Penacho Circle, Colorado Springs, CO 80917
MLS# 1944377Listed by: EXP REALTY LLC
- New
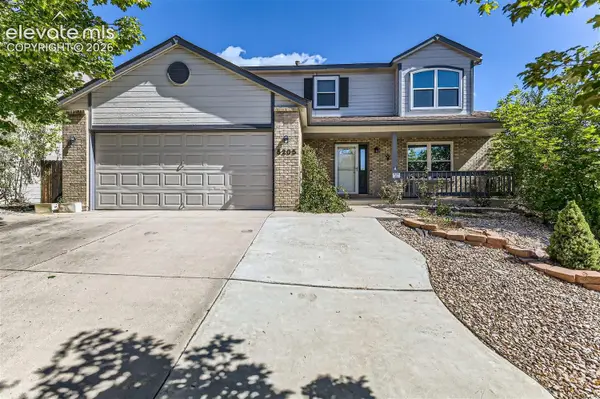 $505,000Active5 beds 4 baths2,838 sq. ft.
5205 Whip Trail, Colorado Springs, CO 80917
MLS# 3733175Listed by: TLC REALTY AND PROPERTY MANAGEMENT, LLC - New
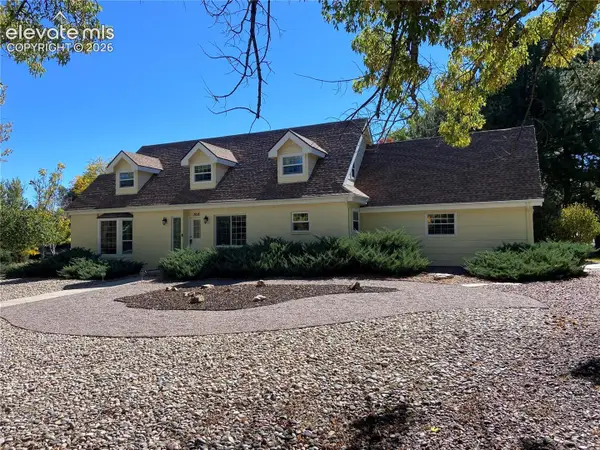 $675,000Active3 beds 3 baths3,107 sq. ft.
3015 Springdowns Place, Colorado Springs, CO 80906
MLS# 9778930Listed by: ERA SHIELDS REAL ESTATE - New
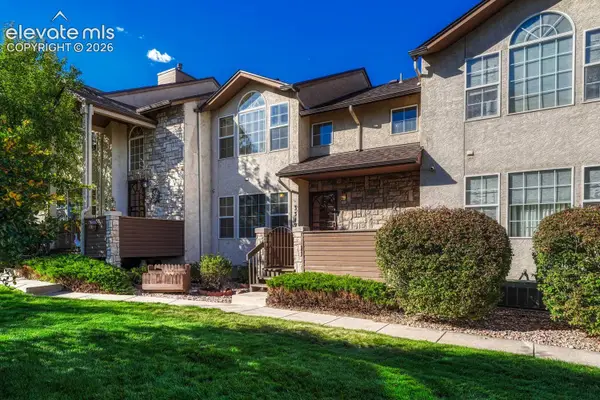 $275,000Active2 beds 3 baths1,632 sq. ft.
3312 Capstan Way, Colorado Springs, CO 80906
MLS# 3189789Listed by: LIVE DREAM COLORADO LLC 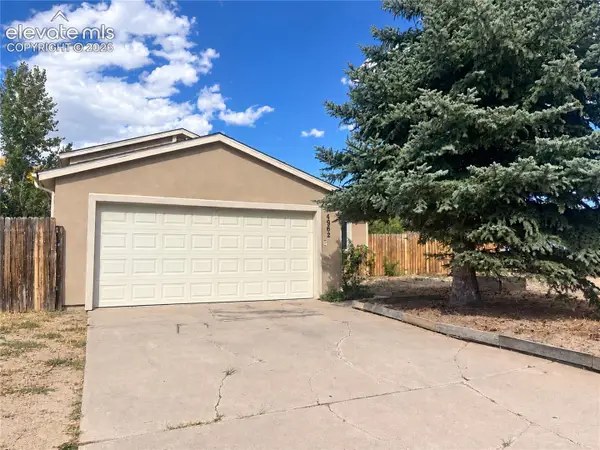 $350,000Pending4 beds 2 baths1,392 sq. ft.
4962 Cita Drive, Colorado Springs, CO 80916
MLS# 4492911Listed by: EXP REALTY LLC


Protect your home and budget from life's surprises with an Assurant Home Warranty, backed by a partner that supports you through every step of homeownership. Explore Plans.
©2026 Century 21 Real Estate LLC. All rights reserved. CENTURY 21®, the CENTURY 21 Logo and C21® are service marks owned by Century 21 Real Estate LLC. Century 21 Real Estate LLC fully supports the principles of the Fair Housing Act and the Equal Opportunity Act. Each office is independently owned and operated. Listing information is deemed reliable but not guaranteed accurate.