
1440 Oak Hills Drive, Colorado Springs, CO 80919
Local realty services provided by:CENTURY 21 CapRock Real Estate
Listed by: bobbie rupp cips
Office: remax properties
MLS#:5590836
Source:CO_PPAR
Price summary
- Price:$760,000
- Price per sq. ft.:$177.16
About this home
This custom home was designed by a doctor for his own use. He perched the home amongst trees and scrub oak for privacy, then expanded the floor plan to accommodate activities for everyone in the household. The upper level includes a primary suite with attached bath and walk-in closet, 4 additional bedrooms, spacious laundry and an extra-large hall bath. The main level features formal and informal living and dining spaces, a half bath for guests, spacious kitchen, breakfast nook and a hot tub room. Don't need a hot tub? This would be a perfect mud, hobby or storage room. The main and upper level have new LVP flooring throughout. The main level has vaulted ceilings, a wood burning fireplace and two walk-outs for play, cooking and relaxing. The basement has all of the bonus space you could ever use - an additional bedroom, full bath, recreation room, office and a shop area. This peaceful lot includes peek-a-boo mountain views, a covered patio for shade, grassed area for play or pets and plenty of wildlife wandering through. The oversized, two car garage is also extra high and would allow for overhead storage or a car lift, for multiple car storage. There is also a detached carport and paved space for additional outdoor parking. Other features include granite counters, a full pantry, two coat closets, updated windows, recently paved driveway, updated light fixtures and tile kitchen floor....
Contact an agent
Home facts
- Year built:1978
- Listing ID #:5590836
- Added:22 day(s) ago
- Updated:October 11, 2026 at 10:25 AM
Rooms and interior
- Bedrooms:6
- Total bathrooms:4
- Full bathrooms:3
- Half bathrooms:1
- Flooring:Carpet, Ceramic Tile, Luxury Vinyl
- Kitchen Description:220v in Kitchen, Dishwasher, Disposal, Microwave Oven, Self Cleaning Oven
- Basement Description:Full Basement
- Living area:4,290 sq. ft.
Heating and cooling
- Cooling:Ceiling Fan(s), Central Air
- Heating:Forced Air, Natural Gas
- Central air:Yes
Structure and exterior
- Roof:Tile
- Year built:1978
- Building area:4,290 sq. ft.
- Lot area:0.58 Acres
- Exterior Features:Covered
Utilities
- Water:Municipal
- Sewer:Sewer
Finances and disclosures
- Price:$760,000
- Price per sq. ft.:$177.16
- Tax amount:$3,024 (2025)
Features and amenities
- Laundry features:Electric Hook-up, Upper
- Amenities:Vaulted Ceilings
 The information being provided by Pikes Peak REALTOR® Services Corp. is for the consumer's personal, non-commercial use and may not be used for any purpose other than to identify prospective properties consumer may be interested in purchasing. Any information relating to real estate for sale referenced on this web site comes from the Internet Data Exchange (IDX) program of the Pikes Peak REALTOR® Services Corp.. CENTURY 21 CapRock Real Estate is not a Multiple Listing Service (MLS), nor does it offer MLS access. This website is a service of CENTURY 21 CapRock Real Estate, a broker participant of Pikes Peak REALTOR® Services Corp.. This web site may reference real estate listing(s) held by a brokerage firm other than the broker and/or agent who owns this web site.
The accuracy of all information, regardless of source, including but not limited to open house information, square footages and lot sizes, is deemed reliable but not guaranteed and should be personally verified through personal inspection by and/or with the appropriate professionals. The data contained herein is copyrighted by Pikes Peak REALTOR® Services Corp. and is protected by all applicable copyright laws. Any unauthorized dissemination of this information is in violation of copyright laws and is strictly prohibited.
The real estate listing information and related content displayed on this site is provided exclusively for consumers' personal, non-commercial use and may not be used for any purpose other than to identify prospective properties consumers may be interested in purchasing. This information and related content is deemed reliable but is not guaranteed accurate by the Pikes Peak REALTOR® Services Corp.
Copyright 2026 Pikes Peak REALTOR® Services Corp. All rights reserved. CO_PPAR Member Broker: Daniel Bishop
New listings near 1440 Oak Hills Drive
- Coming SoonOpen Sat, 11am to 2pm
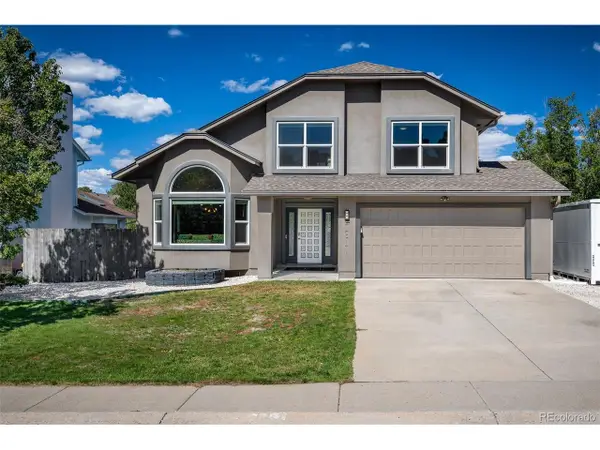 $539,900Coming Soon4 beds 4 baths2,416 sq. ft.
7810 Conifer Dr, Colorado Springs, CO 80920
MLS# 6149731Listed by: Park Avenue Properties Of Colorado Springs Llc - Coming Soon
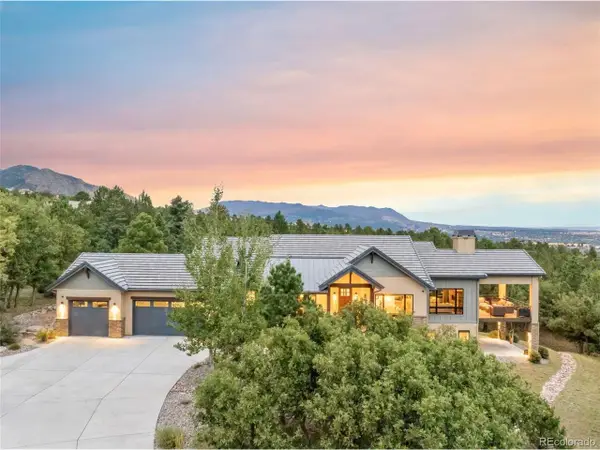 $1,950,000Coming Soon4 beds 4 baths4,717 sq. ft.
1644 Oakmoor Hts, Colorado Springs, CO 80906
MLS# 4434003Listed by: eXp Realty, LLC - Coming Soon
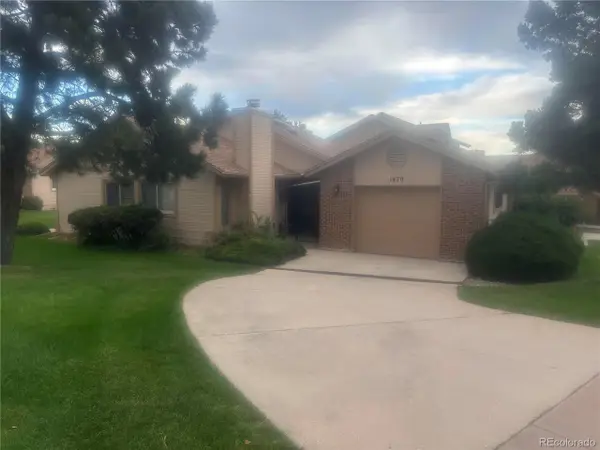 $355,000Coming Soon2 beds 2 baths1,252 sq. ft.
1470 Vondelpark Dr, Colorado Springs, CO 80907
MLS# 1690490Listed by: REMAX PROPERTIES - Coming Soon
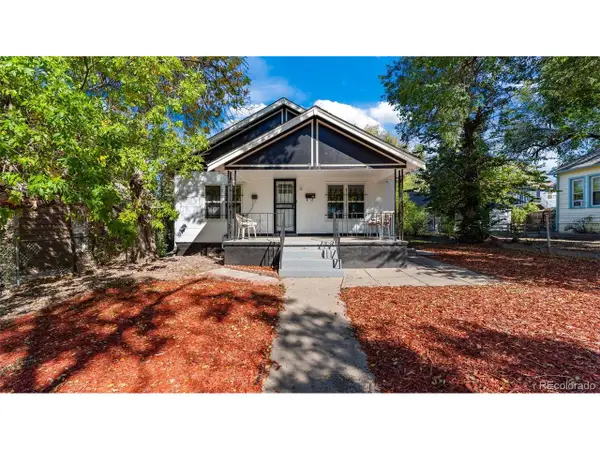 $415,000Coming Soon3 beds 2 baths2,160 sq. ft.
932 E Moreno Ave, Colorado Springs, CO 80903
MLS# 2455805Listed by: Real Broker, LLC DBA Real - Coming SoonOpen Sun, 1 to 3pm
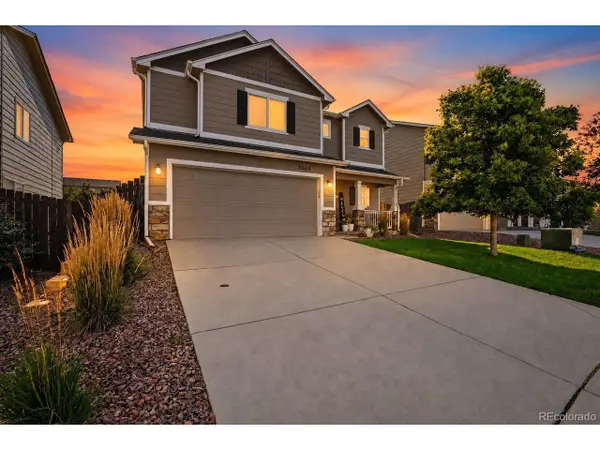 $450,000Coming Soon3 beds 3 baths1,838 sq. ft.
3659 Reindeer Cir, Colorado Springs, CO 80922
MLS# 1573127Listed by: eXp Realty, LLC - New
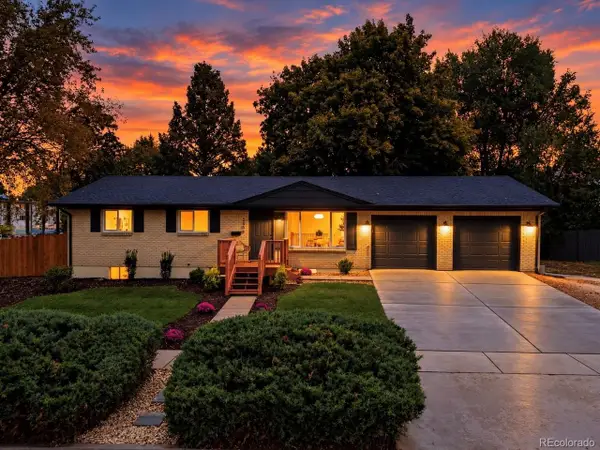 $445,000Active4 beds 2 baths2,157 sq. ft.
2308 Lelaray St, Colorado Springs, CO 80909
MLS# 3371238Listed by: Pink Realty 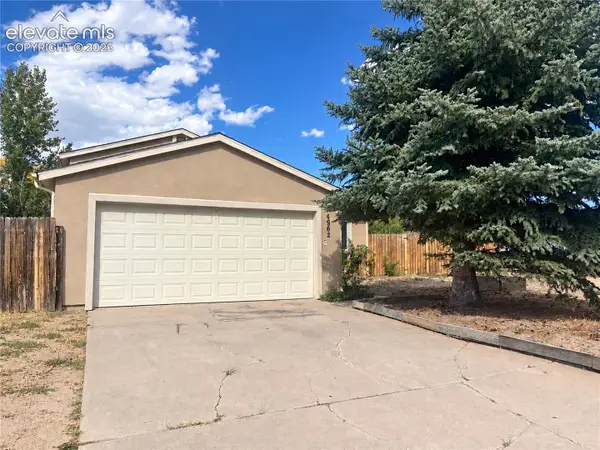 $350,000Pending4 beds 2 baths1,392 sq. ft.
4962 Cita Drive, Colorado Springs, CO 80916
MLS# 4492911Listed by: EXP REALTY LLC- New
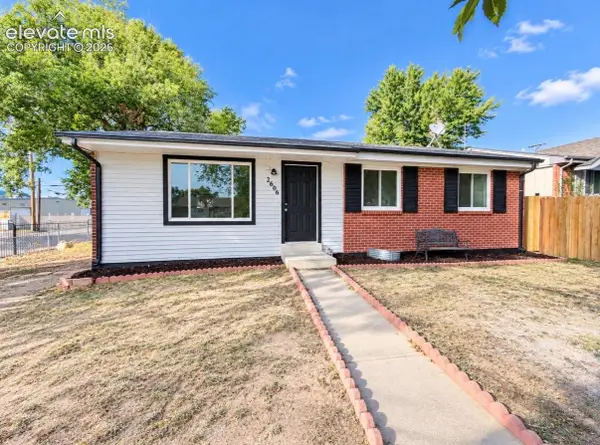 $319,999Active5 beds 2 baths2,106 sq. ft.
2606 E Bijou Street, Colorado Springs, CO 80909
MLS# 8748162Listed by: HOMESMART REALTY - New
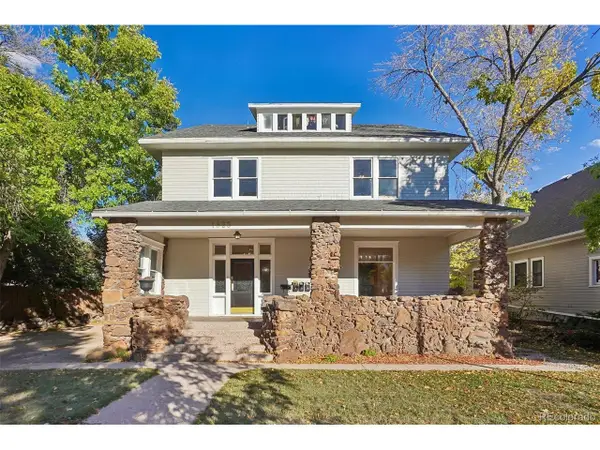 $900,000Active7 beds 6 baths5,180 sq. ft.
1823 N Nevada Ave, Colorado Springs, CO 80907
MLS# 7711572Listed by: Atlas Real Estate Group 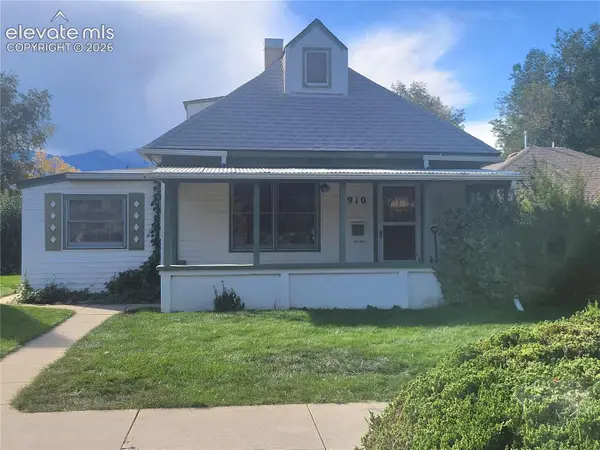 $330,000Pending2 beds 1 baths1,108 sq. ft.
910 N Cedar Street, Colorado Springs, CO 80903
MLS# 1120739Listed by: BERKSHIRE HATHAWAY HOMESERVICES SYNERGY REALTY GROUP


Protect your home and budget from life's surprises with an Assurant Home Warranty, backed by a partner that supports you through every step of homeownership. Explore Plans.
©2026 Century 21 Real Estate LLC. All rights reserved. CENTURY 21®, the CENTURY 21 Logo and C21® are service marks owned by Century 21 Real Estate LLC. Century 21 Real Estate LLC fully supports the principles of the Fair Housing Act and the Equal Opportunity Act. Each office is independently owned and operated. Listing information is deemed reliable but not guaranteed accurate.