
15590 Desiree Drive, Colorado Springs, CO 80921
Local realty services provided by:CENTURY 21 Top Dog Properties
Office: exp realty llc.
MLS#:8606871
Source:CO_PPAR
Price summary
- Price:$750,000
- Price per sq. ft.:$208.1
About this home
Panoramic mountain views, open space, and a finished walkout basement define this beautifully positioned ranch-style home in Gleneagle. Backing directly to open space, the property captures sweeping views from the kitchen, living room, dining area, primary suite, composite deck, basement, and backyard. True main-level living with hardwood flooring through the entry, kitchen, and living room. The kitchen features stainless steel appliances, including a Wolf range and Bosch dishwasher both less than two years old, along with a dining area positioned to enjoy the scenery. The adjacent living room has vaulted ceilings, a gas fireplace, and expansive windows framing the mountains. A separate formal dining room provides additional space for gatherings. The primary suite includes beautiful views, a large walk-in closet, and a five-piece bathroom with new tile flooring and a private water closet. Two additional bedrooms are also located on the main level, a highly desirable and uncommon ranch layout. The renovated hallway bathroom features Delta and Kohler fixtures, and toilets have been replaced throughout the home. A laundry room with utility sink completes the level. The finished walkout basement offers a spacious family room, recreation area, wet bar with mini refrigerator, and continued mountain views. Two oversized bedrooms share an adjoining Jack-and-Jill bathroom, while an office with a closet provides flexibility as a sixth bedroom. Outside, enjoy the composite deck with stairs to the backyard, poured patio, mature landscaping, and exceptional views. Additional updates include a brand-new Class IV roof, newer air conditioning, and a 2025 water heater. Located in District 20, the home is within walking distance or a two-minute drive of the elementary school, approximately five minutes from King Soopers, and about 12 minutes from the middle school, high school, and the United States Air Force Academy. Welcome home!...
Contact an agent
Home facts
- Year built:1996
- Listing ID #:8606871
- Added:6 day(s) ago
- Updated:July 23, 2026 at 04:22 PM
Rooms and interior
- Bedrooms:5
- Total bathrooms:3
- Full bathrooms:2
- Flooring:Carpet, Tile, Vinyl/Linoleum, Wood
- Kitchen Description:Dishwasher, Disposal, Gas in Kitchen, Microwave Oven, Oven, Range
- Basement Description:Full Basement
- Living area:3,604 sq. ft.
Heating and cooling
- Cooling:Central Air
- Heating:Forced Air, Natural Gas
- Central air:Yes
Structure and exterior
- Roof:Composite Shingle
- Year built:1996
- Building area:3,604 sq. ft.
- Lot area:0.23 Acres
- Exterior Features:Composite
Utilities
- Water:Assoc/Distr
- Sewer:Sewer
Finances and disclosures
- Price:$750,000
- Price per sq. ft.:$208.1
- Tax amount:$3,477 (2025)
Features and amenities
- Laundry features:Dryer, Electric Hook-up, Main, Washer
- Amenities:9Ft + Ceilings, Great Room, Vaulted Ceilings
 The information being provided by Pikes Peak REALTOR® Services Corp. is for the consumer's personal, non-commercial use and may not be used for any purpose other than to identify prospective properties consumer may be interested in purchasing. Any information relating to real estate for sale referenced on this web site comes from the Internet Data Exchange (IDX) program of the Pikes Peak REALTOR® Services Corp.. CENTURY 21 Top Dog Properties is not a Multiple Listing Service (MLS), nor does it offer MLS access. This website is a service of CENTURY 21 Top Dog Properties, a broker participant of Pikes Peak REALTOR® Services Corp.. This web site may reference real estate listing(s) held by a brokerage firm other than the broker and/or agent who owns this web site.
The accuracy of all information, regardless of source, including but not limited to open house information, square footages and lot sizes, is deemed reliable but not guaranteed and should be personally verified through personal inspection by and/or with the appropriate professionals. The data contained herein is copyrighted by Pikes Peak REALTOR® Services Corp. and is protected by all applicable copyright laws. Any unauthorized dissemination of this information is in violation of copyright laws and is strictly prohibited.
The real estate listing information and related content displayed on this site is provided exclusively for consumers' personal, non-commercial use and may not be used for any purpose other than to identify prospective properties consumers may be interested in purchasing. This information and related content is deemed reliable but is not guaranteed accurate by the Pikes Peak REALTOR® Services Corp.
Copyright 2026 Pikes Peak REALTOR® Services Corp. All rights reserved.
The information being provided by Pikes Peak REALTOR® Services Corp. is for the consumer's personal, non-commercial use and may not be used for any purpose other than to identify prospective properties consumer may be interested in purchasing. Any information relating to real estate for sale referenced on this web site comes from the Internet Data Exchange (IDX) program of the Pikes Peak REALTOR® Services Corp.. CENTURY 21 Top Dog Properties is not a Multiple Listing Service (MLS), nor does it offer MLS access. This website is a service of CENTURY 21 Top Dog Properties, a broker participant of Pikes Peak REALTOR® Services Corp.. This web site may reference real estate listing(s) held by a brokerage firm other than the broker and/or agent who owns this web site.
The accuracy of all information, regardless of source, including but not limited to open house information, square footages and lot sizes, is deemed reliable but not guaranteed and should be personally verified through personal inspection by and/or with the appropriate professionals. The data contained herein is copyrighted by Pikes Peak REALTOR® Services Corp. and is protected by all applicable copyright laws. Any unauthorized dissemination of this information is in violation of copyright laws and is strictly prohibited.
The real estate listing information and related content displayed on this site is provided exclusively for consumers' personal, non-commercial use and may not be used for any purpose other than to identify prospective properties consumers may be interested in purchasing. This information and related content is deemed reliable but is not guaranteed accurate by the Pikes Peak REALTOR® Services Corp.
Copyright 2026 Pikes Peak REALTOR® Services Corp. All rights reserved.New listings near 15590 Desiree Drive
- New
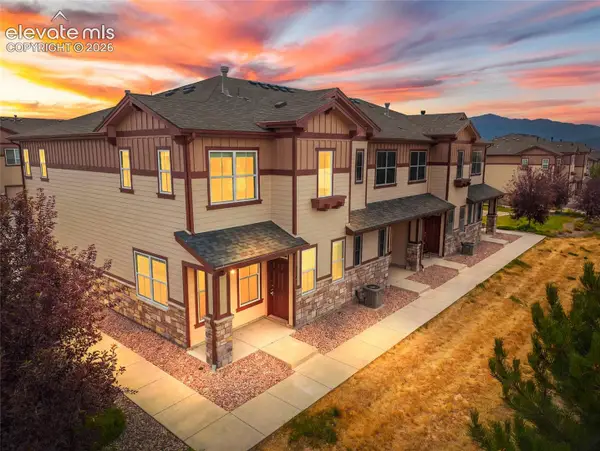 $340,000Active3 beds 3 baths1,376 sq. ft.
5348 Prominence Point, Colorado Springs, CO 80923
MLS# 3893062Listed by: KELLER WILLIAMS PREMIER REALTY - New
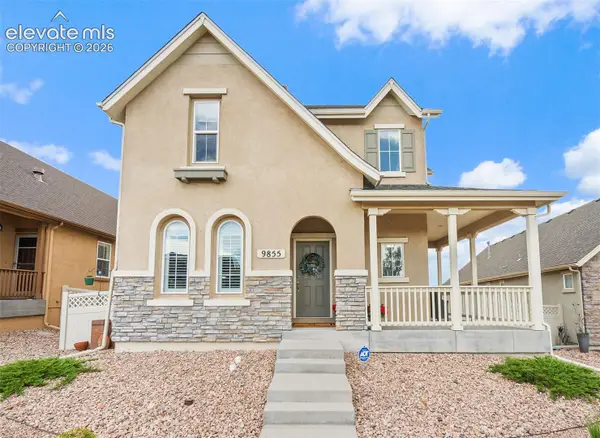 $625,000Active3 beds 3 baths3,096 sq. ft.
9855 Awaken Drive, Colorado Springs, CO 80924
MLS# 6779017Listed by: THE PLATINUM GROUP - New
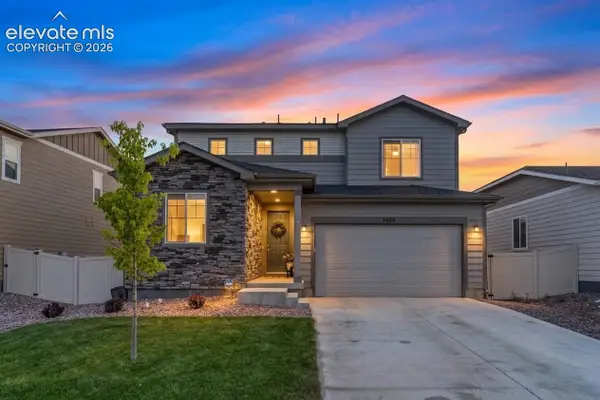 $495,000Active4 beds 3 baths2,023 sq. ft.
5424 Sunday Gulch Drive, Colorado Springs, CO 80925
MLS# 7150684Listed by: REAL BROKER, LLC DBA REAL - New
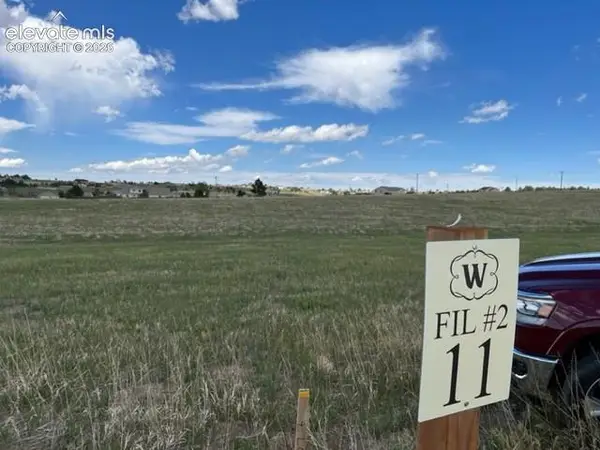 $195,000Active5.32 Acres
16991 Early Light Drive, Colorado Springs, CO 80908
MLS# 9070130Listed by: JS HOMES REAL ESTATE - New
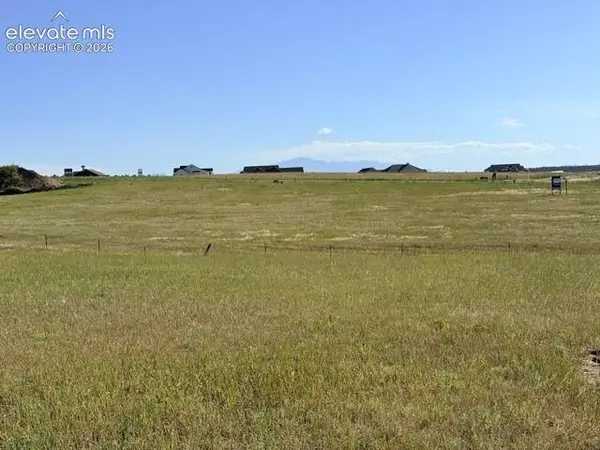 $195,000Active5.29 Acres
17111 Early Light Drive, Colorado Springs, CO 80908
MLS# 9507434Listed by: JS HOMES REAL ESTATE - New
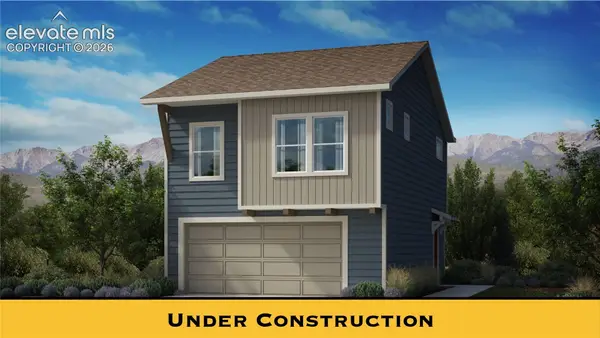 $376,846Active2 beds 2 baths1,108 sq. ft.
5011 Havenward View, Colorado Springs, CO 80920
MLS# 9937293Listed by: NEW HOME STAR LLC - New
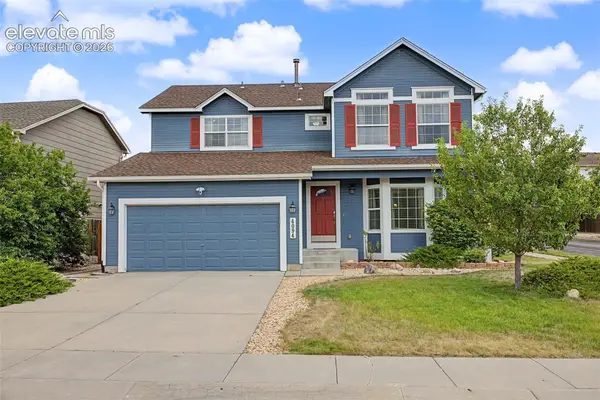 $605,000Active5 beds 4 baths3,431 sq. ft.
4094 Morning Glory Road, Colorado Springs, CO 80920
MLS# 1342474Listed by: THE CUTTING EDGE - New
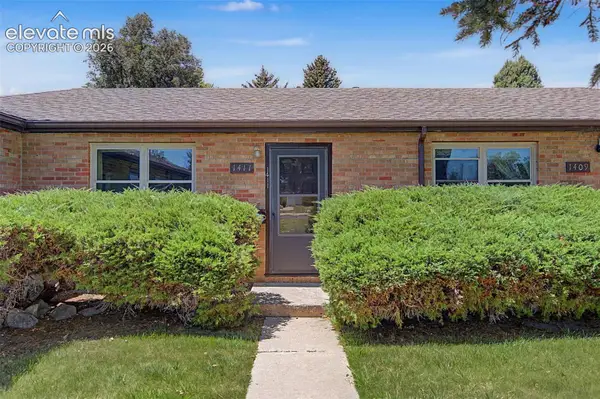 $629,900Active-- beds -- baths
1409 E Caramillo Street, Colorado Springs, CO 80909
MLS# 3386653Listed by: EXP REALTY LLC - New
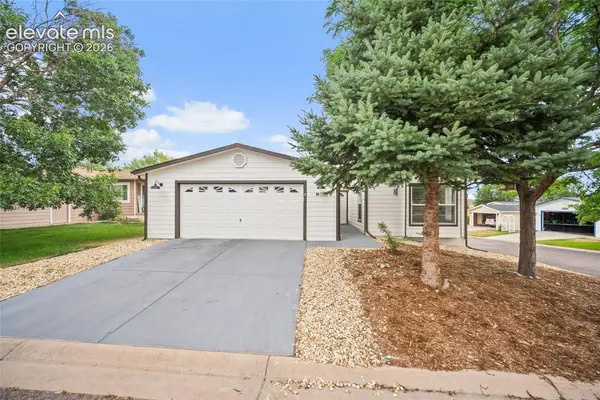 $249,900Active3 beds 2 baths1,428 sq. ft.
7705 Valley Quail Point, Colorado Springs, CO 80922
MLS# 4935123Listed by: PREMIER REAL ESTATE COLORADO LLC - New
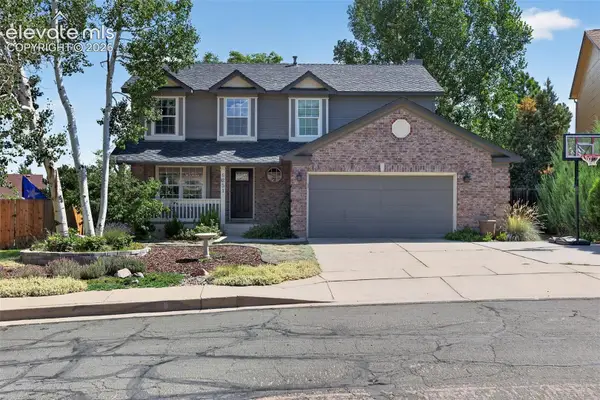 $595,000Active5 beds 4 baths2,954 sq. ft.
6251 Stemwood Drive, Colorado Springs, CO 80918
MLS# 7513973Listed by: RESIDENT REALTY NORTH METRO LLC


Protect your home and budget from life's surprises with an Assurant Home Warranty, backed by a partner that supports you through every step of homeownership. Explore Plans.
©2026 Century 21 Real Estate LLC. All rights reserved. CENTURY 21®, the CENTURY 21 Logo and C21® are service marks owned by Century 21 Real Estate LLC. Century 21 Real Estate LLC fully supports the principles of the Fair Housing Act and the Equal Opportunity Act. Each office is independently owned and operated. Listing information is deemed reliable but not guaranteed accurate.