
1724 Wooten, Colorado Springs, CO 80915
Local realty services provided by:CENTURY 21 Bear Facts Realty
1724 Wooten,Colorado Springs, CO 80915
$395,000
- 4 Beds
- 2 Baths
- - sq. ft.
- Single family
- Sold
Listed by: cindy linder
Office: remax properties
MLS#:3011176
Source:ML
Sorry, we are unable to map this address
Price summary
- Price:$395,000
About this home
Welcome home to this inviting 4-bedroom, 1¾-bath tri-level offering a spacious, versatile floor plan designed for comfortable living and easy entertaining. The bright, open main level welcomes you with a comfortable living room, dining area with walk-out access to the covered patio, and a well-appointed kitchen featuring stainless steel appliances—all of which stay—plus ample cabinetry and generous counter space. Durable laminate flooring extends throughout the main and lower levels, while the upper level is comfortably carpeted. Upstairs, three bedrooms provide plenty of space for family and guests. The full bath offers convenient dual access from both the primary bedroom and hallway and features an updated vanity, tile flooring and a beautifully tiled tub/shower surround. The lower level is perfect for relaxing or entertaining, with a cozy family room highlighted by a wood-burning fireplace, 4th bedroom, and ¾ bath/laundry area with tile flooring. Step outside to the spacious, fenced backyard shaded by mature trees where kids and pets will love having room to run and play! The covered patio creates the perfect spot for outdoor dining, entertaining, morning coffee, or simply relaxing while enjoying your private outdoor space. An attached 2-car garage provides added convenience and storage. With its inviting spaces, flexible layout, and great indoor/outdoor living, this home is ready to welcome its next owner! Super clean and move-in ready. See it today!...
Contact an agent
Home facts
- Year built:1970
- Subdivision & Development:Rustic Hills
- Listing ID #:3011176
Rooms and interior
- Bedrooms:4
- Total bathrooms:2
- Full bathrooms:1
- Flooring:Carpet, Laminate, Tile
- Kitchen Description:Dishwasher, Microwave, Range, Refrigerator
Heating and cooling
- Heating:Forced Air, Natural Gas
Structure and exterior
- Roof:Composition
- Year built:1970
- Lot Features:Landscaped, Level
- Construction Materials:Brick, Frame
- Exterior Features:Covered, Lighting, Patio, Private Yard, Rain Gutters
- Levels:Tri-Level
Schools
- High school:Mitchell
- Middle school:Swigert
- Elementary school:Henry
Utilities
- Water:Public
- Sewer:Public Sewer
Finances and disclosures
- Price:$395,000
- Tax amount:$1,301
Features and amenities
- Amenities:Electric Water Heater, Window Coverings
Parking
- Garage spaces:2
 Based on information submitted to the MLS GRID as of October 27, 2026 06:47 AM. All data is obtained from various sources and may not have been verified by broker or MLS GRID. Supplied Open House information is subject to change without notice. All information should be independently reviewed and verified for accuracy. Properties may or may not be listed by the office/agent presenting the information. ML Member Broker: Juan L. Sanchez
New listings near 1724 Wooten
- Coming Soon
 $550,000Coming Soon4 beds 3 baths2,879 sq. ft.
2531 Sturgis Rd, Colorado Springs, CO 80909
MLS# 2168889Listed by: Colorado Native Realty LLC - Coming Soon
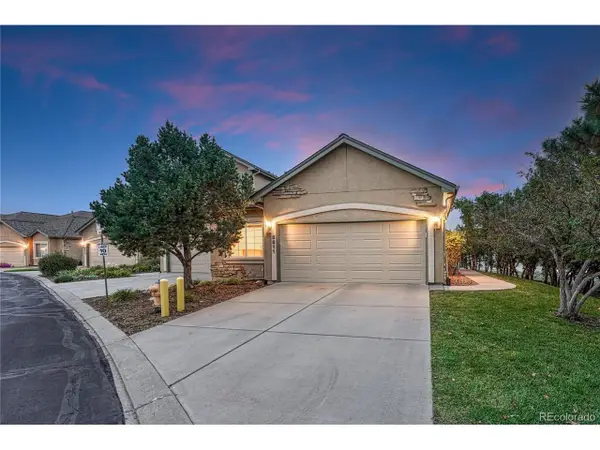 $415,000Coming Soon4 beds 3 baths2,660 sq. ft.
5511 Sonnet Hts, Colorado Springs, CO 80918
MLS# 7962783Listed by: REMAX PROPERTIES - Coming SoonOpen Sat, 1 to 3pm
 $499,900Coming Soon5 beds 3 baths3,020 sq. ft.
10049 Thunderbolt, Colorado Springs, CO 80925
MLS# 5793632Listed by: FINCH & GABLE REAL ESTATE COMPANY - New
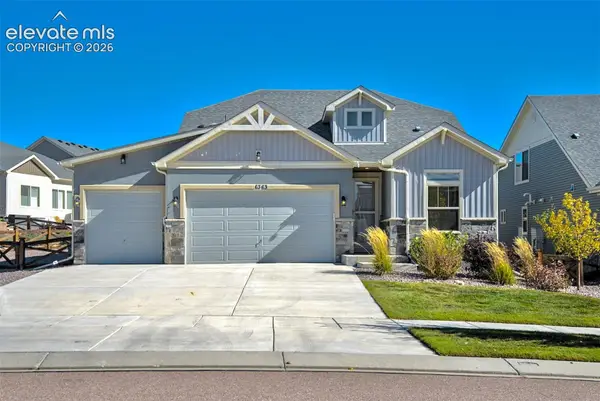 $699,900Active5 beds 4 baths4,158 sq. ft.
6363 Melvick Point, Colorado Springs, CO 80927
MLS# 1901571Listed by: REMAX PROPERTIES - New
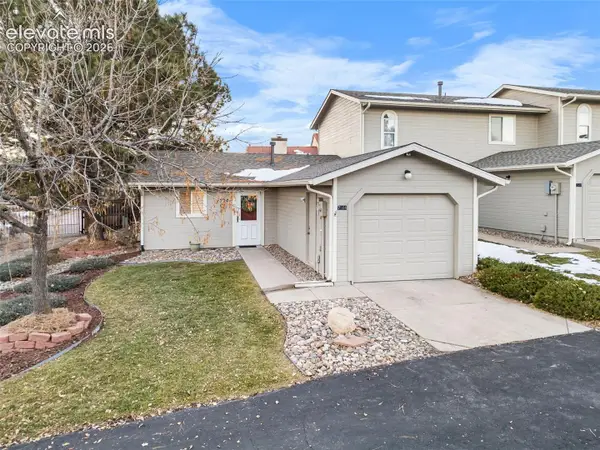 $264,900Active1 beds 1 baths672 sq. ft.
7504 Picacho Court, Colorado Springs, CO 80920
MLS# 2433200Listed by: KELLER WILLIAMS CLIENTS CHOICE REALTY - New
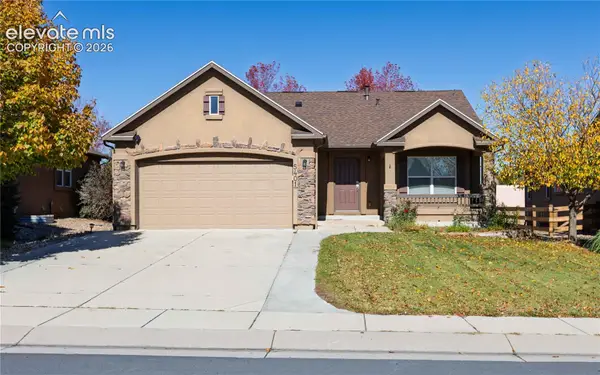 $540,000Active4 beds 3 baths2,632 sq. ft.
5401 Barnstormers Avenue, Colorado Springs, CO 80911
MLS# 7324794Listed by: HOMESMART - New
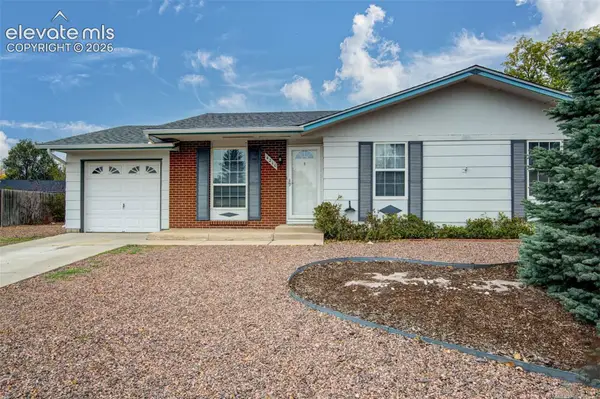 $289,900Active3 beds 1 baths947 sq. ft.
4210 Astrozon Boulevard, Colorado Springs, CO 80916
MLS# 1046202Listed by: KELLER WILLIAMS CLIENTS CHOICE REALTY - New
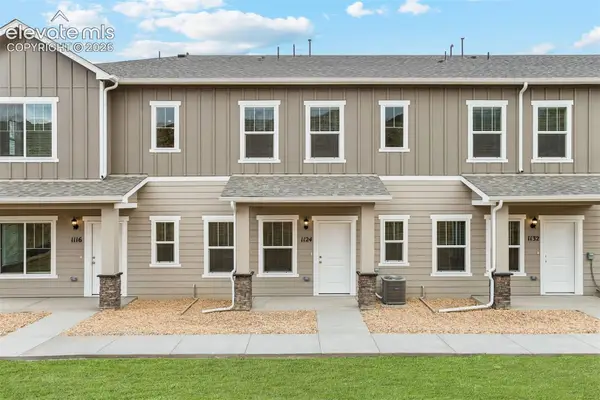 $392,900Active3 beds 3 baths1,379 sq. ft.
1132 Babette Heights, Colorado Springs, CO 80904
MLS# 2866438Listed by: LGI REALTY COLORADO LLC - New
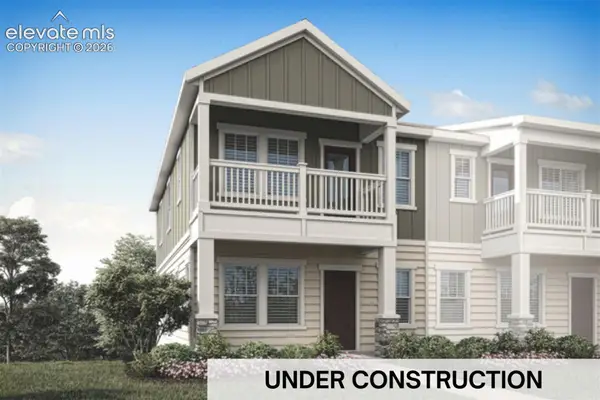 $457,900Active3 beds 3 baths1,593 sq. ft.
1154 Juliette Heights, Colorado Springs, CO 80904
MLS# 5331904Listed by: LGI REALTY COLORADO LLC - New
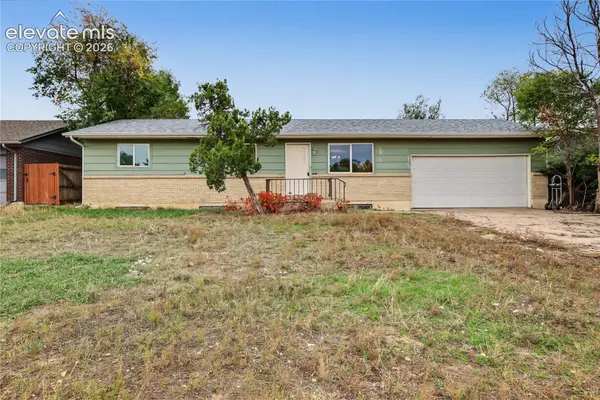 $264,900Active4 beds 2 baths1,920 sq. ft.
6765 Mission Road, Colorado Springs, CO 80915
MLS# 9595852Listed by: THE CUTTING EDGE


Protect your home and budget from life's surprises with an Assurant Home Warranty, backed by a partner that supports you through every step of homeownership. Explore Plans.
©2026 Century 21 Real Estate LLC. All rights reserved. CENTURY 21®, the CENTURY 21 Logo and C21® are service marks owned by Century 21 Real Estate LLC. Century 21 Real Estate LLC fully supports the principles of the Fair Housing Act and the Equal Opportunity Act. Each office is independently owned and operated. Listing information is deemed reliable but not guaranteed accurate.