
1830 Brantfeather, Colorado Springs, CO 80906
Local realty services provided by:CENTURY 21 Trenka Real Estate
1830 Brantfeather,Colorado Springs, CO 80906
$3,750,000
- 5 Beds
- 7 Baths
- 6,948 sq. ft.
- Single family
- Active
Listed by: tony clement, martha marzolf
Office: remax properties
MLS#:5736473
Source:ML
Price summary
- Price:$3,750,000
- Price per sq. ft.:$539.72
- Monthly HOA dues:$285
About this home
This exceptional residence is a true expression of timeless elegance, thoughtful design, and serene surroundings. Every detail has been meticulously considered, beginning with the grand rotunda entry featuring an inlaid mosaic and richly detailed wood flooring that set the tone for what lies beyond. Pella windows, a limestone staircase, exquisite ceiling beams, state-of-the-art AV and lighting systems, elevator readiness, and a convenient car lift are just a few of the remarkable features that distinguish this home. Inside, the gourmet kitchen is a dream for culinary enthusiasts, featuring two expansive islands, one topped with stack granite and the second with Iroku wood, a generous walk-in pantry, Wolf, Sub-Zero, and Bosch appliances, and custom alder cabinetry—both functional and beautifully appointed. The private primary retreat offers a tranquil escape with a spa-inspired bath, steam shower, dual vanities, a custom walk-in closet, and a sitting area with patio access for quiet moments of relaxation. The walk-out lower level provides open, inviting spaces ideal for entertaining, while all ensuite bedrooms are thoughtfully designed for comfort and privacy. Additional highlights include a private study with built-ins, striking designer lighting, abundant custom storage, and upper and lower garages with extra space for ATVs or motorcycles. This home seamlessly blends luxury, comfort, and lifestyle in every detail. Equally impressive are the outdoor spaces, designed for year-round enjoyment in a private, park-like setting. Colorado days and evenings are elevated by over 1,000 square feet of stamped stone, firepit , and a covered outdoor dining area complete with a wood burning fireplace, 48-inch built-in Wolf grill, Sub-Zero under-counter refrigerator, mounted heater, mesquite cabinetry, and built-in television. A commercial-grade stainless steel hot tub with advanced mechanical and automation systems further enhances the outdoor lifestyle....
Contact an agent
Home facts
- Year built:2007
- Subdivision & Development:Stratton Preserve
- Listing ID #:5736473
Rooms and interior
- Bedrooms:5
- Total bathrooms:7
- Full bathrooms:3
- Half bathrooms:2
- Flooring:Carpet, Tile, Wood
- Bathrooms Description:Five Piece Bath
- Kitchen Description:Bar Fridge, Dishwasher, Disposal, Eat-in Kitchen, Kitchen Island, Microwave, Oven, Pantry, Range, Refrigerator
- Basement Description:Finished, Full, Walk-Out Access
- Living area:6,948 sq. ft.
Heating and cooling
- Cooling:Central Air
- Heating:Forced Air
Structure and exterior
- Year built:2007
- Building area:6,948 sq. ft.
- Lot Features:Irrigated, Landscaped, Many Trees, Sprinklers In Front, Sprinklers In Rear
- Construction Materials:Frame
- Exterior Features:Barbecue, Covered, Fire Pit, Garden, Gas Grill, Lighting, Patio, Spa/Hot Tub, Water Feature
- Levels:1 Story
Schools
- High school:Cheyenne Mountain
- Middle school:Cheyenne Mountain
- Elementary school:Gold Camp
Utilities
- Water:Public
- Sewer:Public Sewer
Finances and disclosures
- Price:$3,750,000
- Price per sq. ft.:$539.72
- Tax amount:$11,370
Features and amenities
- Laundry features:Dryer, Washer
- Amenities:Bar Fridge
Parking
- Parking description:Oversized
- Garage spaces:5
 Based on information submitted to the MLS GRID as of October 26, 2026 06:16 PM. All data is obtained from various sources and may not have been verified by broker or MLS GRID. Supplied Open House information is subject to change without notice. All information should be independently reviewed and verified for accuracy. Properties may or may not be listed by the office/agent presenting the information. ML Member Broker: Mark Trenka
New listings near 1830 Brantfeather
- Coming SoonOpen Sat, 1 to 3pm
 $499,900Coming Soon5 beds 3 baths3,176 sq. ft.
10049 Thunderbolt Trl, Colorado Springs, CO 80925
MLS# 5793632Listed by: Finch & Gable Real Estate Company - Coming Soon
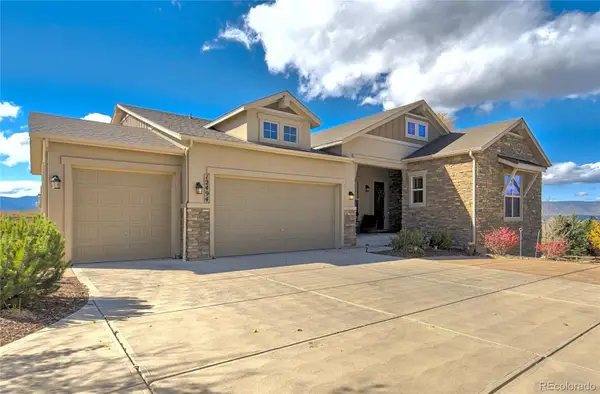 $1,075,000Coming Soon5 beds 5 baths4,254 sq. ft.
12494 Arrow Creek, Colorado Springs, CO 80921
MLS# 7896115Listed by: YOU 1ST REALTY - New
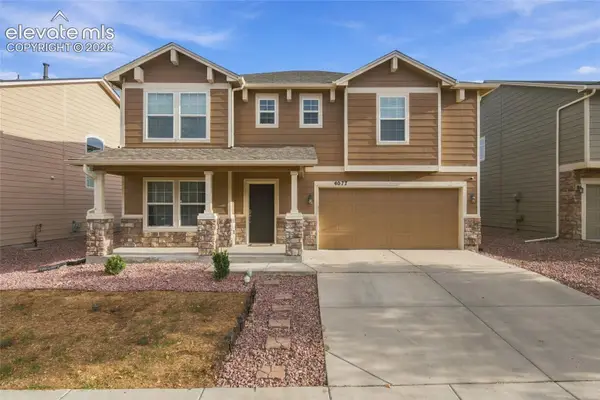 $435,000Active4 beds 3 baths2,353 sq. ft.
4077 Creek Legend View, Colorado Springs, CO 80911
MLS# 3023910Listed by: MANCHESTER PROPERTIES, LLC - New
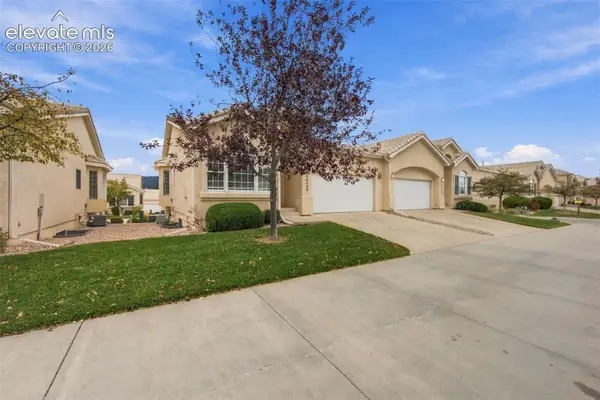 $490,000Active4 beds 3 baths2,676 sq. ft.
14402 Summer Glen Grove, Colorado Springs, CO 80921
MLS# 7035501Listed by: ENGEL & VOELKERS PIKES PEAK - New
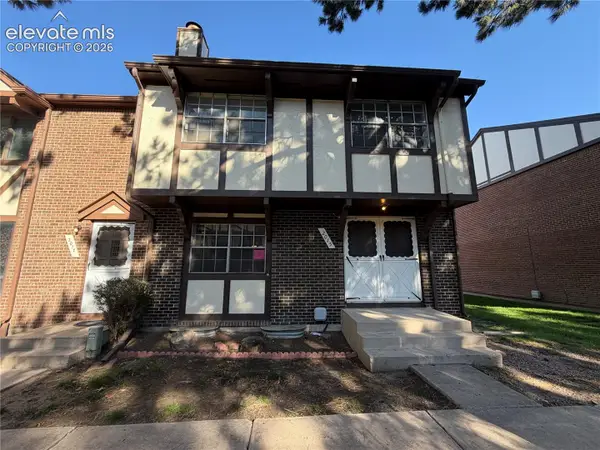 $226,500Active4 beds 4 baths2,484 sq. ft.
2015 N Academy Boulevard, Colorado Springs, CO 80909
MLS# 8273787Listed by: MULDOON ASSOCIATES INC - New
 $370,000Active2 beds 1 baths945 sq. ft.
5050 Barnes, Colorado Springs, CO 80917
MLS# 9346015Listed by: COVEY PROPERTIES - New
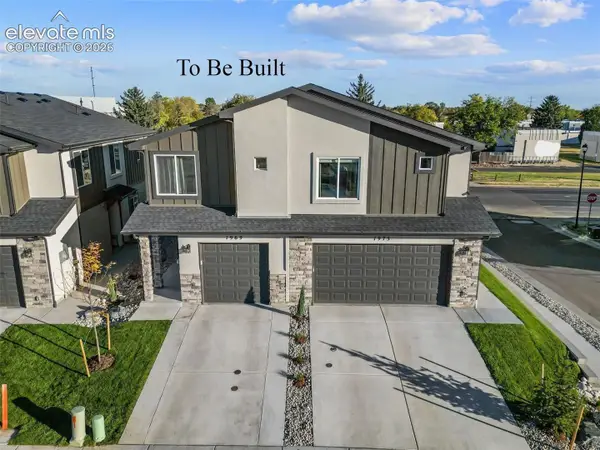 $299,900Active2 beds 3 baths1,115 sq. ft.
1953 Dawkins View, Colorado Springs, CO 80910
MLS# 1345782Listed by: COLORADO INVESTMENTS AND HOMES - New
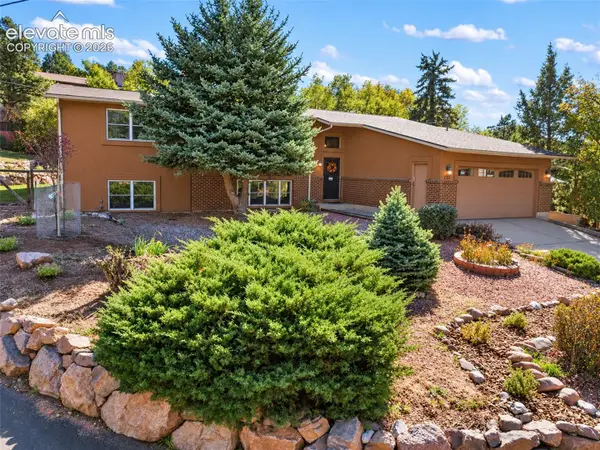 $724,900Active5 beds 3 baths2,860 sq. ft.
235 N 36th Street, Colorado Springs, CO 80904
MLS# 9530833Listed by: COLDWELL BANKER REALTY - New
 $375,000Active5 beds 3 baths2,776 sq. ft.
5155 Quill Drive, Colorado Springs, CO 80911
MLS# 5087378Listed by: CIRCLE REALTY LLC - New
 $450,000Active5 beds 4 baths2,709 sq. ft.
2229 Sage Grouse Lane, Colorado Springs, CO 80951
MLS# 6090238Listed by: BLACK CROWN REAL ESTATE


Protect your home and budget from life's surprises with an Assurant Home Warranty, backed by a partner that supports you through every step of homeownership. Explore Plans.
©2026 Century 21 Real Estate LLC. All rights reserved. CENTURY 21®, the CENTURY 21 Logo and C21® are service marks owned by Century 21 Real Estate LLC. Century 21 Real Estate LLC fully supports the principles of the Fair Housing Act and the Equal Opportunity Act. Each office is independently owned and operated. Listing information is deemed reliable but not guaranteed accurate.