
1865 Smoke Ridge Drive, Colorado Springs, CO 80919
Local realty services provided by:CENTURY 21 Top Dog Properties
Listed by: aaron brewster gri
Office: highest point inc
MLS#:7265037
Source:CO_PPAR
Price summary
- Price:$718,900
- Price per sq. ft.:$165.19
- Monthly HOA dues:$32.33
About this home
Beautifully Updated Home with Two Kitchens, Walkout Basement & Exceptional Flexibility
Welcome to Smoke Ridge, a beautifully maintained home that offers the perfect blend of comfort, functionality, and Colorado lifestyle. With spacious living areas, quality updates, and unique features rarely found together, this home is ideal for families, multi-generational living, or anyone who loves to entertain.
From the moment you enter, you'll be greeted by soaring vaulted ceilings and an abundance of natural light that create a bright, open, and inviting atmosphere. The main level is thoughtfully designed for everyday living and entertaining, featuring a spacious kitchen with granite countertops, ample cabinetry, and a seamless flow into the dining and living areas.
One of the home's most desirable features is its two kitchens, the one in basement is a kitchenette, providing outstanding flexibility for extended family, guests, entertaining, or separate living quarters. The finished basement expands the living space with endless possibilities, a recreation area, home theater, guest suite, or private retreat.
Enjoy true Colorado indoor-outdoor living with two walkout levels, offering easy access to the outdoors and filling the lower level with natural light.
Perfectly situated in a desirable Colorado Springs neighborhood, this home is just minutes from neighborhood parks, scenic walking and hiking trails, shopping, dining, and excellent schools, making it easy to enjoy everything the area has to offer.
Property Highlights
• Kitchenette in the basement
• Finished basement with 2 bedrooms
• Two walkout levels
• Vaulted ceilings
• Granite countertops in the main-level kitchen
• New roof
• Radon mitigation system installed
• Bright, open floor plan with abundant natural light
• Close to parks, walking trails, hiking, shopping, dining, and schools...
Contact an agent
Home facts
- Year built:1994
- Listing ID #:7265037
- Added:3 day(s) ago
- Updated:July 05, 2026 at 02:44 PM
Rooms and interior
- Bedrooms:5
- Total bathrooms:4
- Full bathrooms:2
- Half bathrooms:1
- Basement:Yes
- Basement Description:Full Basement
- Living area:4,352 sq. ft.
Heating and cooling
- Cooling:Ceiling Fan(s)
- Heating:Forced Air
Structure and exterior
- Roof:Composite Shingle
- Year built:1994
- Building area:4,352 sq. ft.
- Lot area:0.2 Acres
- Lot Features:Level
- Construction Materials:Wood
Utilities
- Water:Municipal
Finances and disclosures
- Price:$718,900
- Price per sq. ft.:$165.19
- Tax amount:$2,806 (2025)
Parking
- Parking description:Attached Garage
- Garage:Yes
- Garage spaces:3
 The information being provided by Pikes Peak REALTOR® Services Corp. is for the consumer's personal, non-commercial use and may not be used for any purpose other than to identify prospective properties consumer may be interested in purchasing. Any information relating to real estate for sale referenced on this web site comes from the Internet Data Exchange (IDX) program of the Pikes Peak REALTOR® Services Corp.. CENTURY 21 Top Dog Properties is not a Multiple Listing Service (MLS), nor does it offer MLS access. This website is a service of CENTURY 21 Top Dog Properties, a broker participant of Pikes Peak REALTOR® Services Corp.. This web site may reference real estate listing(s) held by a brokerage firm other than the broker and/or agent who owns this web site.
The accuracy of all information, regardless of source, including but not limited to open house information, square footages and lot sizes, is deemed reliable but not guaranteed and should be personally verified through personal inspection by and/or with the appropriate professionals. The data contained herein is copyrighted by Pikes Peak REALTOR® Services Corp. and is protected by all applicable copyright laws. Any unauthorized dissemination of this information is in violation of copyright laws and is strictly prohibited.
The real estate listing information and related content displayed on this site is provided exclusively for consumers' personal, non-commercial use and may not be used for any purpose other than to identify prospective properties consumers may be interested in purchasing. This information and related content is deemed reliable but is not guaranteed accurate by the Pikes Peak REALTOR® Services Corp.
Copyright 2026 Pikes Peak REALTOR® Services Corp. All rights reserved.
The information being provided by Pikes Peak REALTOR® Services Corp. is for the consumer's personal, non-commercial use and may not be used for any purpose other than to identify prospective properties consumer may be interested in purchasing. Any information relating to real estate for sale referenced on this web site comes from the Internet Data Exchange (IDX) program of the Pikes Peak REALTOR® Services Corp.. CENTURY 21 Top Dog Properties is not a Multiple Listing Service (MLS), nor does it offer MLS access. This website is a service of CENTURY 21 Top Dog Properties, a broker participant of Pikes Peak REALTOR® Services Corp.. This web site may reference real estate listing(s) held by a brokerage firm other than the broker and/or agent who owns this web site.
The accuracy of all information, regardless of source, including but not limited to open house information, square footages and lot sizes, is deemed reliable but not guaranteed and should be personally verified through personal inspection by and/or with the appropriate professionals. The data contained herein is copyrighted by Pikes Peak REALTOR® Services Corp. and is protected by all applicable copyright laws. Any unauthorized dissemination of this information is in violation of copyright laws and is strictly prohibited.
The real estate listing information and related content displayed on this site is provided exclusively for consumers' personal, non-commercial use and may not be used for any purpose other than to identify prospective properties consumers may be interested in purchasing. This information and related content is deemed reliable but is not guaranteed accurate by the Pikes Peak REALTOR® Services Corp.
Copyright 2026 Pikes Peak REALTOR® Services Corp. All rights reserved.New listings near 1865 Smoke Ridge Drive
- New
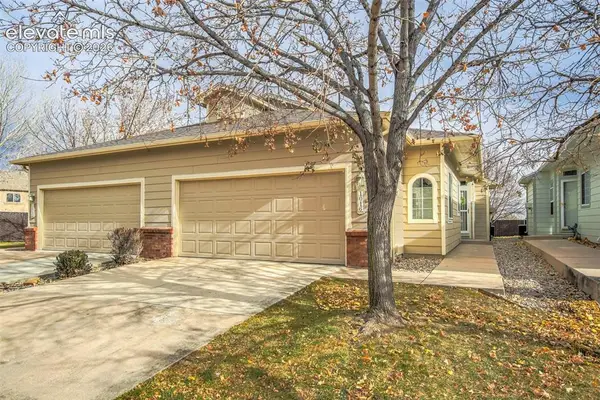 $330,000Active3 beds 2 baths1,117 sq. ft.
1016 Samuel Point, Colorado Springs, CO 80906
MLS# 6092689Listed by: BETTER HOMES AND GARDENS REAL ESTATE KENNEY & COMPANY - New
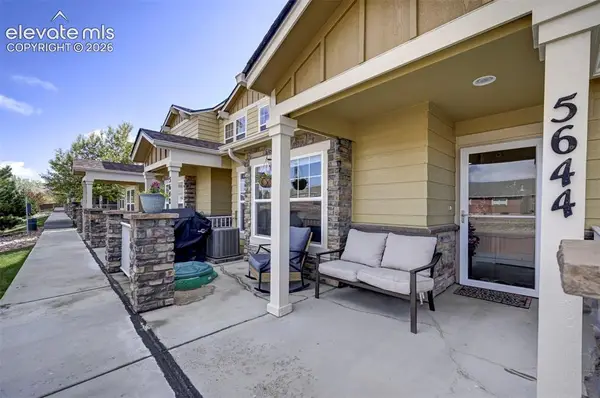 $365,000Active3 beds 3 baths1,692 sq. ft.
5644 Shamrock Heights, Colorado Springs, CO 80923
MLS# 9063259Listed by: THE POLARIS GROUP - New
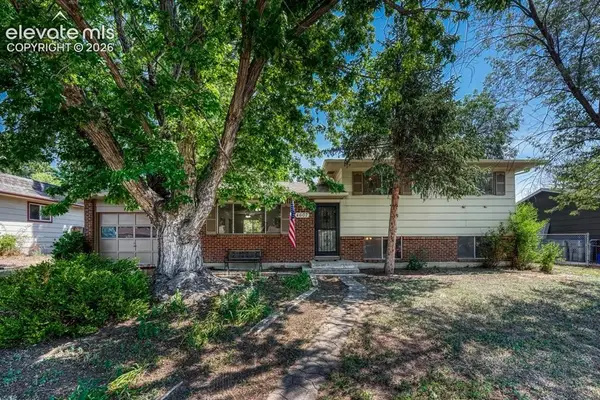 $385,000Active4 beds 2 baths1,567 sq. ft.
4607 Bella Drive, Colorado Springs, CO 80918
MLS# 3723227Listed by: REMAX PROPERTIES - New
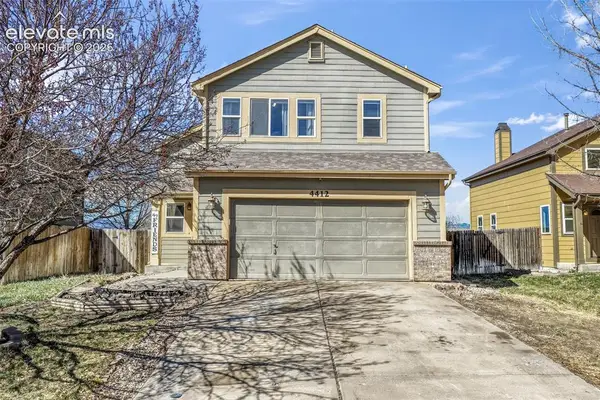 $410,000Active3 beds 3 baths2,614 sq. ft.
4412 Bramble Lane, Colorado Springs, CO 80925
MLS# 9996937Listed by: EXP REALTY LLC - New
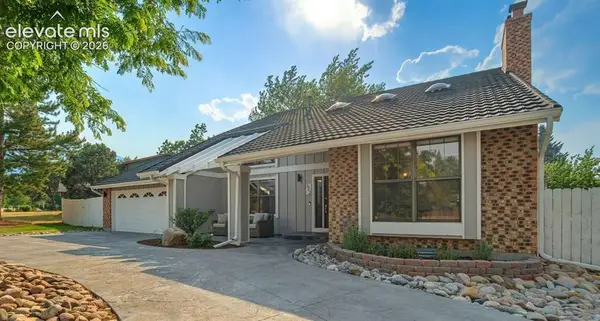 $940,000Active5 beds 3 baths3,751 sq. ft.
322 W Cheyenne Mountain Boulevard, Colorado Springs, CO 80906
MLS# 7060701Listed by: THE CUTTING EDGE - New
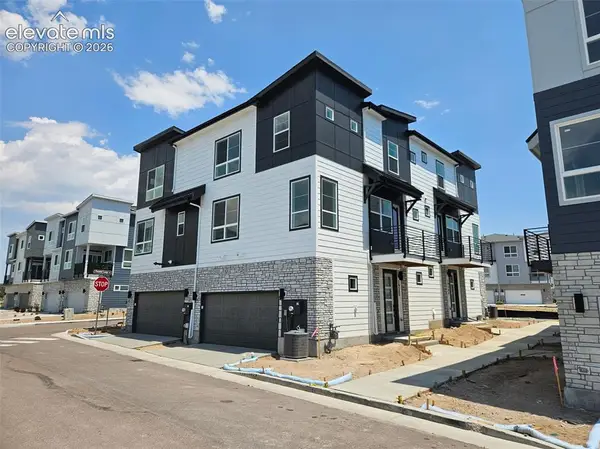 $379,990Active3 beds 3 baths1,392 sq. ft.
10585 Helenite Point, Colorado Springs, CO 80908
MLS# 7079293Listed by: KELLER WILLIAMS ACTION REALTY, LLC - New
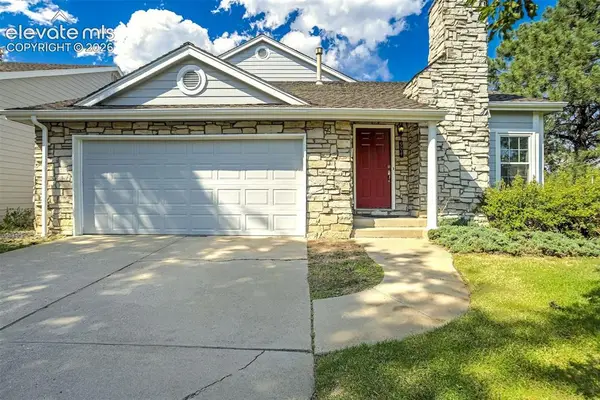 $546,000Active4 beds 3 baths2,879 sq. ft.
904 Dancing Horse Drive, Colorado Springs, CO 80919
MLS# 8059968Listed by: METRO REAL ESTATE GROUP - New
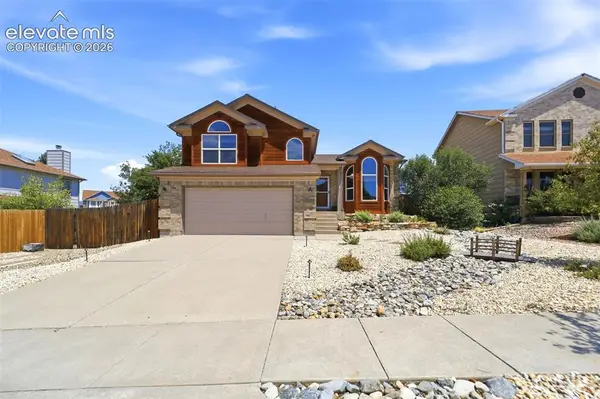 $525,000Active4 beds 4 baths2,263 sq. ft.
2630 Summerhill Drive, Colorado Springs, CO 80920
MLS# 1438305Listed by: THE PLATINUM GROUP - New
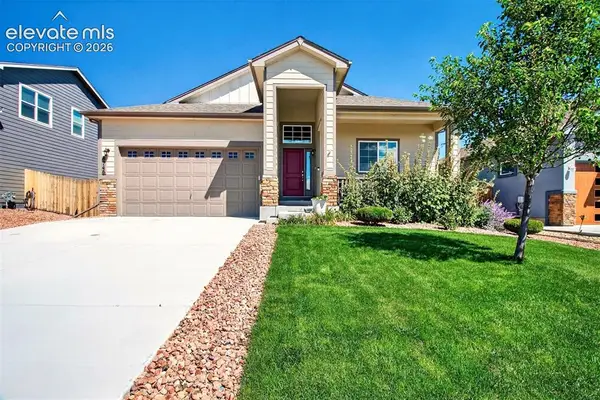 $595,000Active5 beds 3 baths3,200 sq. ft.
8746 Bittercress Drive, Colorado Springs, CO 80925
MLS# 7356165Listed by: WELCOME HOME CO, INC. - New
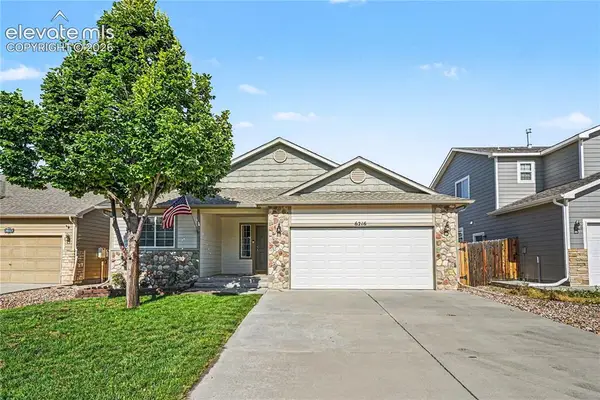 $425,000Active3 beds 2 baths2,652 sq. ft.
6216 Hungry Horse Lane, Colorado Springs, CO 80925
MLS# 7802278Listed by: ARMSTRONG REAL ESTATE COMPANY


Protect your home and budget from life's surprises with an Assurant Home Warranty, backed by a partner that supports you through every step of homeownership. Explore Plans.
©2026 Century 21 Real Estate LLC. All rights reserved. CENTURY 21®, the CENTURY 21 Logo and C21® are service marks owned by Century 21 Real Estate LLC. Century 21 Real Estate LLC fully supports the principles of the Fair Housing Act and the Equal Opportunity Act. Each office is independently owned and operated. Listing information is deemed reliable but not guaranteed accurate.