
1904 Vine Cliff Heights, Colorado Springs, CO 80921
Local realty services provided by:CENTURY 21 CapRock Real Estate
1904 Vine Cliff Heights,Colorado Springs, CO 80921
$2,998,200
- 5 Beds
- 6 Baths
- 5,297 sq. ft.
- Single family
- Active
Listed by: elaine cawlfield
Office: villagree llc.
MLS#:4466033
Source:CO_PPAR
Price summary
- Price:$2,998,200
- Price per sq. ft.:$566.02
About this home
Experience exceptional Colorado living in this to-be-built Hill Country Contemporary estate by award-winning Villagree Luxury Homes, located on the last available homesite in highly coveted Toscano at Flying Horse. Privately positioned at the end of the cul-de-sac, the elevated lot captures sweeping mountain, city and Flying Horse clubhouse views, while remaining just a short walk from the Club at Flying Horse, spa, steakhouse, dining and resort-style amenities. Designed specifically for this homesite, the residence blends stone, stucco, warm wood accents, expansive glass and a standing-seam metal roof into a sophisticated contemporary Colorado design. The dramatic main level features a two-story Great Room with fireplace, two-story dining room and expansive outdoor living with covered and sun decks. The chef’s kitchen centers around a large island and is complemented by a separate prep kitchen, beverage area and generous storage. The private main-level Primary Suite includes a spa-inspired bath with oversized shower and an expansive dressing room, while a spacious mudroom/laundry connects conveniently to the oversized four-car garage. Upstairs, overlooking the dramatic living spaces below, a large flex room can serve as an additional guest suite with its own bath, closet and private deck. The walk-out lower level is designed for entertaining and guests, with a large Family Room, Game Room, three additional guest bedrooms/suites, multiple baths and extensive unfinished mechanical/storage/prep space, all with direct access to the outdoor living areas. Buyers may build this residence as designed, modify the floor plan, select another Villagree design or work with Villagree’s in-house architecture and interior design teams to create a completely custom home. A rare opportunity combining architectural distinction, extraordinary views, club lifestyle and true custom-home flexibility in one of North Colorado Springs’ premier communities....
Contact an agent
Home facts
- Year built:2026
- Listing ID #:4466033
- Added:1 day(s) ago
- Updated:September 17, 2026 at 03:51 AM
Rooms and interior
- Bedrooms:5
- Total bathrooms:6
- Full bathrooms:1
- Half bathrooms:1
- Flooring:Carpet, Ceramic Tile, Wood Laminate
- Kitchen Description:220v in Kitchen, Countertop System, Dishwasher, Disposal, Gas in Kitchen, Kitchen Vent Fan, Microwave Oven, Range, Refrigerator, Self Cleaning Oven
- Basement Description:Full Basement
- Living area:5,297 sq. ft.
Heating and cooling
- Cooling:Central Air
- Heating:Forced Air
- Central air:Yes
Structure and exterior
- Roof:Metal
- Year built:2026
- Building area:5,297 sq. ft.
- Lot area:1.56 Acres
- Exterior Features:Composite, Covered
Utilities
- Water:Municipal
- Sewer:Sewer
Finances and disclosures
- Price:$2,998,200
- Price per sq. ft.:$566.02
- Tax amount:$11,105 (2025)
 The information being provided by Pikes Peak REALTOR® Services Corp. is for the consumer's personal, non-commercial use and may not be used for any purpose other than to identify prospective properties consumer may be interested in purchasing. Any information relating to real estate for sale referenced on this web site comes from the Internet Data Exchange (IDX) program of the Pikes Peak REALTOR® Services Corp.. CENTURY 21 CapRock Real Estate is not a Multiple Listing Service (MLS), nor does it offer MLS access. This website is a service of CENTURY 21 CapRock Real Estate, a broker participant of Pikes Peak REALTOR® Services Corp.. This web site may reference real estate listing(s) held by a brokerage firm other than the broker and/or agent who owns this web site.
The accuracy of all information, regardless of source, including but not limited to open house information, square footages and lot sizes, is deemed reliable but not guaranteed and should be personally verified through personal inspection by and/or with the appropriate professionals. The data contained herein is copyrighted by Pikes Peak REALTOR® Services Corp. and is protected by all applicable copyright laws. Any unauthorized dissemination of this information is in violation of copyright laws and is strictly prohibited.
The real estate listing information and related content displayed on this site is provided exclusively for consumers' personal, non-commercial use and may not be used for any purpose other than to identify prospective properties consumers may be interested in purchasing. This information and related content is deemed reliable but is not guaranteed accurate by the Pikes Peak REALTOR® Services Corp.
Copyright 2026 Pikes Peak REALTOR® Services Corp. All rights reserved. CO_PPAR Member Broker: Daniel Bishop
The information being provided by Pikes Peak REALTOR® Services Corp. is for the consumer's personal, non-commercial use and may not be used for any purpose other than to identify prospective properties consumer may be interested in purchasing. Any information relating to real estate for sale referenced on this web site comes from the Internet Data Exchange (IDX) program of the Pikes Peak REALTOR® Services Corp.. CENTURY 21 CapRock Real Estate is not a Multiple Listing Service (MLS), nor does it offer MLS access. This website is a service of CENTURY 21 CapRock Real Estate, a broker participant of Pikes Peak REALTOR® Services Corp.. This web site may reference real estate listing(s) held by a brokerage firm other than the broker and/or agent who owns this web site.
The accuracy of all information, regardless of source, including but not limited to open house information, square footages and lot sizes, is deemed reliable but not guaranteed and should be personally verified through personal inspection by and/or with the appropriate professionals. The data contained herein is copyrighted by Pikes Peak REALTOR® Services Corp. and is protected by all applicable copyright laws. Any unauthorized dissemination of this information is in violation of copyright laws and is strictly prohibited.
The real estate listing information and related content displayed on this site is provided exclusively for consumers' personal, non-commercial use and may not be used for any purpose other than to identify prospective properties consumers may be interested in purchasing. This information and related content is deemed reliable but is not guaranteed accurate by the Pikes Peak REALTOR® Services Corp.
Copyright 2026 Pikes Peak REALTOR® Services Corp. All rights reserved. CO_PPAR Member Broker: Daniel BishopNew listings near 1904 Vine Cliff Heights
- New
 $875,000Active5 beds 5 baths4,749 sq. ft.
2285 Vanreen Drive, Colorado Springs, CO 80919
MLS# 2884243Listed by: KELLER WILLIAMS CLIENTS CHOICE REALTY - New
 $399,000Active4 beds 3 baths3,060 sq. ft.
2059 Glenhill Drive #24, Colorado Springs, CO 80906
MLS# 3982954Listed by: LIV SOTHEBY'S INTERNATIONAL REALTY CO SPRINGS - New
 $659,000Active3 beds 2 baths2,126 sq. ft.
714 Glen Eyrie Circle, Colorado Springs, CO 80904
MLS# 5274510Listed by: COLDWELL BANKER BEYOND - New
 $900,000Active4 beds 4 baths3,862 sq. ft.
10667 Derby Mesa Court, Colorado Springs, CO 80924
MLS# 6528611Listed by: ERA SHIELDS REAL ESTATE - New
 $4,367,000Active5 beds 5 baths6,243 sq. ft.
1725 Vine Cliff Heights, Colorado Springs, CO 80921
MLS# 7282058Listed by: VILLAGREE LLC - New
 $147,500Active2 beds 1 baths858 sq. ft.
914 Acapulco Court, Colorado Springs, CO 80910
MLS# 7915456Listed by: REMAX PROPERTIES  $250,001Active4 beds 2 baths2,381 sq. ft.
6695 Brook Forest Drive, Colorado Springs, CO 80911
MLS# 3000027Listed by: PROGRESSIVE PROPERTY GROUP LLC- New
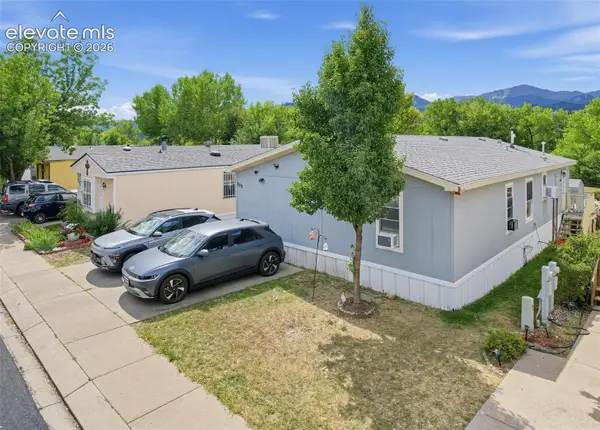 $60,000Active4 beds 2 baths1,355 sq. ft.
85 Sunflower Road #262, Colorado Springs, CO 80907
MLS# 5086199Listed by: S.F.F. REALTY - New
 $579,900Active5 beds 4 baths3,991 sq. ft.
8641 Candleflower Cir, Colorado Springs, CO 80920
MLS# 1997445Listed by: Acquire Homes Inc.


Protect your home and budget from life's surprises with an Assurant Home Warranty, backed by a partner that supports you through every step of homeownership. Explore Plans.
©2026 Century 21 Real Estate LLC. All rights reserved. CENTURY 21®, the CENTURY 21 Logo and C21® are service marks owned by Century 21 Real Estate LLC. Century 21 Real Estate LLC fully supports the principles of the Fair Housing Act and the Equal Opportunity Act. Each office is independently owned and operated. Listing information is deemed reliable but not guaranteed accurate.