
19045 Shiloh Ranch Drive, Colorado Springs, CO 80908
Local realty services provided by:CENTURY 21 Top Dog Properties
19045 Shiloh Ranch Drive,Colorado Springs, CO 80908
$1,150,000
- 5 Beds
- 4 Baths
- 4,486 sq. ft.
- Single family
- Pending
Listed by: kathy eaton gri sres
Office: your castle real estate llc.
MLS#:4466224
Source:CO_PPAR
Price summary
- Price:$1,150,000
- Price per sq. ft.:$256.35
- Monthly HOA dues:$12.5
About this home
Discover the perfect blend of comfort, functionality, and rural charm with this thoughtfully designed ranch-style home on 5.27 serene acres in northern Black Forest. Located in a horse-friendly community, this property offers the ease of main-level living surrounded by peaceful natural beauty and open skies. Equestrian-ready, 36' x 48' Post and Beam Barn, designed for 4 stalls, with heated (40 Gal) washing station, overhead doors for tractor access, ample hay storage, 200 amp circuit, heated tack room, plus a heated upper-level studio with large unfinished storage areas that could be converted to more studio space. A separate 11' x 16' loafing shed with its own tack room completes the setup for horses or hobby farming.
Inside, enjoy vaulted ceilings and an open-concept layout perfect for everyday living and entertaining. The chef’s kitchen has granite counters, a center island, pantry, stainless steel appliances, alder cabinetry, gas cock top, wall oven w/built in microwave and newly refinished hardwood floors. Opens to living room and dining nook w/separate dining area. The ADA-friendly main level includes a spacious primary suite with private bath, a second bedroom, laundry room, and direct access to the oversized insulated three-car garage and expansive deck with unobstructed breathtaking Front Range views.
The fully finished walk-out basement feels anything but below ground, with 9' ceilings, a large family room with an additional fireplace, a second primary suite with steam shower plus two additional bedrooms, a 6' x 19' storage closet, and new carpeting throughout.
Other highlights includes fenced and cross fenced, '25 new well pump, '21 class IV roof, '21 water heaters, and easy access to HWY 83 and I-25—just minutes from Monument, Colorado Springs, and Denver. Zoned for horses and ready to bring your rural lifestyle dreams to life. No HOA!...
Contact an agent
Home facts
- Year built:2005
- Listing ID #:4466224
- Added:445 day(s) ago
- Updated:July 06, 2025 at 03:38 PM
Rooms and interior
- Bedrooms:5
- Total bathrooms:4
- Full bathrooms:4
- Flooring:Carpet, Tile, Wood
- Kitchen Description:Countertop System, Dishwasher, Gas in Kitchen, Kitchen Pantry, Microwave Oven, Oven, Refrigerator
- Basement Description:Full Basement
- Living area:4,486 sq. ft.
Heating and cooling
- Cooling:Ceiling Fan(s)
- Heating:Forced Air, Natural Gas
Structure and exterior
- Roof:Composite Shingle
- Year built:2005
- Building area:4,486 sq. ft.
- Lot area:5.27 Acres
- Lot Features:Corner, Rural, Sloping
- Construction Materials:Stucco
Schools
- Elementary school:Kilmer
Utilities
- Water:Well
Finances and disclosures
- Price:$1,150,000
- Price per sq. ft.:$256.35
- Tax amount:$4,240 (2024)
Features and amenities
- Laundry features:Main
- Amenities:9Ft + Ceilings, Auto Sprinkler System, Breakfast Bar, Dry Bar, Horses (Zoned), Horses(Zoned for 2 or more), Vaulted Ceilings, Wet Bar, Window Coverings
Parking
- Parking description:Attached Garage, Oversized, Paved Driveway, RV Parking
- Garage spaces:3
 The information being provided by Pikes Peak REALTOR® Services Corp. is for the consumer's personal, non-commercial use and may not be used for any purpose other than to identify prospective properties consumer may be interested in purchasing. Any information relating to real estate for sale referenced on this web site comes from the Internet Data Exchange (IDX) program of the Pikes Peak REALTOR® Services Corp.. CENTURY 21 Top Dog Properties is not a Multiple Listing Service (MLS), nor does it offer MLS access. This website is a service of CENTURY 21 Top Dog Properties, a broker participant of Pikes Peak REALTOR® Services Corp.. This web site may reference real estate listing(s) held by a brokerage firm other than the broker and/or agent who owns this web site.
The accuracy of all information, regardless of source, including but not limited to open house information, square footages and lot sizes, is deemed reliable but not guaranteed and should be personally verified through personal inspection by and/or with the appropriate professionals. The data contained herein is copyrighted by Pikes Peak REALTOR® Services Corp. and is protected by all applicable copyright laws. Any unauthorized dissemination of this information is in violation of copyright laws and is strictly prohibited.
The real estate listing information and related content displayed on this site is provided exclusively for consumers' personal, non-commercial use and may not be used for any purpose other than to identify prospective properties consumers may be interested in purchasing. This information and related content is deemed reliable but is not guaranteed accurate by the Pikes Peak REALTOR® Services Corp.
Copyright 2026 Pikes Peak REALTOR® Services Corp. All rights reserved.
The information being provided by Pikes Peak REALTOR® Services Corp. is for the consumer's personal, non-commercial use and may not be used for any purpose other than to identify prospective properties consumer may be interested in purchasing. Any information relating to real estate for sale referenced on this web site comes from the Internet Data Exchange (IDX) program of the Pikes Peak REALTOR® Services Corp.. CENTURY 21 Top Dog Properties is not a Multiple Listing Service (MLS), nor does it offer MLS access. This website is a service of CENTURY 21 Top Dog Properties, a broker participant of Pikes Peak REALTOR® Services Corp.. This web site may reference real estate listing(s) held by a brokerage firm other than the broker and/or agent who owns this web site.
The accuracy of all information, regardless of source, including but not limited to open house information, square footages and lot sizes, is deemed reliable but not guaranteed and should be personally verified through personal inspection by and/or with the appropriate professionals. The data contained herein is copyrighted by Pikes Peak REALTOR® Services Corp. and is protected by all applicable copyright laws. Any unauthorized dissemination of this information is in violation of copyright laws and is strictly prohibited.
The real estate listing information and related content displayed on this site is provided exclusively for consumers' personal, non-commercial use and may not be used for any purpose other than to identify prospective properties consumers may be interested in purchasing. This information and related content is deemed reliable but is not guaranteed accurate by the Pikes Peak REALTOR® Services Corp.
Copyright 2026 Pikes Peak REALTOR® Services Corp. All rights reserved.New listings near 19045 Shiloh Ranch Drive
- New
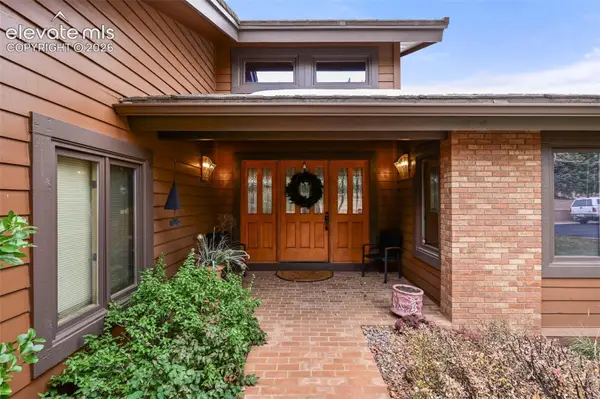 $1,000,000Active2 beds 3 baths2,415 sq. ft.
1536 Smoochers Circle, Colorado Springs, CO 80904
MLS# 6935695Listed by: ERA SHIELDS REAL ESTATE - New
 $850,000Active4 beds 4 baths4,516 sq. ft.
6562 Arabesque Loop, Colorado Springs, CO 80924
MLS# 3620927Listed by: House Hunters, LLC - New
 $928,288Active4 beds 4 baths4,058 sq. ft.
6478 Arabesque Loop, Colorado Springs, CO 80924
MLS# 7935906Listed by: House Hunters, LLC - New
 $250,000Active4 beds 2 baths1,886 sq. ft.
353 Poe Place, Colorado Springs, CO 80910
MLS# 2804740Listed by: REMAX PROPERTIES - New
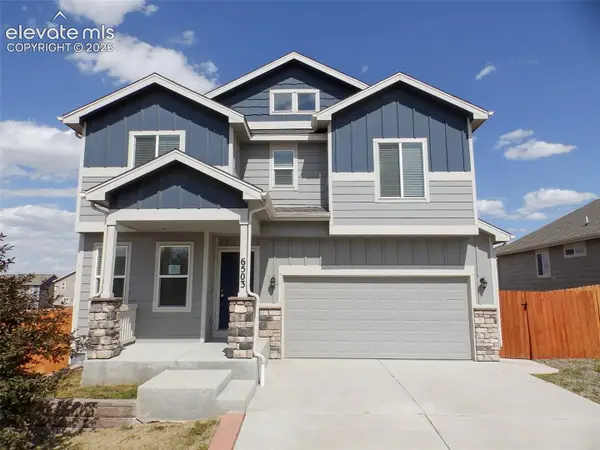 $406,500Active4 beds 3 baths2,768 sq. ft.
6503 Weiser Drive, Colorado Springs, CO 80925
MLS# 3702924Listed by: QUEST REAL ESTATE PARTNERS - New
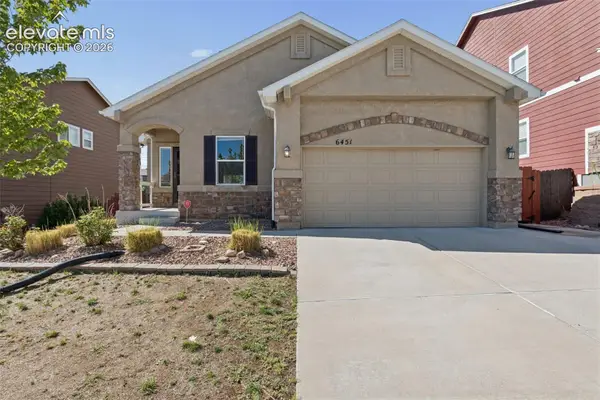 $539,500Active5 beds 3 baths3,204 sq. ft.
6451 Vickie Lane, Colorado Springs, CO 80923
MLS# 8322056Listed by: RE/MAX REAL ESTATE GROUP LLC - New
 $475,000Active7.12 Acres
4345 Diamondback Dr, Colorado Springs, CO 80921
MLS# 7619433Listed by: REMAX PROPERTIES - New
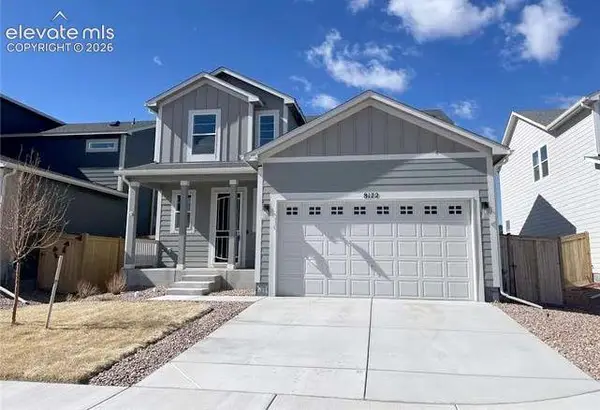 $525,000Active4 beds 4 baths2,723 sq. ft.
8172 Goldenray Place, Colorado Springs, CO 80908
MLS# 1854576Listed by: ALLEN REALTY - New
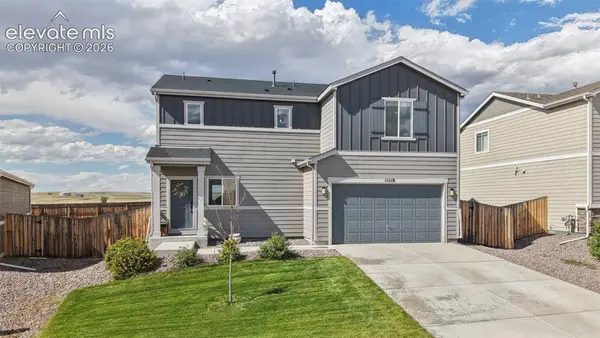 $419,500Active3 beds 3 baths2,103 sq. ft.
11118 Halifax Drive, Colorado Springs, CO 80925
MLS# 2714442Listed by: EXP REALTY LLC - New
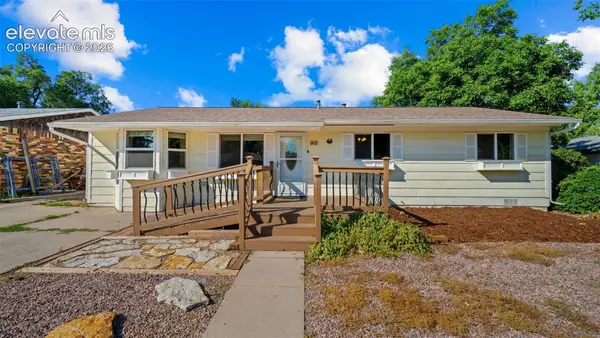 $325,000Active3 beds 2 baths1,450 sq. ft.
62 Otowi Drive, Colorado Springs, CO 80911
MLS# 3281977Listed by: EXP REALTY LLC


Protect your home and budget from life's surprises with an Assurant Home Warranty, backed by a partner that supports you through every step of homeownership. Explore Plans.
©2026 Century 21 Real Estate LLC. All rights reserved. CENTURY 21®, the CENTURY 21 Logo and C21® are service marks owned by Century 21 Real Estate LLC. Century 21 Real Estate LLC fully supports the principles of the Fair Housing Act and the Equal Opportunity Act. Each office is independently owned and operated. Listing information is deemed reliable but not guaranteed accurate.