
1935 Montura View #104, Colorado Springs, CO 80919
Local realty services provided by:CENTURY 21 Top Dog Properties
1935 Montura View #104,Colorado Springs, CO 80919
$312,000
- 2 Beds
- 2 Baths
- 1,111 sq. ft.
- Condominium
- Active
Listed by: paula romanos mrp sres
Office: era shields real estate
MLS#:5488139
Source:CO_PPAR
Price summary
- Price:$312,000
- Price per sq. ft.:$280.83
- Monthly HOA dues:$328
About this home
Great condominium located in the prestigious Saddleback Ridge Subdivision. This ground floor unit is move in ready with new paint, new carpet, new kitchen appliances, new lighting, new smoke detectors, new locks and blinds already installed. The unit features two large bedrooms and two bathrooms, family room with gas fireplace with walkout to patio. Sit and relax on the covered patio; which also offers a storage closet. You'll have plenty of room in the oversized one car garage conveniently located by unit. Come take a look at this condo with it’s well-planned floorplan. Get ready to make it your next home or next investment. Buyer to verify all measurements.
Contact an agent
Home facts
- Year built:2005
- Listing ID #:5488139
- Added:1 day(s) ago
- Updated:May 27, 2026 at 06:40 PM
Rooms and interior
- Bedrooms:2
- Total bathrooms:2
- Full bathrooms:2
- Flooring:Carpet, Ceramic Tile
- Kitchen Description:220v in Kitchen, Dishwasher, Disposal, Microwave Oven, Refrigerator
- Living area:1,111 sq. ft.
Heating and cooling
- Cooling:Ceiling Fan(s), Central Air
- Heating:Forced Air
- Central air:Yes
Structure and exterior
- Roof:Composite Shingle
- Year built:2005
- Building area:1,111 sq. ft.
- Lot area:0.02 Acres
- Architectural Style:Ranch
- Construction Materials:Stucco
- Exterior Features:Concrete, Covered
Schools
- High school:Coronado
- Middle school:Holmes
- Elementary school:Trailblazer
Utilities
- Water:Municipal
Finances and disclosures
- Price:$312,000
- Price per sq. ft.:$280.83
- Tax amount:$939 (2024)
Features and amenities
- Laundry features:Dryer, Electric Hook-up, Main, Washer
- Amenities:9Ft + Ceilings, Breakfast Bar, HOA Required $, Window Coverings
Parking
- Parking description:Detached Garage, Garage Door Opener, Oversized
- Garage:Yes
- Garage spaces:1
 The information being provided by Pikes Peak REALTOR® Services Corp. is for the consumer's personal, non-commercial use and may not be used for any purpose other than to identify prospective properties consumer may be interested in purchasing. Any information relating to real estate for sale referenced on this web site comes from the Internet Data Exchange (IDX) program of the Pikes Peak REALTOR® Services Corp.. CENTURY 21 Top Dog Properties is not a Multiple Listing Service (MLS), nor does it offer MLS access. This website is a service of CENTURY 21 Top Dog Properties, a broker participant of Pikes Peak REALTOR® Services Corp.. This web site may reference real estate listing(s) held by a brokerage firm other than the broker and/or agent who owns this web site.
The accuracy of all information, regardless of source, including but not limited to open house information, square footages and lot sizes, is deemed reliable but not guaranteed and should be personally verified through personal inspection by and/or with the appropriate professionals. The data contained herein is copyrighted by Pikes Peak REALTOR® Services Corp. and is protected by all applicable copyright laws. Any unauthorized dissemination of this information is in violation of copyright laws and is strictly prohibited.
The real estate listing information and related content displayed on this site is provided exclusively for consumers' personal, non-commercial use and may not be used for any purpose other than to identify prospective properties consumers may be interested in purchasing. This information and related content is deemed reliable but is not guaranteed accurate by the Pikes Peak REALTOR® Services Corp.
Copyright 2026 Pikes Peak REALTOR® Services Corp. All rights reserved.
The information being provided by Pikes Peak REALTOR® Services Corp. is for the consumer's personal, non-commercial use and may not be used for any purpose other than to identify prospective properties consumer may be interested in purchasing. Any information relating to real estate for sale referenced on this web site comes from the Internet Data Exchange (IDX) program of the Pikes Peak REALTOR® Services Corp.. CENTURY 21 Top Dog Properties is not a Multiple Listing Service (MLS), nor does it offer MLS access. This website is a service of CENTURY 21 Top Dog Properties, a broker participant of Pikes Peak REALTOR® Services Corp.. This web site may reference real estate listing(s) held by a brokerage firm other than the broker and/or agent who owns this web site.
The accuracy of all information, regardless of source, including but not limited to open house information, square footages and lot sizes, is deemed reliable but not guaranteed and should be personally verified through personal inspection by and/or with the appropriate professionals. The data contained herein is copyrighted by Pikes Peak REALTOR® Services Corp. and is protected by all applicable copyright laws. Any unauthorized dissemination of this information is in violation of copyright laws and is strictly prohibited.
The real estate listing information and related content displayed on this site is provided exclusively for consumers' personal, non-commercial use and may not be used for any purpose other than to identify prospective properties consumers may be interested in purchasing. This information and related content is deemed reliable but is not guaranteed accurate by the Pikes Peak REALTOR® Services Corp.
Copyright 2026 Pikes Peak REALTOR® Services Corp. All rights reserved.New listings near 1935 Montura View #104
- New
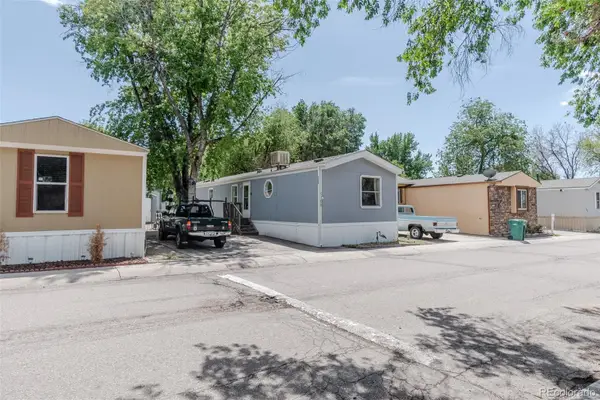 $60,000Active3 beds 2 baths1,056 sq. ft.
5150 Airport Road, Colorado Springs, CO 80916
MLS# 1707422Listed by: COLDWELL BANKER REALTY BK - Open Sun, 11am to 2pmNew
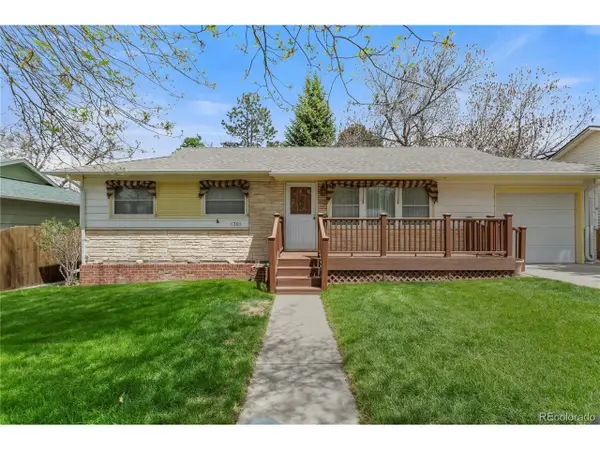 $375,000Active3 beds 1 baths975 sq. ft.
1701 Kingsley Dr, Colorado Springs, CO 80909
MLS# 9590202Listed by: Keller Williams Clients Choice Realty - New
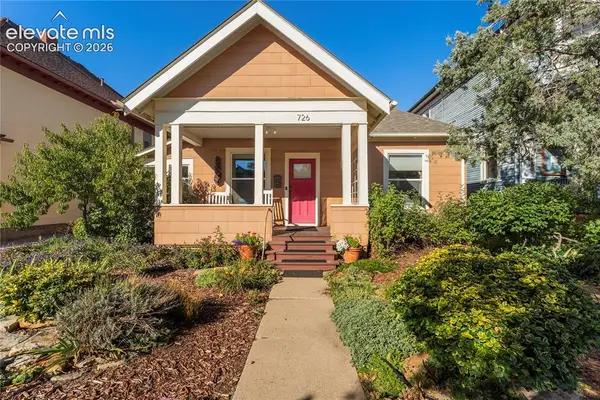 $645,000Active3 beds 3 baths1,571 sq. ft.
726 N Weber Street, Colorado Springs, CO 80903
MLS# 3578649Listed by: THE PLATINUM GROUP - New
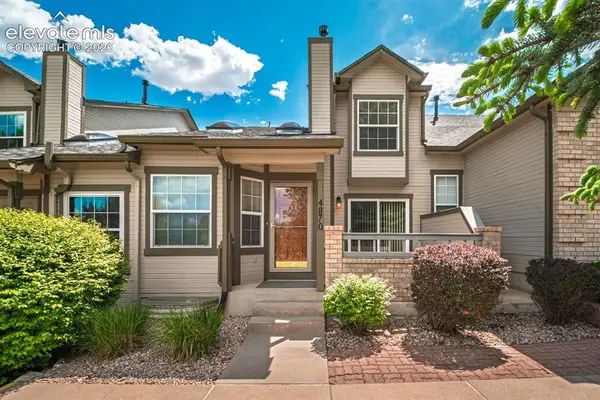 $360,000Active3 beds 4 baths1,935 sq. ft.
4870 Walking Horse Point, Colorado Springs, CO 80923
MLS# 4297907Listed by: HOMESMART - New
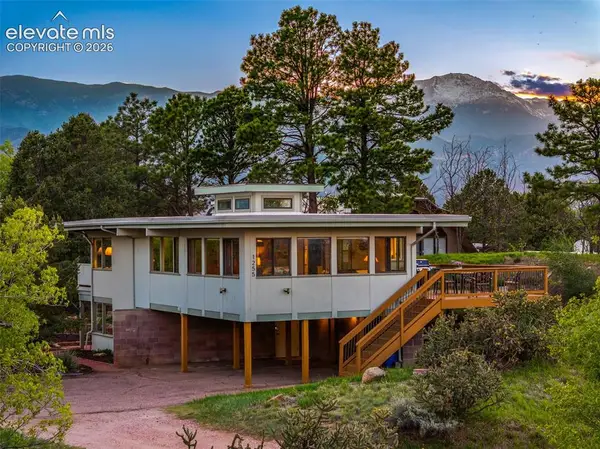 $780,000Active3 beds 2 baths1,848 sq. ft.
1255 Terrace Road, Colorado Springs, CO 80904
MLS# 9815515Listed by: THE PADGETT GROUP - New
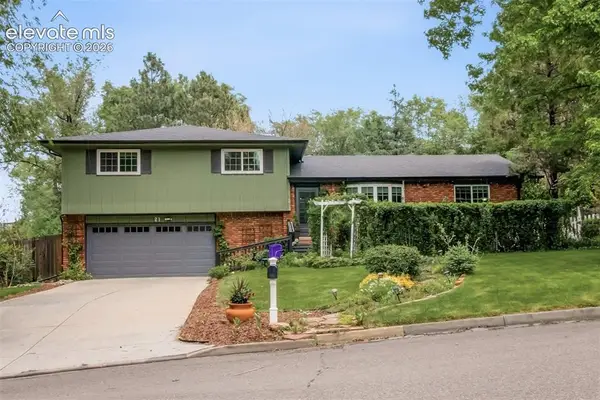 $635,000Active4 beds 3 baths2,774 sq. ft.
21 Newport Circle, Colorado Springs, CO 80906
MLS# 3137318Listed by: HOLT REALTY - New
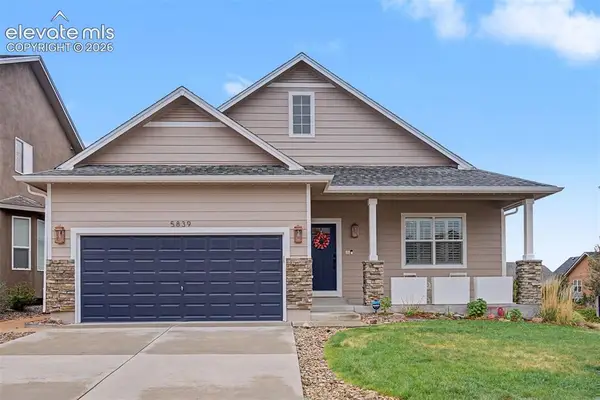 $659,900Active6 beds 4 baths3,360 sq. ft.
5839 Yancey Drive, Colorado Springs, CO 80924
MLS# 5976683Listed by: THE PLATINUM GROUP - New
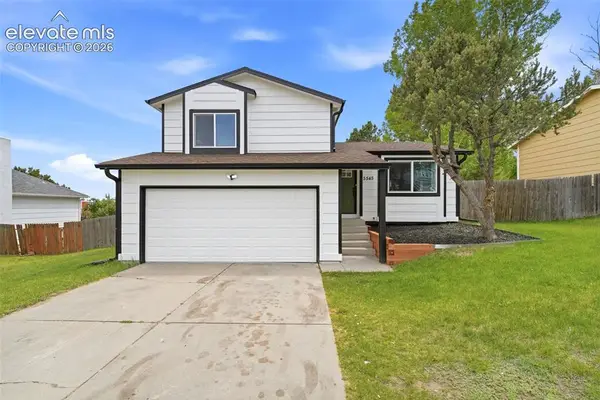 $380,000Active3 beds 1 baths1,184 sq. ft.
5545 Sacramento Place, Colorado Springs, CO 80917
MLS# 8918406Listed by: KELLER WILLIAMS PARTNERS - New
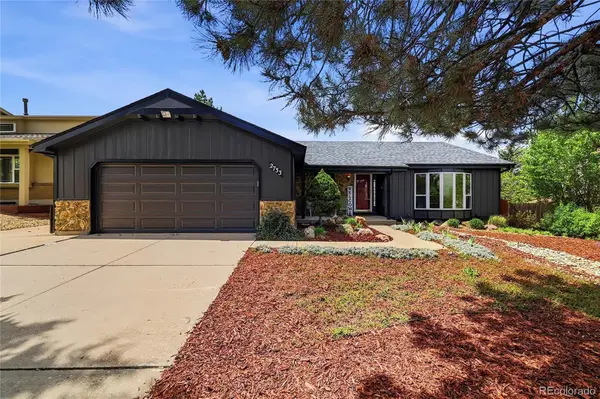 $495,000Active4 beds 3 baths2,716 sq. ft.
2733 Purgatory Drive, Colorado Springs, CO 80918
MLS# 2100137Listed by: EXIT REALTY DTC, CHERRY CREEK, PIKES PEAK. - Open Sat, 11am to 1pmNew
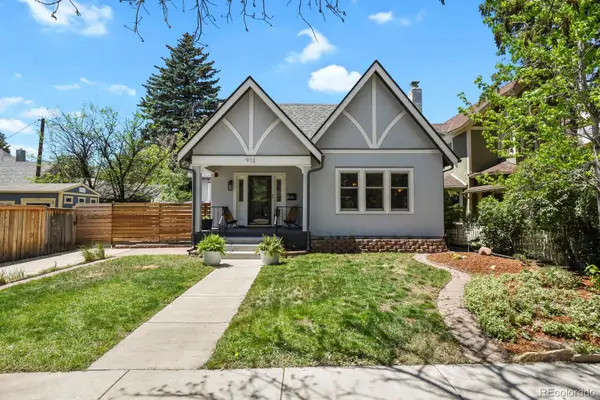 $835,000Active3 beds 2 baths2,807 sq. ft.
912 N Corona Street, Colorado Springs, CO 80903
MLS# 3611609Listed by: WALSTON GROUP REAL ESTATE


Protect your home and budget from life's surprises with an Assurant Home Warranty, backed by a partner that supports you through every step of homeownership. Explore Plans.
©2026 Century 21 Real Estate LLC. All rights reserved. CENTURY 21®, the CENTURY 21 Logo and C21® are service marks owned by Century 21 Real Estate LLC. Century 21 Real Estate LLC fully supports the principles of the Fair Housing Act and the Equal Opportunity Act. Each office is independently owned and operated. Listing information is deemed reliable but not guaranteed accurate.