
1945 Ambleside Drive, Colorado Springs, CO 80915
Local realty services provided by:CENTURY 21 Top Dog Properties
1945 Ambleside Drive,Colorado Springs, CO 80915
$425,000
- 4 Beds
- 3 Baths
- 2,010 sq. ft.
- Single family
- Active
Listed by: jose luis villavicencio
Office: jose properties
MLS#:9954156
Source:CO_PPAR
Price summary
- Price:$425,000
- Price per sq. ft.:$211.44
About this home
Charming 4\-bedroom, 3\-bath tri\-level with a finished basement, 2\-car garage, solar panels, and 2,038 sq\. ft\. in Constitution Hills\! Situated on a cul\-de\-sac, this spacious home offers fresh interior paint, flexible living areas, and a large fenced backyard designed for outdoor enjoyment\.
Step inside to a bright living room featuring laminate wood flooring, vaulted ceilings, two skylights, a ceiling fan, and a cozy wood\-burning fireplace\. Walk out to the large paved patio with a pergola and adjustable side shades—an inviting space for relaxing or entertaining\.
The kitchen features granite\-overlay countertops and backsplash, a garden window, pass\-through breakfast bar, and an eat\-in dining nook with a bay window\. Updated wood stairways with iron balusters add a stylish touch throughout the multi\-level floor plan\.
Upstairs are three freshly painted bedrooms with new doors, including the primary suite with an adjoining bath featuring a double vanity and tub/shower\. The full hall bath includes a newer vanity top and fresh paint\.
The lower level offers garage access, a built\-in nook with cedar accents, half bath with updated vanity top, large linen closet, washer/dryer hookups, and additional storage\. The finished basement provides even more versatility and can be used as a recreation room, home office, guest space, or fourth bedroom, plus a large laundry room\.
Enjoy a spacious fenced backyard and large front yard in a cul\-de\-sac setting\. Conveniently located near Peterson Space Force Base, approximately 20 minutes from Fort Carson, with easy access to shopping, schools, restaurants, and everyday amenities\.
**Space, updates, outdoor living, and a convenient location—this Constitution Hills home has so much to offer\!**...
Contact an agent
Home facts
- Year built:1984
- Listing ID #:9954156
- Added:4 day(s) ago
- Updated:September 23, 2026 at 04:49 AM
Rooms and interior
- Bedrooms:4
- Total bathrooms:3
- Full bathrooms:2
- Half bathrooms:1
- Flooring:Carpet, Ceramic Tile
- Kitchen Description:220v in Kitchen, Dishwasher, Disposal, Microwave Oven, Range, Refrigerator
- Basement Description:Full Basement
- Living area:2,010 sq. ft.
Heating and cooling
- Cooling:Central Air
- Heating:Forced Air, Natural Gas
- Central air:Yes
Structure and exterior
- Roof:Composite Shingle
- Year built:1984
- Building area:2,010 sq. ft.
- Lot area:0.17 Acres
- Exterior Features:Covered
Utilities
- Sewer:Sewer
Finances and disclosures
- Price:$425,000
- Price per sq. ft.:$211.44
- Tax amount:$1,972 (2025)
Features and amenities
- Laundry features:Basement, Dryer, Washer
- Amenities:Skylight (s)
 The information being provided by Pikes Peak REALTOR® Services Corp. is for the consumer's personal, non-commercial use and may not be used for any purpose other than to identify prospective properties consumer may be interested in purchasing. Any information relating to real estate for sale referenced on this web site comes from the Internet Data Exchange (IDX) program of the Pikes Peak REALTOR® Services Corp.. CENTURY 21 Top Dog Properties is not a Multiple Listing Service (MLS), nor does it offer MLS access. This website is a service of CENTURY 21 Top Dog Properties, a broker participant of Pikes Peak REALTOR® Services Corp.. This web site may reference real estate listing(s) held by a brokerage firm other than the broker and/or agent who owns this web site.
The accuracy of all information, regardless of source, including but not limited to open house information, square footages and lot sizes, is deemed reliable but not guaranteed and should be personally verified through personal inspection by and/or with the appropriate professionals. The data contained herein is copyrighted by Pikes Peak REALTOR® Services Corp. and is protected by all applicable copyright laws. Any unauthorized dissemination of this information is in violation of copyright laws and is strictly prohibited.
The real estate listing information and related content displayed on this site is provided exclusively for consumers' personal, non-commercial use and may not be used for any purpose other than to identify prospective properties consumers may be interested in purchasing. This information and related content is deemed reliable but is not guaranteed accurate by the Pikes Peak REALTOR® Services Corp.
Copyright 2026 Pikes Peak REALTOR® Services Corp. All rights reserved.
The information being provided by Pikes Peak REALTOR® Services Corp. is for the consumer's personal, non-commercial use and may not be used for any purpose other than to identify prospective properties consumer may be interested in purchasing. Any information relating to real estate for sale referenced on this web site comes from the Internet Data Exchange (IDX) program of the Pikes Peak REALTOR® Services Corp.. CENTURY 21 Top Dog Properties is not a Multiple Listing Service (MLS), nor does it offer MLS access. This website is a service of CENTURY 21 Top Dog Properties, a broker participant of Pikes Peak REALTOR® Services Corp.. This web site may reference real estate listing(s) held by a brokerage firm other than the broker and/or agent who owns this web site.
The accuracy of all information, regardless of source, including but not limited to open house information, square footages and lot sizes, is deemed reliable but not guaranteed and should be personally verified through personal inspection by and/or with the appropriate professionals. The data contained herein is copyrighted by Pikes Peak REALTOR® Services Corp. and is protected by all applicable copyright laws. Any unauthorized dissemination of this information is in violation of copyright laws and is strictly prohibited.
The real estate listing information and related content displayed on this site is provided exclusively for consumers' personal, non-commercial use and may not be used for any purpose other than to identify prospective properties consumers may be interested in purchasing. This information and related content is deemed reliable but is not guaranteed accurate by the Pikes Peak REALTOR® Services Corp.
Copyright 2026 Pikes Peak REALTOR® Services Corp. All rights reserved.New listings near 1945 Ambleside Drive
- Coming Soon
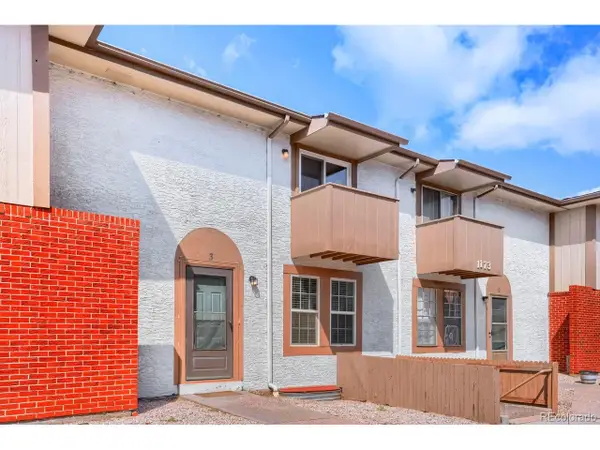 $285,000Coming Soon2 beds 3 baths1,950 sq. ft.
1173 Willow Bend Cir #3, Colorado Springs, CO 80918
MLS# 6378618Listed by: The Polaris Group LLP - New
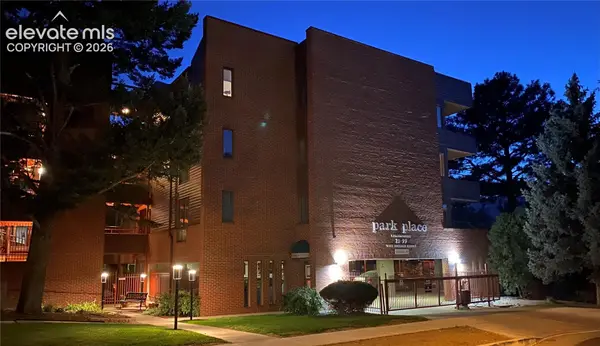 $525,000Active3 beds 2 baths1,459 sq. ft.
51 W Boulder Street, Colorado Springs, CO 80903
MLS# 1477748Listed by: AGENTS REALTY OF COLORADO - New
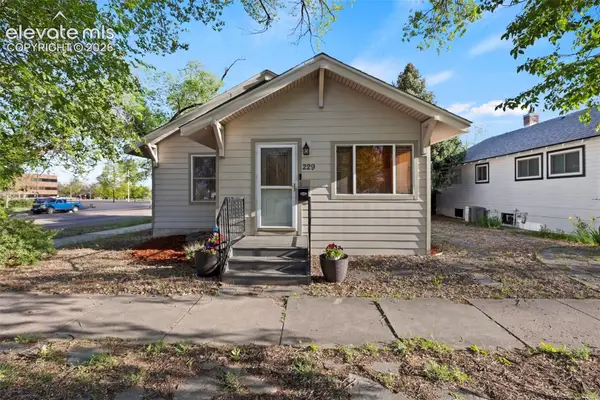 $489,900Active2 beds 1 baths1,486 sq. ft.
229 E Washington Street, Colorado Springs, CO 80907
MLS# 2942589Listed by: SAGE DREAM HOMES - New
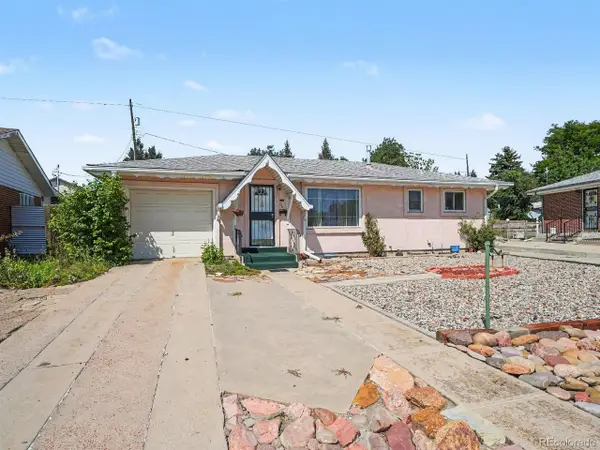 $299,000Active2 beds 1 baths1,896 sq. ft.
6 N Garo Ave, Colorado Springs, CO 80909
MLS# 2896820Listed by: Orchard Brokerage LLC - New
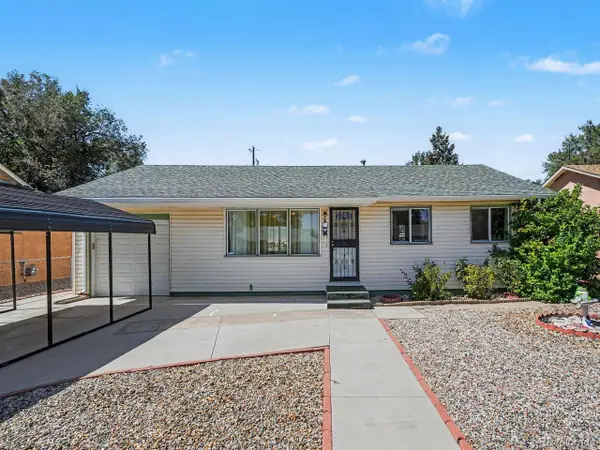 $305,000Active2 beds 1 baths1,056 sq. ft.
32 Dudley Ave, Colorado Springs, CO 80909
MLS# 3219497Listed by: Orchard Brokerage LLC - New
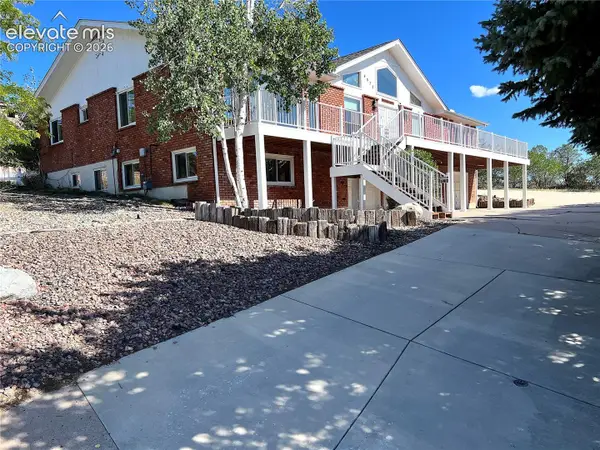 $749,000Active5 beds 3 baths4,424 sq. ft.
4577 Whispering Court, Colorado Springs, CO 80917
MLS# 5133607Listed by: THE RESOURCE GROUP - New
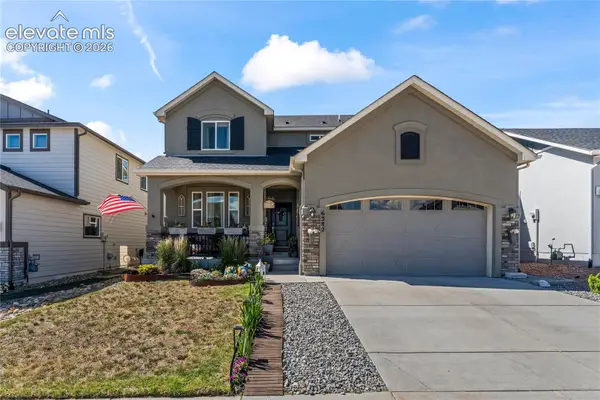 $669,000Active5 beds 4 baths3,323 sq. ft.
6382 Ottawa Drive, Colorado Springs, CO 80924
MLS# 1981078Listed by: EXP REALTY LLC - New
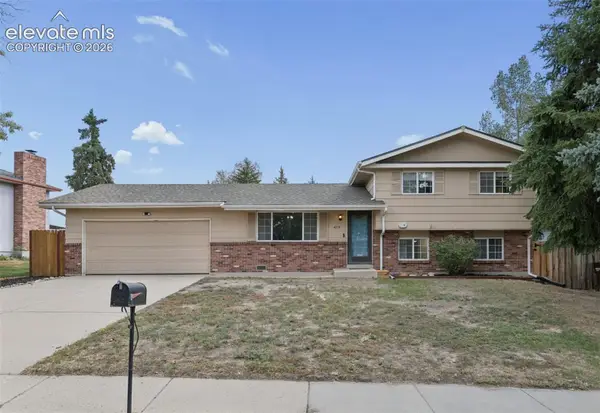 $384,900Active3 beds 2 baths1,573 sq. ft.
4178 Hidden Circle, Colorado Springs, CO 80917
MLS# 4832099Listed by: THE PLATINUM GROUP - New
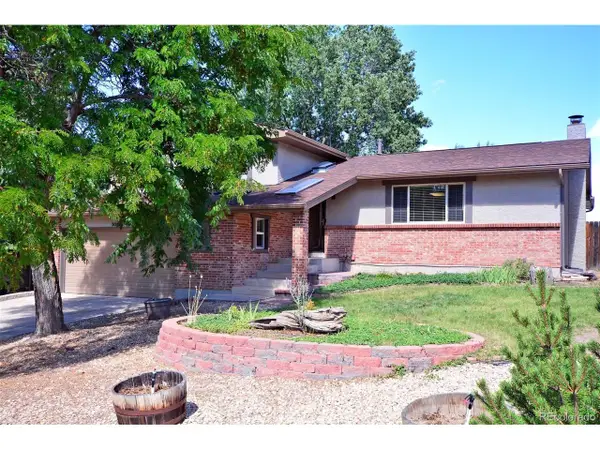 $525,000Active4 beds 3 baths2,438 sq. ft.
5020 Barcelona Way, Colorado Springs, CO 80917
MLS# 6325758Listed by: REMAX PROPERTIES - New
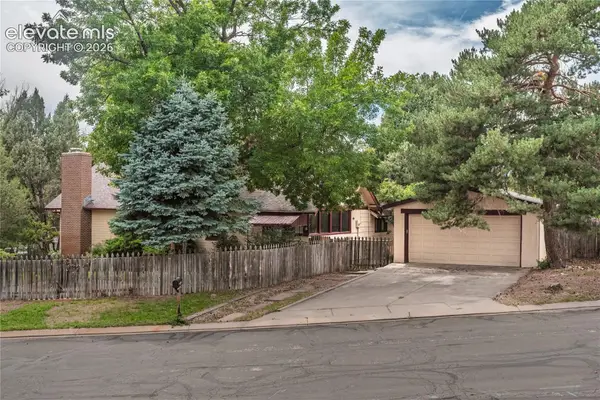 $434,900Active2 beds 2 baths2,525 sq. ft.
2560 Brady Drive, Colorado Springs, CO 80909
MLS# 5531472Listed by: PROGRESSIVE PROPERTY GROUP LLC


Protect your home and budget from life's surprises with an Assurant Home Warranty, backed by a partner that supports you through every step of homeownership. Explore Plans.
©2026 Century 21 Real Estate LLC. All rights reserved. CENTURY 21®, the CENTURY 21 Logo and C21® are service marks owned by Century 21 Real Estate LLC. Century 21 Real Estate LLC fully supports the principles of the Fair Housing Act and the Equal Opportunity Act. Each office is independently owned and operated. Listing information is deemed reliable but not guaranteed accurate.