
19825 Soaring Wing Drive, Colorado Springs, CO 80908
Local realty services provided by:CENTURY 21 Signature Realty
19825 Soaring Wing Drive,Colorado Springs, CO 80908
$1,050,000
- 6 Beds
- 4 Baths
- - sq. ft.
- Single family
- Sold
Listed by: michael turner
Office: liv sotheby's international realty
MLS#:8117472
Source:ML
Sorry, we are unable to map this address
Price summary
- Price:$1,050,000
- Monthly HOA dues:$8.33
About this home
Completely remodeled custom two-story home w/ main level primary suite nestled among mature ponderosa pines on 2.5 private acres in the highly sought-after Black Forest. Located in award-winning School District 38, this exceptional north El Paso County property offers convenient access to Highway 83 and I-25, making for an easy commute to both Colorado Springs and Denver while being just minutes from the shopping, dining, and amenities of Monument. This beautifully updated home features 6 bedrooms, 4 bathrooms, a 3-car garage, new central air conditioning, and hardwood floors throughout the main level. The expansive great room is filled with natural light from a dramatic wall of windows showcasing peaceful forest views. Vaulted ceilings, a walkout to the back deck, and an open-concept layout create the perfect space for both everyday living and entertaining. The remodeled kitchen is designed with style and function in mind, offering granite countertops, a subway tile backsplash, stainless steel appliances, gas stove, pantry, breakfast bar, glass-front cabinetry, and dining area. The main-level primary suite provides a private retreat with hardwood floors, a walk-in closet, and a stunning fully remodeled five-piece bath featuring quartz countertops, dual vanities, black designer fixtures, a freestanding soaking tub, and an oversized walk-in shower with a seamless glass enclosure. Outdoor living is impressive with a sprawling 37' x 12' composite deck overlooking the tranquil wooded setting, a fenced backyard, and plenty of room to enjoy the surrounding nature. The fully finished walkout lower level with two additional bedrooms, full bath, and a generous family room complete with a wet bar, gas fireplace, and walkout to the patio. Combining timeless style, thoughtful updates, exceptional privacy, and an unbeatable location, this move-in-ready Black Forest home offers the best of Colorado living....
Contact an agent
Home facts
- Year built:1996
- Subdivision & Development:Hawk Ridge
- Listing ID #:8117472
Rooms and interior
- Bedrooms:6
- Total bathrooms:4
- Full bathrooms:3
- Half bathrooms:1
- Flooring:Carpet, Tile, Wood
- Bathrooms Description:Five Piece Bath
- Kitchen Description:Dishwasher, Disposal, Oven, Pantry, Range, Refrigerator
- Basement:Yes
- Basement Description:Full, Walk-Out Access
Heating and cooling
- Cooling:Central Air
- Heating:Forced Air, Natural Gas
- Central air:Yes
Structure and exterior
- Roof:Composition
- Year built:1996
- Lot Features:Landscaped, Level, Many Trees
- Construction Materials:Frame
- Exterior Features:Deck, Dog Run, Front Porch, Patio
- Levels:2 Story
Schools
- High school:Lewis-Palmer
- Middle school:Lewis-Palmer
- Elementary school:Lewis-Palmer
Utilities
- Water:Well
- Sewer:Septic Tank
Finances and disclosures
- Price:$1,050,000
- Tax amount:$3,763 (2025)
Features and amenities
- Laundry features:Washer
Parking
- Total parking spaces:3
- Garage:Yes
- Garage spaces:3
 Based on information submitted to the MLS GRID as of September 15, 2026 07:48 AM. All data is obtained from various sources and may not have been verified by broker or MLS GRID. Supplied Open House information is subject to change without notice. All information should be independently reviewed and verified for accuracy. Properties may or may not be listed by the office/agent presenting the information. ML Member Broker: Michele A Scherr
New listings near 19825 Soaring Wing Drive
- Coming Soon
 $400,000Coming Soon4 beds 2 baths1,648 sq. ft.
2221 E Uintah St, Colorado Springs, CO 80909
MLS# 7921339Listed by: Better Homes & Gardens Real Estate - Kenney & Co. - Coming Soon
 $359,900Coming Soon3 beds 2 baths1,324 sq. ft.
113 Everett Drive, Colorado Springs, CO 80911
MLS# 6983047Listed by: EXP REALTY, LLC - Coming Soon
 $550,000Coming Soon5 beds 3 baths2,634 sq. ft.
1219 Windmill Avenue, Colorado Springs, CO 80907
MLS# 8027696Listed by: 8Z REAL ESTATE - Coming Soon
 $625,000Coming Soon4 beds 4 baths4,184 sq. ft.
5954 Finglas Drive, Colorado Springs, CO 80923
MLS# 3634312Listed by: WELCOME HOME CO - Coming Soon
 $425,000Coming Soon3 beds 2 baths1,320 sq. ft.
1239 Tonka Avenue, Colorado Springs, CO 80904
MLS# 4751713Listed by: LIVE DREAM COLORADO LLC - Coming Soon
 $245,000Coming Soon2 beds 2 baths1,276 sq. ft.
3405 Queen Anne Way, Colorado Springs, CO 80917
MLS# 8447223Listed by: REAL BROKER, LLC DBA REAL - Coming Soon
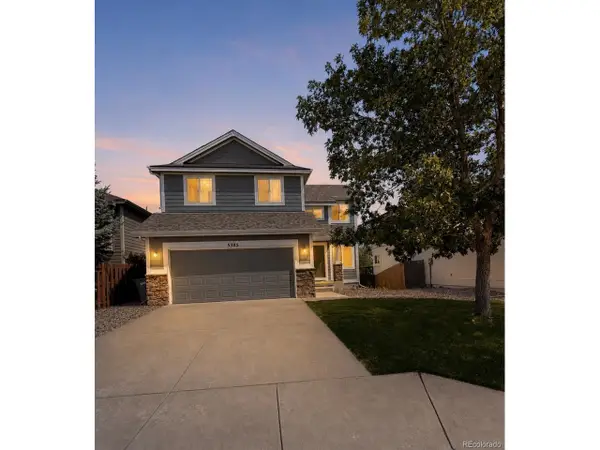 $460,000Coming Soon5 beds 4 baths2,317 sq. ft.
5385 Ferrari Dr, Colorado Springs, CO 80922
MLS# 4341914Listed by: LPT Realty - New
 $637,000Active5 beds 4 baths3,313 sq. ft.
10637 Echo Canyon Drive, Colorado Springs, CO 80908
MLS# 2161016Listed by: STRUSKA REAL ESTATE - New
 $900,000Active5 beds 5 baths4,536 sq. ft.
10000 Bison Valley Trail, Colorado Springs, CO 80908
MLS# 6432568Listed by: KELLER WILLIAMS PREMIER REALTY - New
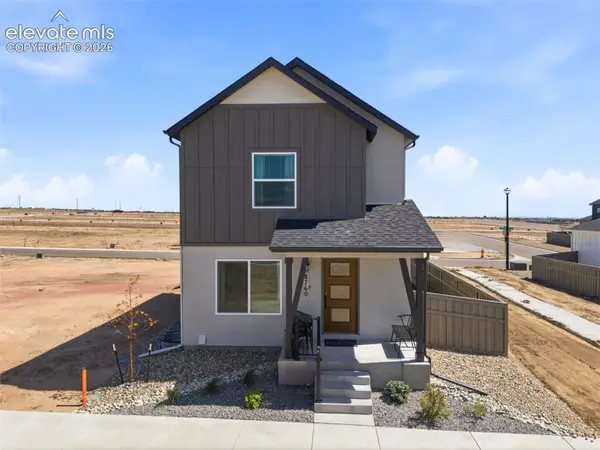 $575,562Active3 beds 2 baths1,841 sq. ft.
8760 Naperville Heights, Colorado Springs, CO 80908
MLS# 5260919Listed by: CLASSIC RESIDENTIAL SERVICES


Protect your home and budget from life's surprises with an Assurant Home Warranty, backed by a partner that supports you through every step of homeownership. Explore Plans.
©2026 Century 21 Real Estate LLC. All rights reserved. CENTURY 21®, the CENTURY 21 Logo and C21® are service marks owned by Century 21 Real Estate LLC. Century 21 Real Estate LLC fully supports the principles of the Fair Housing Act and the Equal Opportunity Act. Each office is independently owned and operated. Listing information is deemed reliable but not guaranteed accurate.