
2028 Erin Loop, Colorado Springs, CO 80918
Local realty services provided by:CENTURY 21 Top Dog Properties
2028 Erin Loop,Colorado Springs, CO 80918
$210,000
- 1 Beds
- 2 Baths
- 735 sq. ft.
- Townhouse
- Active
Listed by: colin smith
Office: solid rock realty
MLS#:4090216
Source:ML
Price summary
- Price:$210,000
- Price per sq. ft.:$285.71
- Monthly HOA dues:$279
About this home
Perfectly positioned in the desirable Pulpit Rock area near the University of Colorado Colorado Springs, 2015 Erin Loop offers the ideal blend of convenience, comfort, and outdoor adventure. Nature lovers will appreciate the close proximity to Pulpit Rock Park — a stunning 500-acre open space featuring panoramic city and mountain views along with miles of hiking and biking trails — as well as nearby Austin Bluffs Open Space and Erindale Park. This well-maintained end-unit ranch-style home features a bright and open floor plan with a spacious bedroom and walk-out access to the patio and yard, creating a seamless indoor-outdoor living experience. The HOA provides exceptional value by covering snow removal, trash, sewer, water, lawn maintenance, and exterior structure maintenance, allowing for low-maintenance living year-round. Conveniently located near restaurants, shopping, hospitals, public transit, and countless recreational opportunities, this home combines peaceful living with easy access to everything Colorado Springs has to offer....
Contact an agent
Home facts
- Year built:1981
- Listing ID #:4090216
Rooms and interior
- Bedrooms:1
- Total bathrooms:2
- Full bathrooms:1
- Half bathrooms:1
- Flooring:Carpet, Vinyl
- Kitchen Description:Dishwasher, Microwave, Range, Refrigerator
- Basement:Yes
- Basement Description:Crawl Space
- Living area:735 sq. ft.
Heating and cooling
- Heating:Forced Air
Structure and exterior
- Roof:Composition
- Year built:1981
- Building area:735 sq. ft.
- Construction Materials:Frame, Wood Siding
- Exterior Features:Deck
- Levels:2 Story
Schools
- High school:Coronado
- Middle school:Russell
- Elementary school:Fremont
Utilities
- Water:Public
- Sewer:Public Sewer
Finances and disclosures
- Price:$210,000
- Price per sq. ft.:$285.71
- Tax amount:$773 (2025)
Features and amenities
- Laundry features:Dryer, In Unit, Washer
Parking
- Total parking spaces:1
 Based on information submitted to the MLS GRID as of July 23, 2026 05:20 PM. All data is obtained from various sources and may not have been verified by broker or MLS GRID. Supplied Open House information is subject to change without notice. All information should be independently reviewed and verified for accuracy. Properties may or may not be listed by the office/agent presenting the information.
New listings near 2028 Erin Loop
- New
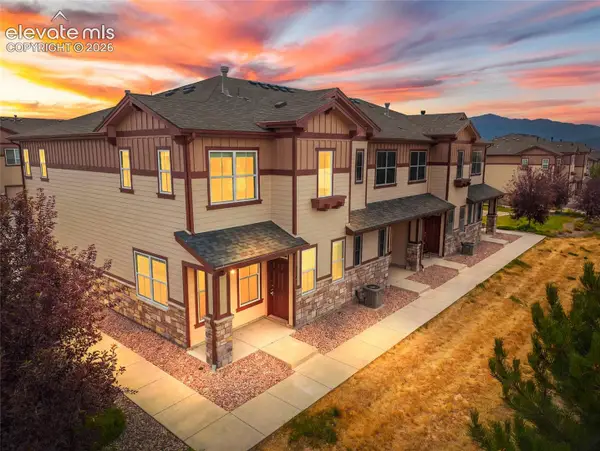 $340,000Active3 beds 3 baths1,376 sq. ft.
5348 Prominence Point, Colorado Springs, CO 80923
MLS# 3893062Listed by: KELLER WILLIAMS PREMIER REALTY - New
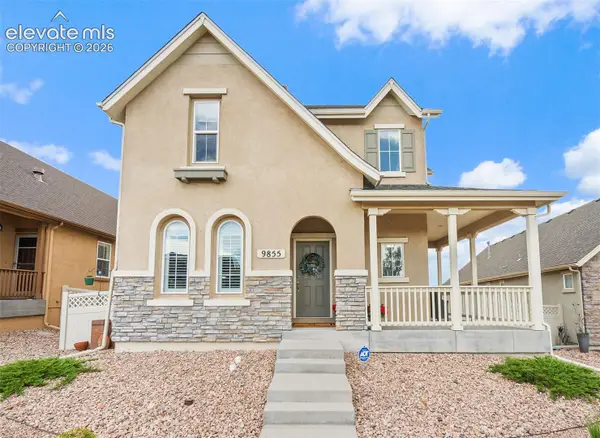 $625,000Active3 beds 3 baths3,096 sq. ft.
9855 Awaken Drive, Colorado Springs, CO 80924
MLS# 6779017Listed by: THE PLATINUM GROUP - New
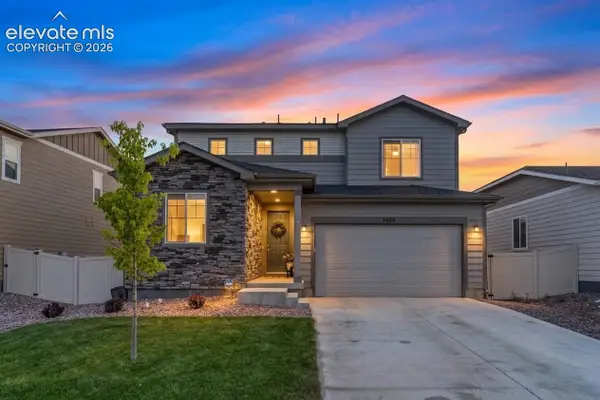 $495,000Active4 beds 3 baths2,023 sq. ft.
5424 Sunday Gulch Drive, Colorado Springs, CO 80925
MLS# 7150684Listed by: REAL BROKER, LLC DBA REAL - New
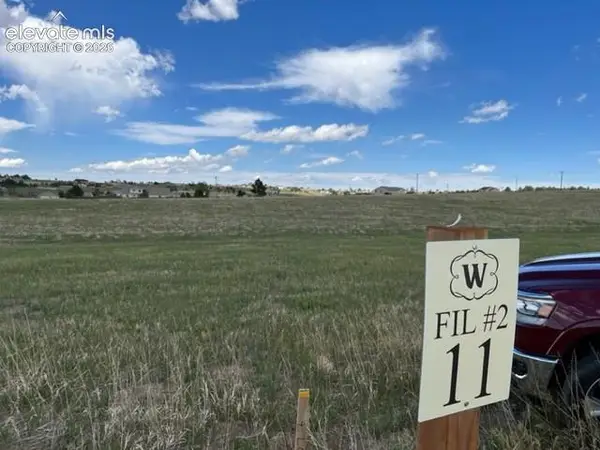 $195,000Active5.32 Acres
16991 Early Light Drive, Colorado Springs, CO 80908
MLS# 9070130Listed by: JS HOMES REAL ESTATE - New
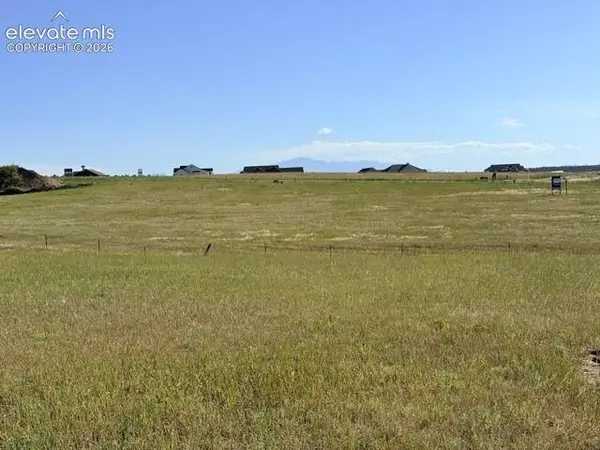 $195,000Active5.29 Acres
17111 Early Light Drive, Colorado Springs, CO 80908
MLS# 9507434Listed by: JS HOMES REAL ESTATE - New
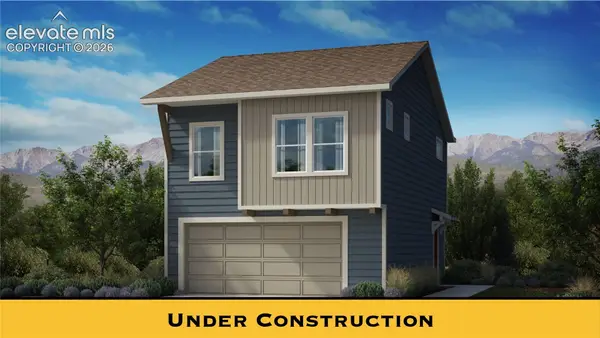 $376,846Active2 beds 2 baths1,108 sq. ft.
5011 Havenward View, Colorado Springs, CO 80920
MLS# 9937293Listed by: NEW HOME STAR LLC - New
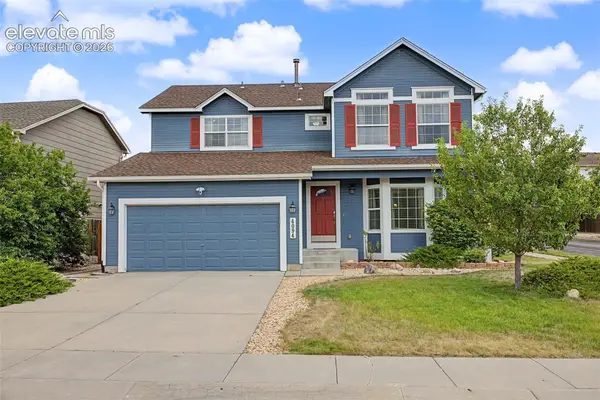 $605,000Active5 beds 4 baths3,431 sq. ft.
4094 Morning Glory Road, Colorado Springs, CO 80920
MLS# 1342474Listed by: THE CUTTING EDGE - New
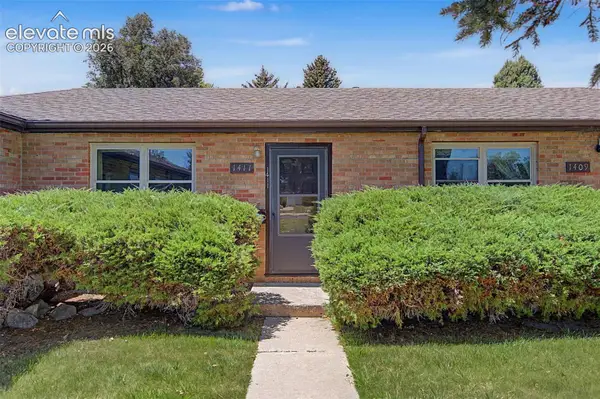 $629,900Active-- beds -- baths
1409 E Caramillo Street, Colorado Springs, CO 80909
MLS# 3386653Listed by: EXP REALTY LLC - New
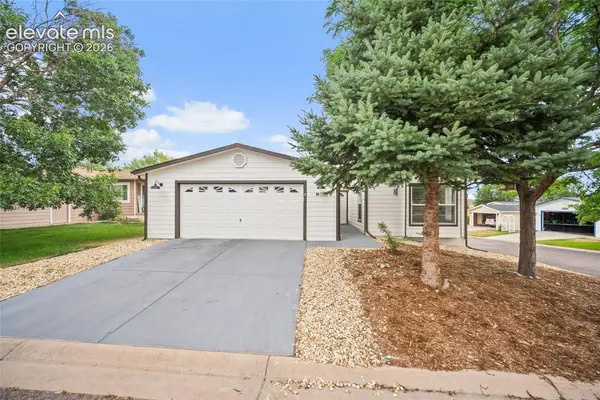 $249,900Active3 beds 2 baths1,428 sq. ft.
7705 Valley Quail Point, Colorado Springs, CO 80922
MLS# 4935123Listed by: PREMIER REAL ESTATE COLORADO LLC - New
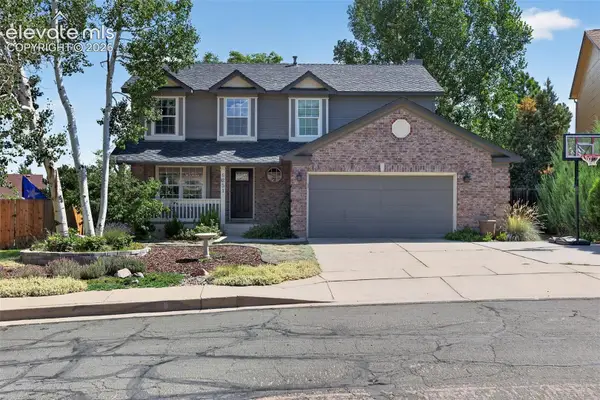 $595,000Active5 beds 4 baths2,954 sq. ft.
6251 Stemwood Drive, Colorado Springs, CO 80918
MLS# 7513973Listed by: RESIDENT REALTY NORTH METRO LLC


Protect your home and budget from life's surprises with an Assurant Home Warranty, backed by a partner that supports you through every step of homeownership. Explore Plans.
©2026 Century 21 Real Estate LLC. All rights reserved. CENTURY 21®, the CENTURY 21 Logo and C21® are service marks owned by Century 21 Real Estate LLC. Century 21 Real Estate LLC fully supports the principles of the Fair Housing Act and the Equal Opportunity Act. Each office is independently owned and operated. Listing information is deemed reliable but not guaranteed accurate.