
2032 Peridot Loop Heights, Colorado Springs, CO 80908
Local realty services provided by:CENTURY 21 Top Dog Properties
Listed by: cassidy bowdish jones cne
Office: remax properties
MLS#:4185205
Source:CO_PPAR
Price summary
- Price:$500,000
- Price per sq. ft.:$218.82
About this home
BETTER-THAN-NEW 4-BEDROOM, 4-BATH TOWNHOME WITH PRIVATE MOTHER-IN-LAW SUITE & 2-CAR GARAGE!
Discover modern living and exceptional versatility in this move-in-ready townhome in desirable Victory Ridge! Featuring 4 bedrooms, 4 bathrooms, and a private-entry lower-level suite, this home is ideal for multigenerational living, extended family, or guests. Enjoy the convenience of nearby restaurants, shopping, theaters, a hospital, and the new fire station—all just minutes away. The bright, open-concept main level features abundant natural light, luxury vinyl plank flooring, and upgraded metal handrails. The chef-inspired kitchen offers quartz countertops, gas range, walk-in pantry, coffee bar, dual corner windows, and abundant cabinet and counter space. Take in the stunning Cheyenne Mountain views from your private concrete deck. Upstairs, bedrooms feature ceiling fans and internet pre-wiring. A versatile loft with built-in cabinetry and quartz countertops creates the perfect home office or flex space. A full upstairs laundry room adds convenience, while a second laundry area serves the lower-level suite. PRIVATE MOTHER-IN-LAW SUITE: Enjoy a separate private entrance, living room, bedroom with custom closet, full bathroom, and laundry hookups. The functional kitchenette includes a two-burner cooktop, sink, under-counter refrigerator, and quartz countertops. Perfect for multigenerational households, extended family, or private guest accommodations. Additional features include window blinds throughout, durable luxury vinyl flooring on the main and lower levels, nearby guest parking, and parks and open spaces just steps away. Conveniently located minutes from restaurants, shopping, theaters, a hospital, and I-25, this property is a rare opportunity to enjoy better-than-new finishes, flexible living space, and a fantastic Colorado Springs location!...
Contact an agent
Home facts
- Year built:2023
- Listing ID #:4185205
- Added:1 day(s) ago
- Updated:November 07, 2026 at 01:44 PM
Rooms and interior
- Bedrooms:4
- Total bathrooms:4
- Full bathrooms:2
- Half bathrooms:1
- Flooring:Carpet, Luxury Vinyl, Tile
- Kitchen Description:Dishwasher, Disposal, Gas in Kitchen, Microwave Oven, Range, Refrigerator
- Living area:2,285 sq. ft.
Heating and cooling
- Cooling:Ceiling Fan(s), Central Air
- Heating:Electric, Forced Air
- Central air:Yes
Structure and exterior
- Roof:Composite Shingle
- Year built:2023
- Building area:2,285 sq. ft.
- Lot area:0.03 Acres
- Exterior Features:Concrete
Utilities
- Water:Municipal
- Sewer:Sewer
Finances and disclosures
- Price:$500,000
- Price per sq. ft.:$218.82
- Tax amount:$3,694 (2025)
Features and amenities
- Laundry features:Dryer, Electric Hook-up, Lower, Upper, Washer
 The information being provided by Pikes Peak REALTOR® Services Corp. is for the consumer's personal, non-commercial use and may not be used for any purpose other than to identify prospective properties consumer may be interested in purchasing. Any information relating to real estate for sale referenced on this web site comes from the Internet Data Exchange (IDX) program of the Pikes Peak REALTOR® Services Corp.. CENTURY 21 Top Dog Properties is not a Multiple Listing Service (MLS), nor does it offer MLS access. This website is a service of CENTURY 21 Top Dog Properties, a broker participant of Pikes Peak REALTOR® Services Corp.. This web site may reference real estate listing(s) held by a brokerage firm other than the broker and/or agent who owns this web site.
The accuracy of all information, regardless of source, including but not limited to open house information, square footages and lot sizes, is deemed reliable but not guaranteed and should be personally verified through personal inspection by and/or with the appropriate professionals. The data contained herein is copyrighted by Pikes Peak REALTOR® Services Corp. and is protected by all applicable copyright laws. Any unauthorized dissemination of this information is in violation of copyright laws and is strictly prohibited.
The real estate listing information and related content displayed on this site is provided exclusively for consumers' personal, non-commercial use and may not be used for any purpose other than to identify prospective properties consumers may be interested in purchasing. This information and related content is deemed reliable but is not guaranteed accurate by the Pikes Peak REALTOR® Services Corp.
Copyright 2026 Pikes Peak REALTOR® Services Corp. All rights reserved.
New listings near 2032 Peridot Loop Heights
- Coming Soon
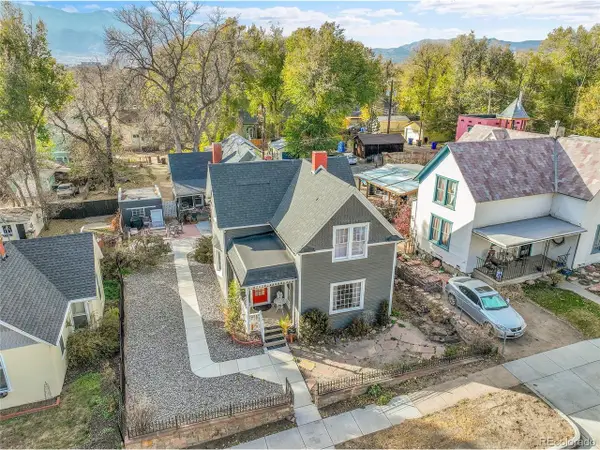 $615,000Coming Soon4 beds 2 baths2,148 sq. ft.
232 N Franklin St, Colorado Springs, CO 80903
MLS# 4526089Listed by: Shift Real Estate LLC - Coming Soon
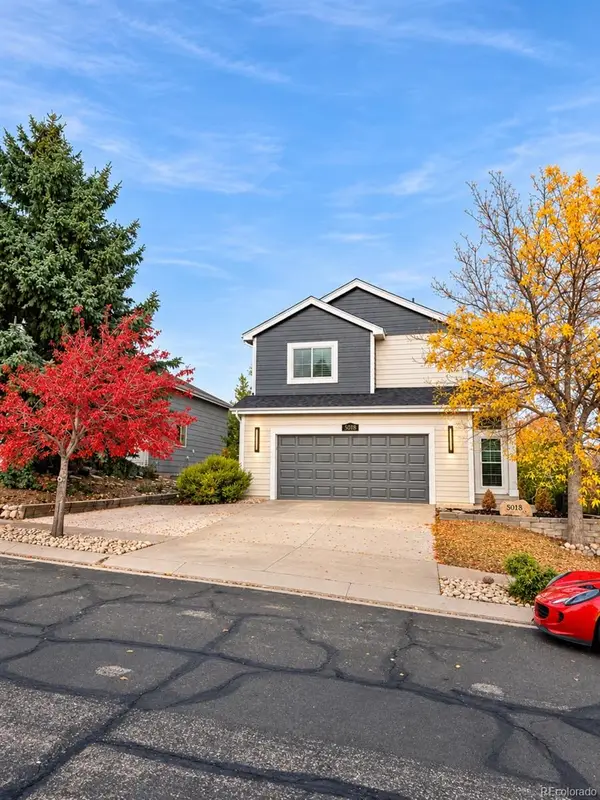 $469,900Coming Soon5 beds 4 baths1,532 sq. ft.
5018 Blackcloud, Colorado Springs, CO 80922
MLS# 2071999Listed by: FRONT RANGE REAL ESTATE PROFESSIONALS LLC - New
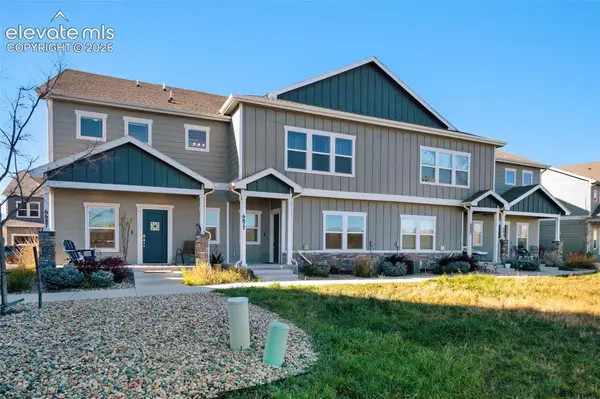 $325,000Active3 beds 3 baths2,140 sq. ft.
6687 Rubicon Heights, Colorado Springs, CO 80925
MLS# 2414194Listed by: BROKERS GUILD REAL ESTATE - Open Sat, 11am to 1pmNew
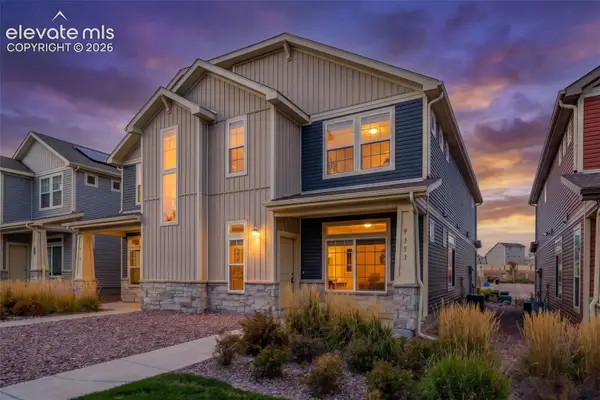 $365,000Active3 beds 3 baths1,642 sq. ft.
9353 Cashel Trail, Colorado Springs, CO 80927
MLS# 3102808Listed by: THE PLATINUM GROUP - New
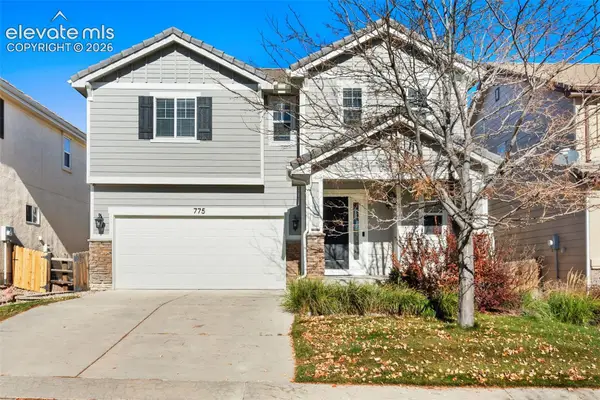 $496,000Active3 beds 3 baths1,603 sq. ft.
775 Diamond Rim Drive, Colorado Springs, CO 80921
MLS# 5941080Listed by: RE/MAX REAL ESTATE GROUP LLC - New
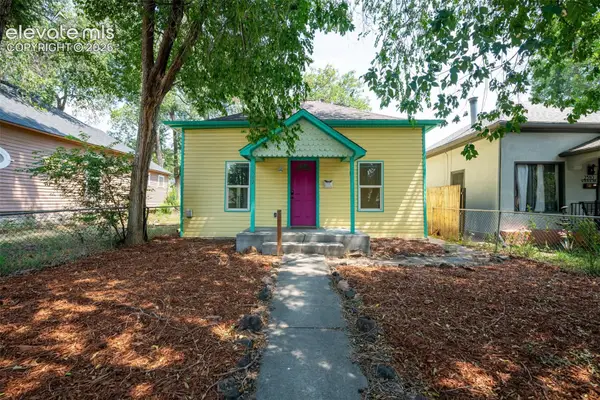 $485,000Active-- beds -- baths
2312 W Platte Avenue, Colorado Springs, CO 80904
MLS# 2683170Listed by: KELLER WILLIAMS PREMIER REALTY - Open Sat, 1 to 3pmNew
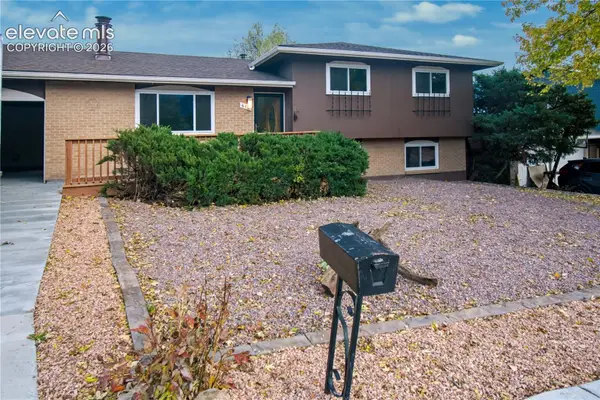 $379,000Active4 beds 2 baths1,754 sq. ft.
613 S Chamberlin Avenue, Colorado Springs, CO 80906
MLS# 4059658Listed by: FIRST REALTY HOMESTEAD USA, INC. - New
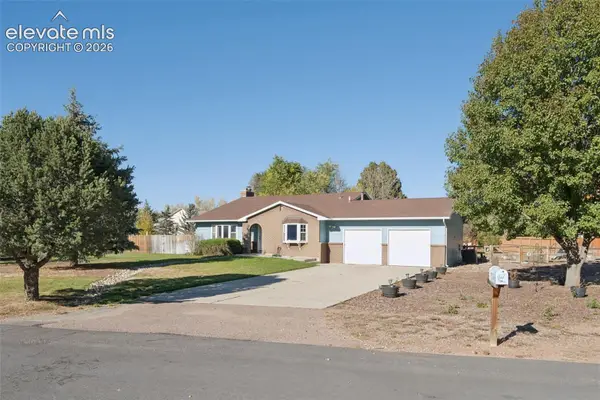 $480,000Active4 beds 2 baths2,260 sq. ft.
9545 Poa Annua Street, Colorado Springs, CO 80925
MLS# 8240199Listed by: RE/MAX REAL ESTATE GROUP LLC - New
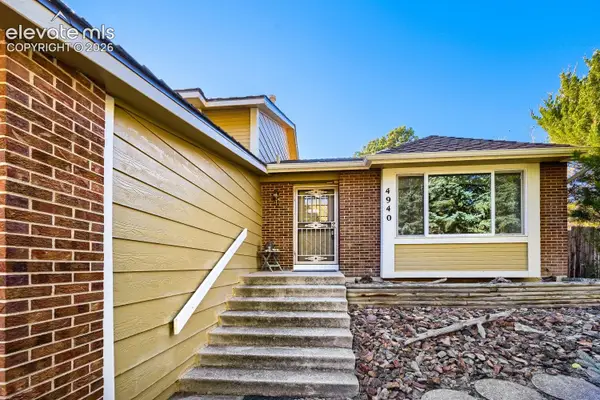 $519,000Active3 beds 3 baths2,022 sq. ft.
4940 Ellery Lane, Colorado Springs, CO 80919
MLS# 8362817Listed by: SEAN REID PYRTLE - New
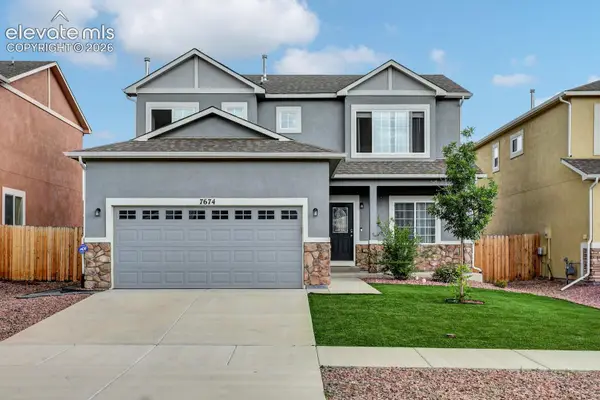 $474,950Active4 beds 3 baths2,844 sq. ft.
7674 Dry Willow Way, Colorado Springs, CO 80908
MLS# 5579380Listed by: KIMMEL REALTY


Protect your home and budget from life's surprises with an Assurant Home Warranty, backed by a partner that supports you through every step of homeownership. Explore Plans.
©2026 Century 21 Real Estate LLC. All rights reserved. CENTURY 21®, the CENTURY 21 Logo and C21® are service marks owned by Century 21 Real Estate LLC. Century 21 Real Estate LLC fully supports the principles of the Fair Housing Act and the Equal Opportunity Act. Each office is independently owned and operated. Listing information is deemed reliable but not guaranteed accurate.