2034 Capulin Drive, Colorado Springs, CO 80910
Local realty services provided by:CENTURY 21 Top Dog Properties
2034 Capulin Drive,Colorado Springs, CO 80910
$294,000
- 3 Beds
- 2 Baths
- 1,054 sq. ft.
- Single family
- Active
Listed by: harmony holt mrp
Office: equity colorado real estate
MLS#:3376318
Source:CO_PPAR
Price summary
- Price:$294,000
- Price per sq. ft.:$278.94
About this home
This beautifully updated home features bright, clean, and effortless living throughout a thoughtfully designed, open one-level layout. Fresh, modern paint spans the entire main living area, perfectly connecting the spacious living room, central dining area, and kitchen. Inside, brand-new carpet seamlessly complements the timeless beauty of the original hardwood flooring. The updated kitchen stands out with a stylish, trendy barn door that opens into an expansive walk-in pantry with abundant storage. Down the hall, you will find three comfortable bedrooms and tastefully updated bathrooms. Brand-new exterior doors are currently being installed, leading you out to a massive backyard complete with a handy storage shed. Perfectly situated in an inviting residential neighborhood, this turnkey home is just a short stroll from Van Diest Park and minutes from local shopping and Monterey Elementary. Schedule your tour today!
Contact an agent
Home facts
- Year built:1966
- Listing ID #:3376318
- Added:121 day(s) ago
- Updated:July 29, 2026 at 05:29 PM
Rooms and interior
- Bedrooms:3
- Total bathrooms:2
- Full bathrooms:1
- Half bathrooms:1
- Flooring:Carpet, Tile, Wood, Wood Laminate
- Kitchen Description:Dishwasher, Oven, Range
- Living area:1,054 sq. ft.
Heating and cooling
- Cooling:Ceiling Fan(s)
- Heating:Natural Gas
Structure and exterior
- Roof:Composite Shingle
- Year built:1966
- Building area:1,054 sq. ft.
- Lot area:0.18 Acres
- Exterior Features:Concrete
Utilities
- Water:Municipal
- Sewer:Sewer
Finances and disclosures
- Price:$294,000
- Price per sq. ft.:$278.94
- Tax amount:$933 (2025)
Features and amenities
- Laundry features:Dryer, Main, Washer
 The information being provided by Pikes Peak REALTOR® Services Corp. is for the consumer's personal, non-commercial use and may not be used for any purpose other than to identify prospective properties consumer may be interested in purchasing. Any information relating to real estate for sale referenced on this web site comes from the Internet Data Exchange (IDX) program of the Pikes Peak REALTOR® Services Corp.. CENTURY 21 Top Dog Properties is not a Multiple Listing Service (MLS), nor does it offer MLS access. This website is a service of CENTURY 21 Top Dog Properties, a broker participant of Pikes Peak REALTOR® Services Corp.. This web site may reference real estate listing(s) held by a brokerage firm other than the broker and/or agent who owns this web site.
The accuracy of all information, regardless of source, including but not limited to open house information, square footages and lot sizes, is deemed reliable but not guaranteed and should be personally verified through personal inspection by and/or with the appropriate professionals. The data contained herein is copyrighted by Pikes Peak REALTOR® Services Corp. and is protected by all applicable copyright laws. Any unauthorized dissemination of this information is in violation of copyright laws and is strictly prohibited.
The real estate listing information and related content displayed on this site is provided exclusively for consumers' personal, non-commercial use and may not be used for any purpose other than to identify prospective properties consumers may be interested in purchasing. This information and related content is deemed reliable but is not guaranteed accurate by the Pikes Peak REALTOR® Services Corp.
Copyright 2026 Pikes Peak REALTOR® Services Corp. All rights reserved.
The information being provided by Pikes Peak REALTOR® Services Corp. is for the consumer's personal, non-commercial use and may not be used for any purpose other than to identify prospective properties consumer may be interested in purchasing. Any information relating to real estate for sale referenced on this web site comes from the Internet Data Exchange (IDX) program of the Pikes Peak REALTOR® Services Corp.. CENTURY 21 Top Dog Properties is not a Multiple Listing Service (MLS), nor does it offer MLS access. This website is a service of CENTURY 21 Top Dog Properties, a broker participant of Pikes Peak REALTOR® Services Corp.. This web site may reference real estate listing(s) held by a brokerage firm other than the broker and/or agent who owns this web site.
The accuracy of all information, regardless of source, including but not limited to open house information, square footages and lot sizes, is deemed reliable but not guaranteed and should be personally verified through personal inspection by and/or with the appropriate professionals. The data contained herein is copyrighted by Pikes Peak REALTOR® Services Corp. and is protected by all applicable copyright laws. Any unauthorized dissemination of this information is in violation of copyright laws and is strictly prohibited.
The real estate listing information and related content displayed on this site is provided exclusively for consumers' personal, non-commercial use and may not be used for any purpose other than to identify prospective properties consumers may be interested in purchasing. This information and related content is deemed reliable but is not guaranteed accurate by the Pikes Peak REALTOR® Services Corp.
Copyright 2026 Pikes Peak REALTOR® Services Corp. All rights reserved.New listings near 2034 Capulin Drive
- New
 $714,000Active4 beds 4 baths3,388 sq. ft.
1233 Solitaire Street, Colorado Springs, CO 80905
MLS# 3349287Listed by: REMAX PROPERTIES - New
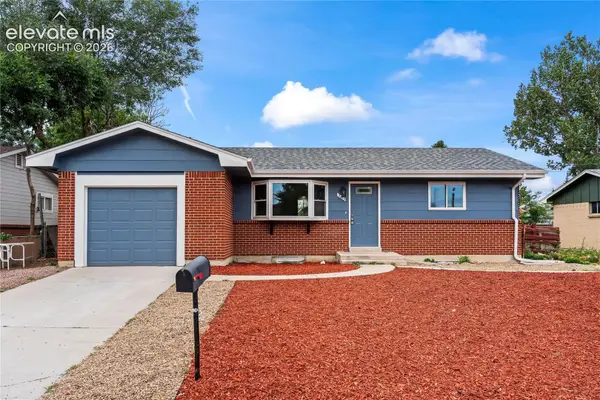 $369,000Active4 beds 2 baths1,706 sq. ft.
3613 Anemone Circle, Colorado Springs, CO 80918
MLS# 5071827Listed by: MATTHEW MOORMAN - New
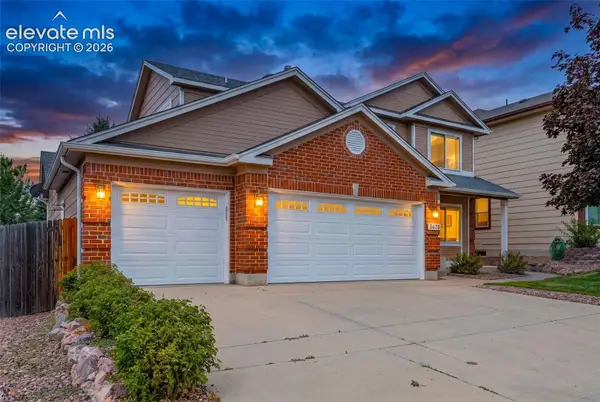 $639,900Active4 beds 4 baths3,321 sq. ft.
8473 Old Exchange Drive, Colorado Springs, CO 80920
MLS# 6317764Listed by: KELLER WILLIAMS CLIENTS CHOICE REALTY - New

 $655,000Active4 beds 4 baths3,391 sq. ft.
4330 Dynasty Drive, Colorado Springs, CO 80918
MLS# 6626881Listed by: CENTURY 21 DREAM HOME - New
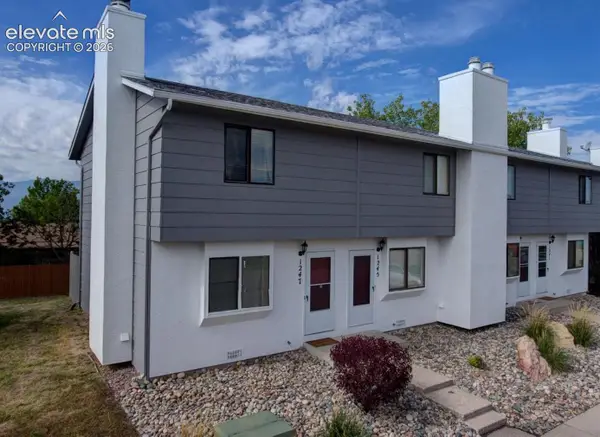 $215,000Active2 beds 2 baths960 sq. ft.
1247 Soaring Eagle Drive, Colorado Springs, CO 80915
MLS# 7774031Listed by: KELLER WILLIAMS PARTNERS - New
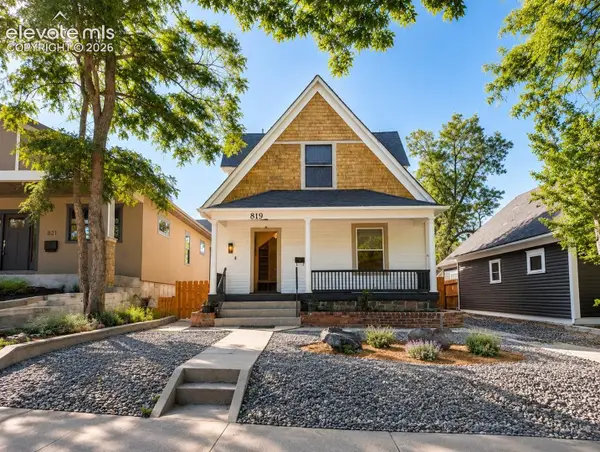 $750,000Active5 beds 4 baths2,696 sq. ft.
819 N Cedar Street, Colorado Springs, CO 80903
MLS# 7937421Listed by: CAROLIN WEISS - New
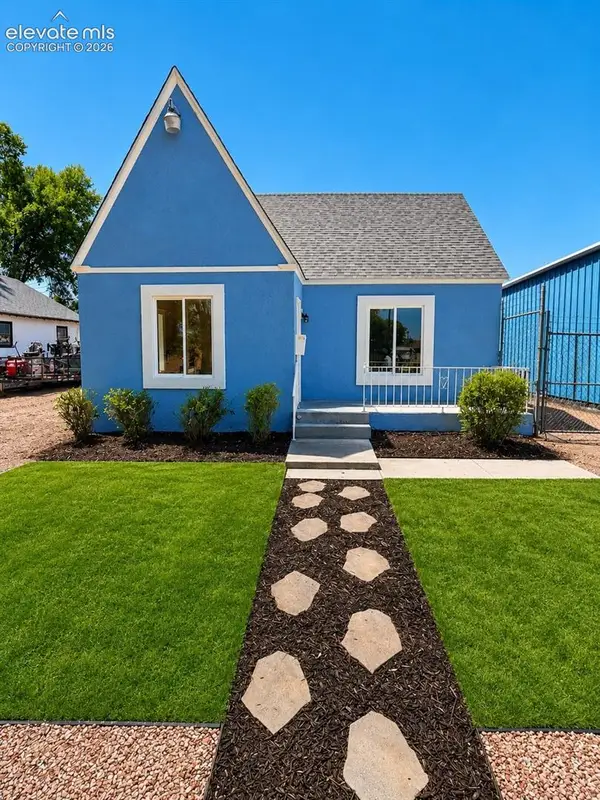 $299,900Active3 beds -- baths868 sq. ft.
2605 E Boulder Street, Colorado Springs, CO 80909
MLS# 8279998Listed by: BUY SMART COLORADO - Open Sat, 1 to 4pmNew
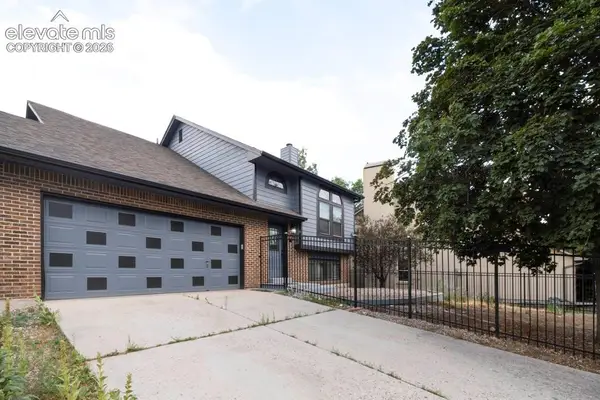 $458,500Active4 beds 2 baths2,022 sq. ft.
8555 Ilex Drive, Colorado Springs, CO 80920
MLS# 8970537Listed by: BRANDY FARRIS - New
 $20,000Active2 beds 1 baths400 sq. ft.
3600 N Cascade Avenue, Colorado Springs, CO 80907
MLS# 7284092Listed by: THE ROY GROUP, INC - New
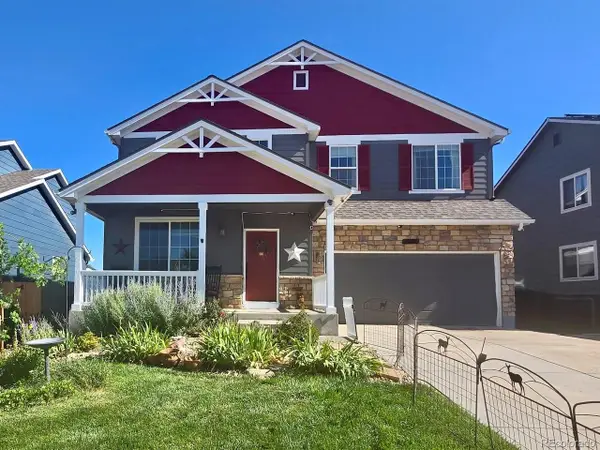 $464,000Active3 beds 3 baths3,179 sq. ft.
7816 Guinness Way, Colorado Springs, CO 80951
MLS# 8541588Listed by: 6035 Real Estate Group, LLC


Protect your home and budget from life's surprises with an Assurant Home Warranty, backed by a partner that supports you through every step of homeownership. Explore Plans.
©2026 Century 21 Real Estate LLC. All rights reserved. CENTURY 21®, the CENTURY 21 Logo and C21® are service marks owned by Century 21 Real Estate LLC. Century 21 Real Estate LLC fully supports the principles of the Fair Housing Act and the Equal Opportunity Act. Each office is independently owned and operated. Listing information is deemed reliable but not guaranteed accurate.