
2045 Grosbear Ln, Colorado Springs, CO 80916
Local realty services provided by:CENTURY 21 Top Dog Properties
2045 Grosbear Ln,Colorado Springs, CO 80916
$360,000
- 3 Beds
- 2 Baths
- 1,216 sq. ft.
- Single family
- Active
Listed by: nhan tran
Office: brokers guild homes303-752-0007
MLS#:5205212
Source:IRES
Price summary
- Price:$360,000
- Price per sq. ft.:$296.05
About this home
Welcome to the well-maintained home located in in the desirable Horizon neighborhood with over-sized extended 1-car garage. Entering the front door, you will fall in love with the living room with lots of ntural light. This UPDATED charming house has interior paint, new carpet, open floor plan with 3 Bedroom and 2 Bathrooms. The mainfloor features wood countertop, updated cabinet abd new microwave, and dining area leading to the covered patio. The 2 upper bedrooms features new carpetm window, ceiling fan and light. The full bathroom is REMODELED with tile floor and wall window. The family room is located in the basement with new carpet and window. The laundry includes washer, dryer and newer water heater. The basement bedroom features natural light from window and spacious closet. The second bedroom has tile floor and pedestal sink. The quiet and private fenced-in backyard is highlighted with covered patio for outdoor relaxing and a big shed for additional storage. This UPDATED home is near the I-25 freeway, restaurants, shopping centers, grocery stores, and parks. Enjoy more photos, video, vitural tour and direction at https://www.2045grosbearln.com/...
Contact an agent
Home facts
- Year built:1983
- Subdivision & Development:Not Applicable
- Listing ID #:5205212
- Added:67 day(s) ago
- Updated:October 28, 2026 at 03:05 PM
Rooms and interior
- Bedrooms:3
- Total bathrooms:2
- Full bathrooms:1
- Dining Description:Eat-in Kitchen
- Kitchen Description:Dishwasher, Microwave, Refrigerator
- Basement Description:Daylight, Partial, Partially Finished
- Living area:1,216 sq. ft.
Heating and cooling
- Cooling:Ceiling Fan(s), Central Air
- Heating:Forced Air
Structure and exterior
- Roof:Composition
- Year built:1983
- Building area:1,216 sq. ft.
- Lot area:0.11 Acres
- Lot Features:Level, Paved
- Architectural Style:Contemporary
- Construction Materials:Concrete, Frame, Wood Siding
- Exterior Features:Patio
- Levels:2 Story
Schools
- High school:Sierra High
- Middle school:Panorama
- Elementary school:Bricker
Utilities
- Water:Public
- Sewer:Public Sewer
Finances and disclosures
- Price:$360,000
- Price per sq. ft.:$296.05
- Tax amount:$1,177
Features and amenities
- Appliances:Dishwasher, Dryer, Fire Alarm, Microwave, Refrigerator, Washer
- Laundry features:Dryer, Washer
- Amenities:Eat-in Kitchen, Open Floorplan, Walk-In Closet(s)
Parking
- Garage spaces:1
New listings near 2045 Grosbear Ln
- Coming Soon
 $385,000Coming Soon2 beds 3 baths1,363 sq. ft.
40 S Olympian, Colorado Springs, CO 80905
MLS# 3924980Listed by: 6035 REAL ESTATE GROUP, LLC
- Coming Soon
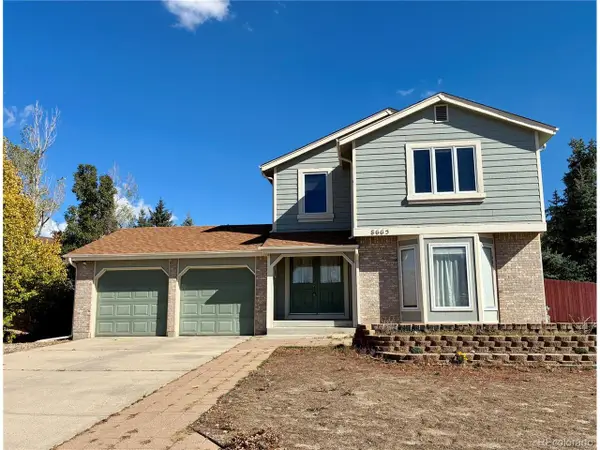 $439,900Coming Soon3 beds 4 baths3,183 sq. ft.
8665 Avens Cir, Colorado Springs, CO 80920
MLS# 6028369Listed by: REMAX PROPERTIES - Coming Soon
 $415,000Coming Soon4 beds 3 baths2,324 sq. ft.
5511 Sonnet, Colorado Springs, CO 80918
MLS# 7962783Listed by: REMAX PROPERTIES - Coming SoonOpen Sat, 1 to 3pm
 $499,900Coming Soon5 beds 3 baths3,176 sq. ft.
10049 Thunderbolt Trl, Colorado Springs, CO 80925
MLS# 5793632Listed by: Finch & Gable Real Estate Company - New
 $895,000Active4 beds 4 baths4,394 sq. ft.
2853 Glen Arbor Drive, Colorado Springs, CO 80920
MLS# 7601511Listed by: REMAX PROPERTIES - New
 $399,400Active2 beds 2 baths1,321 sq. ft.
6312 Jovial Place, Colorado Springs, CO 80924
MLS# 1398767Listed by: MOUNTAIN VIEW PROPERTIES - New
 $175,000Active0.5 Acres
4835 Platinum Drive, Colorado Springs, CO 80918
MLS# 2934313Listed by: THE PLATINUM GROUP - New
 $875,000Active-- beds -- baths
6485 Yvonne Way, Colorado Springs, CO 80918
MLS# 3255245Listed by: KELLER WILLIAMS PARTNERS - New
 $500,000Active4 beds 3 baths3,373 sq. ft.
6302 Finglas Drive, Colorado Springs, CO 80923
MLS# 6571331Listed by: VARA: THE REAL ESTATE COLLECTIVE - New
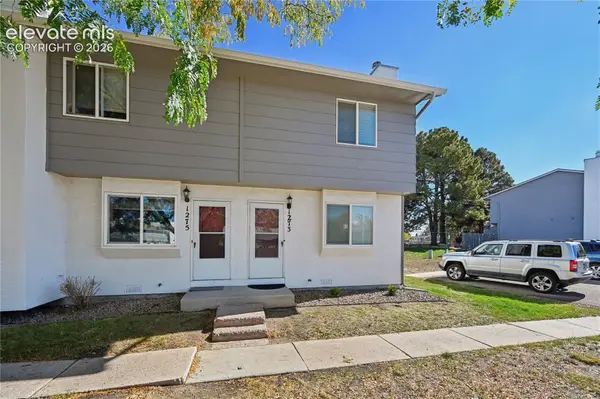 $195,000Active2 beds 2 baths960 sq. ft.
1273 Soaring Eagle Drive, Colorado Springs, CO 80915
MLS# 7121509Listed by: COMPASS


Protect your home and budget from life's surprises with an Assurant Home Warranty, backed by a partner that supports you through every step of homeownership. Explore Plans.
©2026 Century 21 Real Estate LLC. All rights reserved. CENTURY 21®, the CENTURY 21 Logo and C21® are service marks owned by Century 21 Real Estate LLC. Century 21 Real Estate LLC fully supports the principles of the Fair Housing Act and the Equal Opportunity Act. Each office is independently owned and operated. Listing information is deemed reliable but not guaranteed accurate.