
20470 Lockridge Dr, Colorado Springs, CO 80908
Local realty services provided by:CENTURY 21 Top Dog Properties
Listed by: amy ryan, heather teague
Office: amy ryan group720-466-3808
MLS#:2583384
Source:IRES
Price summary
- Price:$1,200,000
- Price per sq. ft.:$272.17
- Monthly HOA dues:$27.5
About this home
Nestled on 4.11 private acres of towering pines and backing to a nature park, this stunning ranch-style home in highly sought-after Wissler Ranch offers the perfect blend of privacy, luxury, and Colorado living. A beautifully updated driveway and fresh landscaping create a warm welcome. Inside, the light-filled open floor plan is designed for everyday comfort and effortless entertaining. The formal dining room is ideal for holidays and special occasions, while the spacious great room features soaring windows, abundant natural light, and a stacked-stone fireplace. The expansive kitchen boasts granite countertops, new stainless steel appliances, a walk-in pantry, and generous prep space, with a sunny breakfast nook featuring a bay window and mountain views. Step outside from the kitchen or great room to the newly painted wraparound deck, perfect for entertaining, relaxing, or enjoying peaceful evenings surrounded by nature. A rock patio offers the ideal spot for a future firepit. The main-floor office provides a dedicated workspace, while a guest bedroom and full bath offer privacy for visitors. The spacious primary suite features vaulted ceilings, hardwood floors, a bay window, walk-in closet, dual vanities, glass-enclosed shower, and a jetted tub. The finished walkout basement expands the living space with a large recreation room, wet bar, powder bath, two additional bedrooms, a full bath, and abundant storage, with direct access to a covered patio overlooking the wooded property. Recent updates include a new roof, fresh stucco exterior paint, oversized sliding doors, furnace, A/C, updated landscaping, and a fully installed electronic Dog Guard fence. Optional membership to Woodmoor Country Club provides additional recreation and social opportunities. This exceptional home offers the privacy of mountain living with modern comforts and easy access to everyday conveniences....
Contact an agent
Home facts
- Year built:2000
- Subdivision & Development:Not Applicable
- Listing ID #:2583384
- Added:119 day(s) ago
- Updated:October 28, 2026 at 03:05 PM
Rooms and interior
- Bedrooms:4
- Total bathrooms:4
- Full bathrooms:3
- Half bathrooms:1
- Kitchen Description:Dishwasher, Disposal, Double Oven, Freezer, Kitchen Island, Microwave, Pantry, Refrigerator
- Basement Description:Full, Partially Finished, Walk-Out Access
- Living area:4,409 sq. ft.
Heating and cooling
- Cooling:Central Air
- Heating:Forced Air
Structure and exterior
- Roof:Composition
- Year built:2000
- Building area:4,409 sq. ft.
- Lot area:4.11 Acres
- Lot Features:Corner Lot, Deciduous Trees, Gutters, House/Lot Faces SE
- Construction Materials:Frame, Stucco
- Exterior Features:Deck, Sprinkler System
- Levels:One
Schools
- High school:Lewis-Palmer
- Middle school:Lewis-Palmer
- Elementary school:Ray E. Kilmer
Utilities
- Water:Well
- Sewer:Public Sewer
Finances and disclosures
- Price:$1,200,000
- Price per sq. ft.:$272.17
- Tax amount:$4,252
Features and amenities
- Appliances:Dishwasher, Disposal, Double Oven, Dryer, Freezer, Microwave, Refrigerator, Washer
- Laundry features:Dryer, Washer
- Amenities:Bay or Bow Window, Cathedral Ceiling(s), Kitchen Island, Open Floorplan, Pantry, Walk-In Closet(s), Wet Bar
Parking
- Garage spaces:3
New listings near 20470 Lockridge Dr
- Coming Soon
 $385,000Coming Soon2 beds 3 baths1,363 sq. ft.
40 S Olympian, Colorado Springs, CO 80905
MLS# 3924980Listed by: 6035 REAL ESTATE GROUP, LLC
- Coming Soon
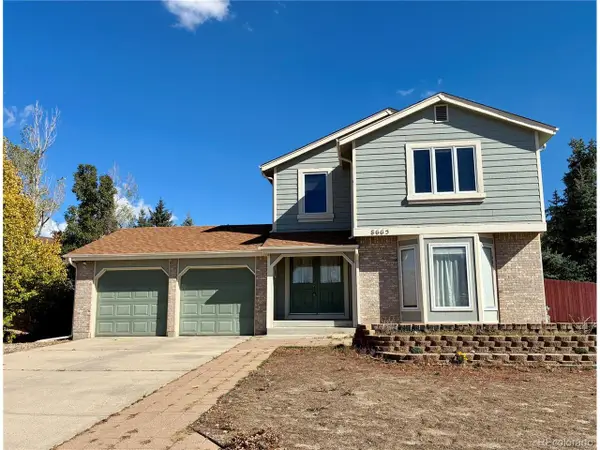 $439,900Coming Soon3 beds 4 baths3,183 sq. ft.
8665 Avens Cir, Colorado Springs, CO 80920
MLS# 6028369Listed by: REMAX PROPERTIES - Coming Soon
 $415,000Coming Soon4 beds 3 baths2,324 sq. ft.
5511 Sonnet, Colorado Springs, CO 80918
MLS# 7962783Listed by: REMAX PROPERTIES - Coming SoonOpen Sat, 1 to 3pm
 $499,900Coming Soon5 beds 3 baths3,176 sq. ft.
10049 Thunderbolt Trl, Colorado Springs, CO 80925
MLS# 5793632Listed by: Finch & Gable Real Estate Company - New
 $895,000Active4 beds 4 baths4,394 sq. ft.
2853 Glen Arbor Drive, Colorado Springs, CO 80920
MLS# 7601511Listed by: REMAX PROPERTIES - New
 $399,400Active2 beds 2 baths1,321 sq. ft.
6312 Jovial Place, Colorado Springs, CO 80924
MLS# 1398767Listed by: MOUNTAIN VIEW PROPERTIES - New
 $175,000Active0.5 Acres
4835 Platinum Drive, Colorado Springs, CO 80918
MLS# 2934313Listed by: THE PLATINUM GROUP - New
 $875,000Active-- beds -- baths
6485 Yvonne Way, Colorado Springs, CO 80918
MLS# 3255245Listed by: KELLER WILLIAMS PARTNERS - New
 $500,000Active4 beds 3 baths3,373 sq. ft.
6302 Finglas Drive, Colorado Springs, CO 80923
MLS# 6571331Listed by: VARA: THE REAL ESTATE COLLECTIVE - New
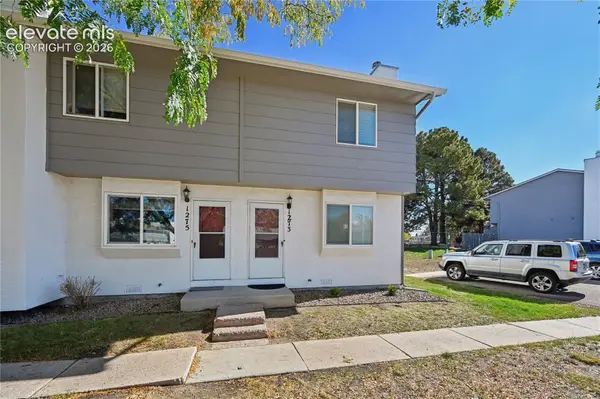 $195,000Active2 beds 2 baths960 sq. ft.
1273 Soaring Eagle Drive, Colorado Springs, CO 80915
MLS# 7121509Listed by: COMPASS


Protect your home and budget from life's surprises with an Assurant Home Warranty, backed by a partner that supports you through every step of homeownership. Explore Plans.
©2026 Century 21 Real Estate LLC. All rights reserved. CENTURY 21®, the CENTURY 21 Logo and C21® are service marks owned by Century 21 Real Estate LLC. Century 21 Real Estate LLC fully supports the principles of the Fair Housing Act and the Equal Opportunity Act. Each office is independently owned and operated. Listing information is deemed reliable but not guaranteed accurate.