
21 Pourtales Road, Colorado Springs, CO 80906
Local realty services provided by:CENTURY 21 Top Dog Properties
21 Pourtales Road,Colorado Springs, CO 80906
$4,950,000
- 5 Beds
- 8 Baths
- 10,212 sq. ft.
- Single family
- Active
Listed by: erika schmidt, kara mills
Office: peak mountain real estate, llc.
MLS#:7390095
Source:CO_PPAR
Price summary
- Price:$4,950,000
- Price per sq. ft.:$484.72
- Monthly HOA dues:$17.17
About this home
Amazing One-of-a-Kind Legacy Estate offers single level living steps from the Broadmoor resort. Gorgeous established landscaping across 1.31 acres with it's own private irrigation well water complements this home that was built to bring the outdoors in. Multiple tumbled travertine brick patios, 2 showcase water features, offer unique spaces for you to enjoy this, your own private park. One patio boasts a gourmet outdoor grilling area that adjoins both the in-ground 9 person hot tub as well as the Conservatory. The large Conservatory is the perfect place to read a book by the custom stone fireplace and enjoy a cappuccino or a glass of wine from the wet-bar; or there is space for you to add and enjoy your own private golf simulator! Yet another outdoor living space is protected from the sun by a 4-tiered pergola with retractable shades that has outdoor heaters making it perfect for seasonal parties. The family room opens to the patio, has beautiful built ins, coffered ceiling, and adjoins the gourmet kitchen. Enjoy cooking with the 48" Wolf range, Subzero Refrigerator / Freezer, Subzero Wine Cooler, 2 Subzero beverage/ crisper drawers, 2 dishwashers, and so much more. The Library is the perfect place to relax with company, and also has double doors to it's own patio. Two separate dining areas provide multiple uses for the spaces. 2 Primary bedrooms, one on the main floor, and there are another 3 bedrooms each with en suite baths on the main level. Both the Office and Sunroom are light, bright, and beautiful. 4-car garage has a custom woodworking shop and a private entry to the Conservatory. 6 fireplaces giving you options to find your own space. Downstairs workout room, bonus room, and entertainment area. Curated custom furniture is sure to please most tastes. Furnishings optional. Nothing can compete with the feeling of owning your own 1.31 acre private park in proximity of the Broadmoor resort with the exquisite flower gardens and old growth trees. Broker owner....
Contact an agent
Home facts
- Year built:1950
- Listing ID #:7390095
- Added:4 day(s) ago
- Updated:July 06, 2026 at 06:45 PM
Rooms and interior
- Bedrooms:5
- Total bathrooms:8
- Full bathrooms:5
- Half bathrooms:3
- Flooring:Carpet, Ceramic Tile, Tile, Wood
- Kitchen Description:Dishwasher, Disposal, Double Oven, Gas Grill, Gas in Kitchen, Hot Tap Dispenser, Kitchen Vent Fan, Microwave Oven, Refrigerator, Self Cleaning Oven
- Basement:Yes
- Basement Description:Full Basement
- Living area:10,212 sq. ft.
Heating and cooling
- Cooling:Ceiling Fan(s), Central Air
- Heating:Baseboard, Forced Air, Hot Water, Natural Gas, Radiant
- Central air:Yes
Structure and exterior
- Roof:Composite Shingle
- Year built:1950
- Building area:10,212 sq. ft.
- Lot area:1.31 Acres
- Lot Features:Corner, Level
- Construction Materials:Cedar, Stone, Wood
- Foundation Description:Crawl Space
Utilities
- Water:Assoc/Distr, Well
Finances and disclosures
- Price:$4,950,000
- Price per sq. ft.:$484.72
- Tax amount:$16,534 (2025)
Features and amenities
- Laundry features:Dryer, Main, Upper, Washer
- Amenities:6-Panel Doors, 9Ft + Ceilings, Beamed Ceilings, Breakfast Bar, Crown Molding, Dry Bar, Electric Gate, French Doors, Great Room, HOA Required $, High Speed Internet Avail., Humidifier, Manual Sprinkler System, Radon System, Secondary Suite w/in Home, Security System, Skylight (s), Smart Home Door Locks, Smart Home Media, Smart Home Security System, Sump Pump, Wet Bar, Window Coverings, Workshop
Parking
- Parking description:220V, Attached Garage, Even with Main Level, Garage Door Opener, Heated, Oversized, Paved Driveway
- Garage:Yes
- Garage spaces:4
 The information being provided by Pikes Peak REALTOR® Services Corp. is for the consumer's personal, non-commercial use and may not be used for any purpose other than to identify prospective properties consumer may be interested in purchasing. Any information relating to real estate for sale referenced on this web site comes from the Internet Data Exchange (IDX) program of the Pikes Peak REALTOR® Services Corp.. CENTURY 21 Top Dog Properties is not a Multiple Listing Service (MLS), nor does it offer MLS access. This website is a service of CENTURY 21 Top Dog Properties, a broker participant of Pikes Peak REALTOR® Services Corp.. This web site may reference real estate listing(s) held by a brokerage firm other than the broker and/or agent who owns this web site.
The accuracy of all information, regardless of source, including but not limited to open house information, square footages and lot sizes, is deemed reliable but not guaranteed and should be personally verified through personal inspection by and/or with the appropriate professionals. The data contained herein is copyrighted by Pikes Peak REALTOR® Services Corp. and is protected by all applicable copyright laws. Any unauthorized dissemination of this information is in violation of copyright laws and is strictly prohibited.
The real estate listing information and related content displayed on this site is provided exclusively for consumers' personal, non-commercial use and may not be used for any purpose other than to identify prospective properties consumers may be interested in purchasing. This information and related content is deemed reliable but is not guaranteed accurate by the Pikes Peak REALTOR® Services Corp.
Copyright 2026 Pikes Peak REALTOR® Services Corp. All rights reserved.
The information being provided by Pikes Peak REALTOR® Services Corp. is for the consumer's personal, non-commercial use and may not be used for any purpose other than to identify prospective properties consumer may be interested in purchasing. Any information relating to real estate for sale referenced on this web site comes from the Internet Data Exchange (IDX) program of the Pikes Peak REALTOR® Services Corp.. CENTURY 21 Top Dog Properties is not a Multiple Listing Service (MLS), nor does it offer MLS access. This website is a service of CENTURY 21 Top Dog Properties, a broker participant of Pikes Peak REALTOR® Services Corp.. This web site may reference real estate listing(s) held by a brokerage firm other than the broker and/or agent who owns this web site.
The accuracy of all information, regardless of source, including but not limited to open house information, square footages and lot sizes, is deemed reliable but not guaranteed and should be personally verified through personal inspection by and/or with the appropriate professionals. The data contained herein is copyrighted by Pikes Peak REALTOR® Services Corp. and is protected by all applicable copyright laws. Any unauthorized dissemination of this information is in violation of copyright laws and is strictly prohibited.
The real estate listing information and related content displayed on this site is provided exclusively for consumers' personal, non-commercial use and may not be used for any purpose other than to identify prospective properties consumers may be interested in purchasing. This information and related content is deemed reliable but is not guaranteed accurate by the Pikes Peak REALTOR® Services Corp.
Copyright 2026 Pikes Peak REALTOR® Services Corp. All rights reserved.New listings near 21 Pourtales Road
- New
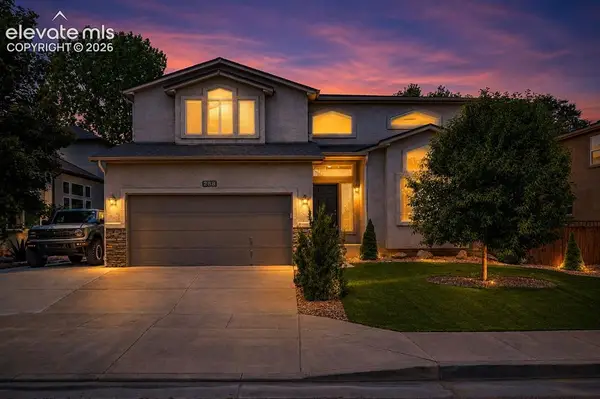 $639,900Active5 beds 4 baths3,640 sq. ft.
288 Pyrite Terrace, Colorado Springs, CO 80905
MLS# 2196101Listed by: KELLER WILLIAMS PARTNERS - New
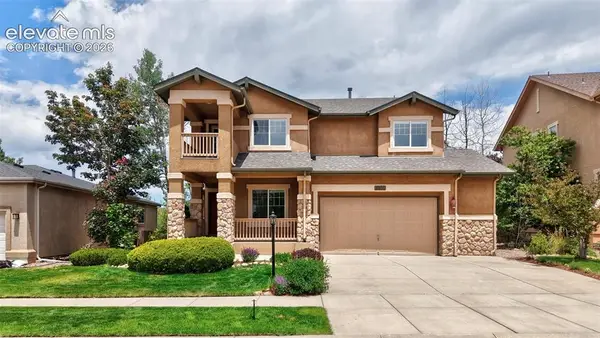 $729,000Active5 beds 4 baths3,441 sq. ft.
3360 Sugar Pine Way, Colorado Springs, CO 80920
MLS# 3679397Listed by: EXP REALTY LLC - New
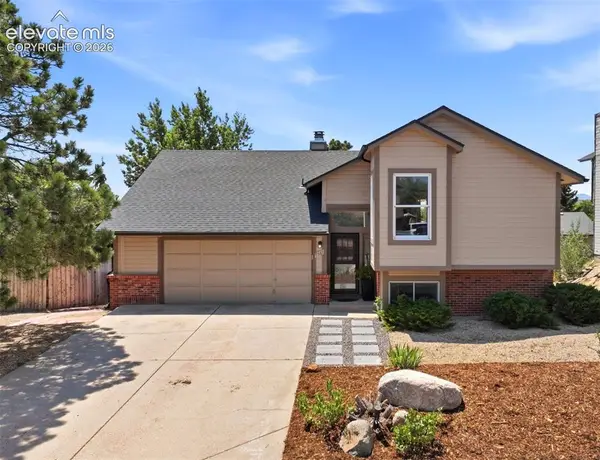 $400,000Active3 beds 2 baths2,291 sq. ft.
7567 Liberty Bell Drive, Colorado Springs, CO 80920
MLS# 4076279Listed by: BETTER HOMES AND GARDENS REAL ESTATE KENNEY & COMPANY - New
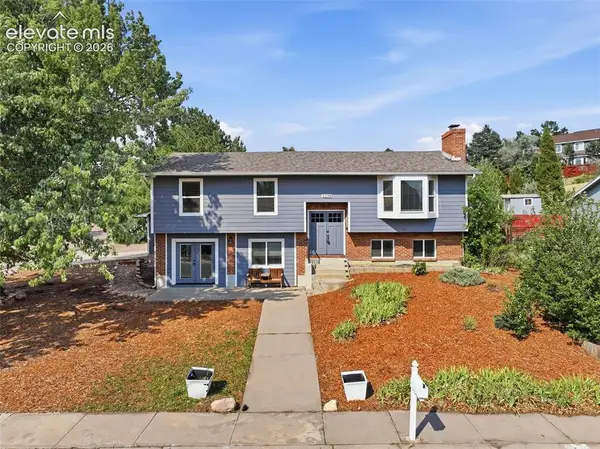 $520,000Active4 beds 3 baths3,975 sq. ft.
1239 Suncrest Way, Colorado Springs, CO 80906
MLS# 5377258Listed by: THE SPRINGS TEAM REAL ESTATE COMPANY - New
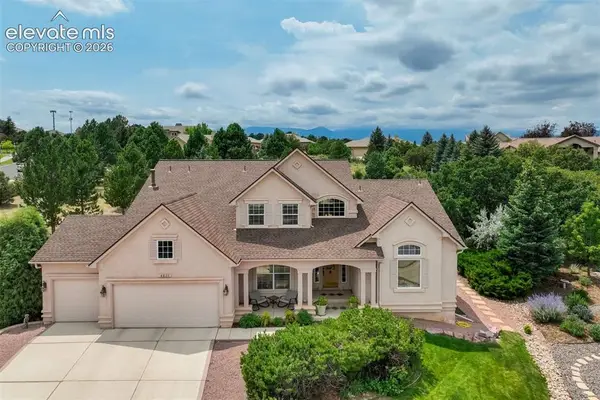 $885,000Active5 beds 4 baths4,862 sq. ft.
4618 Bethany Court, Colorado Springs, CO 80918
MLS# 6003385Listed by: THE CUTTING EDGE - New
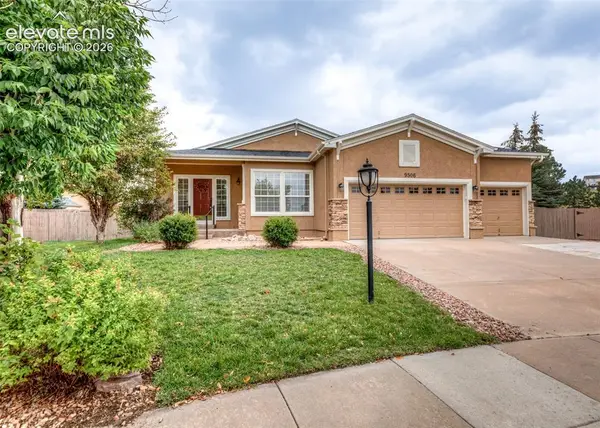 $725,000Active4 beds 3 baths3,788 sq. ft.
9506 Hollydale Court, Colorado Springs, CO 80920
MLS# 9024330Listed by: THE PLATINUM GROUP - New
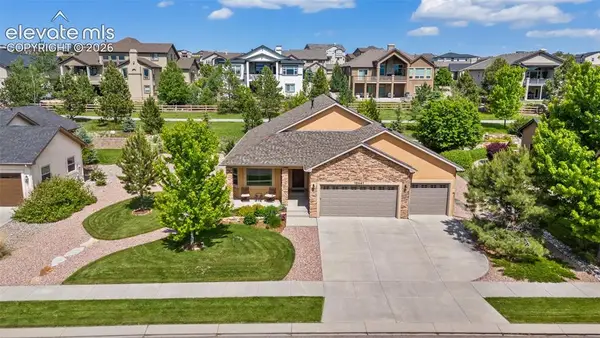 $850,000Active5 beds 3 baths4,058 sq. ft.
12441 Woodruff Drive, Colorado Springs, CO 80921
MLS# 9581406Listed by: REMAX PROPERTIES - Coming Soon
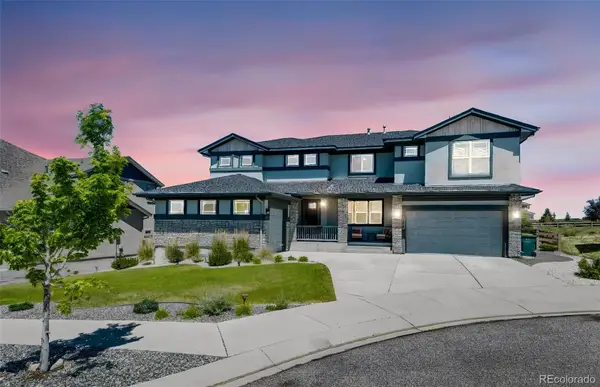 $1,375,000Coming Soon6 beds 5 baths
2058 Walnut Creek Court, Colorado Springs, CO 80921
MLS# 6556293Listed by: HOMESMART - New
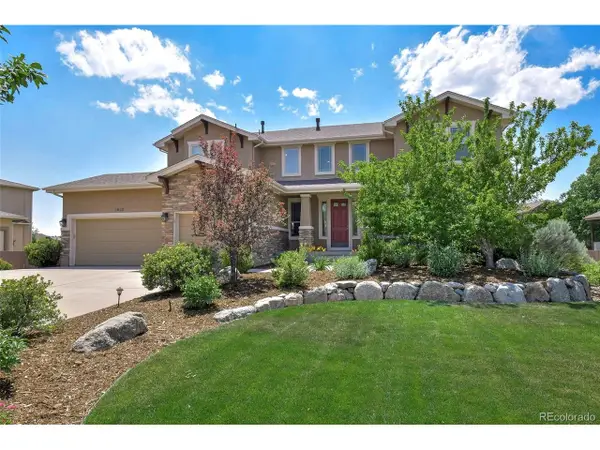 $870,000Active5 beds 4 baths4,589 sq. ft.
3639 Oak Meadow Dr, Colorado Springs, CO 80920
MLS# 5266203Listed by: The Platinum Group - New
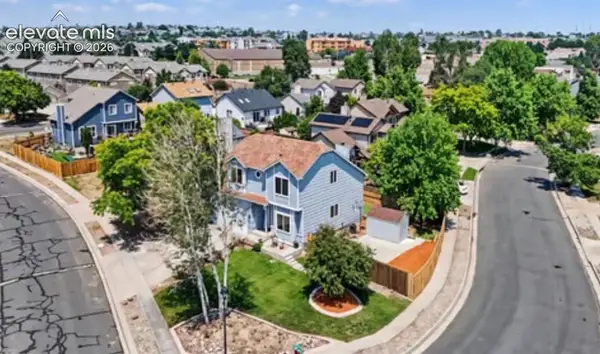 $489,900Active4 beds 4 baths2,074 sq. ft.
6730 Blazing Trail Drive, Colorado Springs, CO 80922
MLS# 3228494Listed by: SHEVOCK REAL ESTATE LLC


Protect your home and budget from life's surprises with an Assurant Home Warranty, backed by a partner that supports you through every step of homeownership. Explore Plans.
©2026 Century 21 Real Estate LLC. All rights reserved. CENTURY 21®, the CENTURY 21 Logo and C21® are service marks owned by Century 21 Real Estate LLC. Century 21 Real Estate LLC fully supports the principles of the Fair Housing Act and the Equal Opportunity Act. Each office is independently owned and operated. Listing information is deemed reliable but not guaranteed accurate.