
217 Elmwood Drive, Colorado Springs, CO 80907
Local realty services provided by:CENTURY 21 Bear Facts Realty
217 Elmwood Drive,Colorado Springs, CO 80907
$335,000
- 3 Beds
- 2 Baths
- 1,060 sq. ft.
- Single family
- Active
Listed by: tyler secundy
Office: remax properties
MLS#:3857599
Source:ML
Price summary
- Price:$335,000
- Price per sq. ft.:$316.04
About this home
Come see these incredible Pikes Peak views and effortless main level living in this charming ranch style home! Perfectly situated in a highly desirable and centrally located area of Colorado Springs. This beautifully laid out 1,060 square foot residence offers the ideal blend of comfort and convenience. Step inside to a welcoming living space centered around a cozy wood burning fireplace, a dining room with a walk out to a spacious backyard featuring a large storage shed. The functional floor plan flows naturally, featuring three comfortable bedrooms filled with natural light along with 1.5 bathrooms.The kitchen features vintage cabinets and counter tops and opens to the living room/dining room. Outside, take in the stunning, panoramic views of America's Mountain. The property also boasts an oversized, attached 1-car garage providing excellent extra storage space for vehicles and outdoor gear. The tankless boiler is a recent upgrade along with an upgraded electrical panel! For those warm summer days there are two window A/C units that stay with the home. This home is in an outstanding central location with quick access to local parks, shopping, dining, UCCS and I-25. Don't miss this gem!!!...
Contact an agent
Home facts
- Year built:1956
- Listing ID #:3857599
Rooms and interior
- Bedrooms:3
- Total bathrooms:2
- Full bathrooms:1
- Half bathrooms:1
- Flooring:Carpet, Laminate, Vinyl
- Kitchen Description:Dishwasher, Disposal, Oven, Range, Refrigerator
- Basement:Yes
- Basement Description:Crawl Space
- Living area:1,060 sq. ft.
Heating and cooling
- Heating:Baseboard, Natural Gas, Steam
Structure and exterior
- Roof:Shingle
- Year built:1956
- Building area:1,060 sq. ft.
- Lot area:0.15 Acres
- Construction Materials:Frame
- Exterior Features:Patio
- Levels:1 Story
Schools
- High school:Coronado
- Middle school:Mann
- Elementary school:Edison
Utilities
- Water:Public
- Sewer:Public Sewer
Finances and disclosures
- Price:$335,000
- Price per sq. ft.:$316.04
- Tax amount:$1,078 (2024)
Features and amenities
- Laundry features:Dryer, Washer
- Amenities:Video Doorbell
Parking
- Total parking spaces:1
- Garage:Yes
- Garage spaces:1
 Based on information submitted to the MLS GRID as of May 29, 2026 05:45 PM. All data is obtained from various sources and may not have been verified by broker or MLS GRID. Supplied Open House information is subject to change without notice. All information should be independently reviewed and verified for accuracy. Properties may or may not be listed by the office/agent presenting the information. ML Member Broker: Juan L. Sanchez
New listings near 217 Elmwood Drive
- New
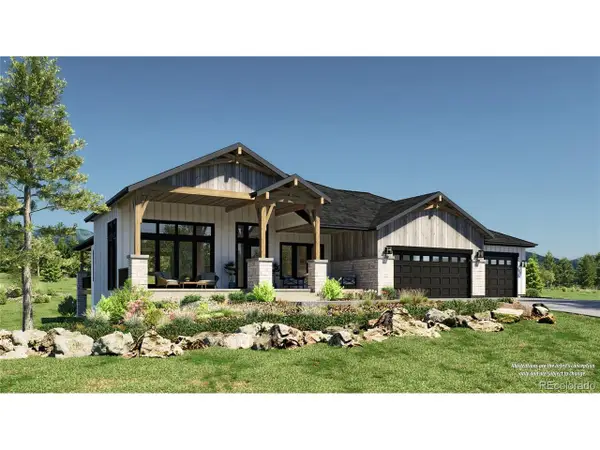 $1,798,000Active5 beds 5 baths4,772 sq. ft.
4100 Pinehurst Cir, Colorado Springs, CO 80908
MLS# 9786930Listed by: Corriere Group LLC - New
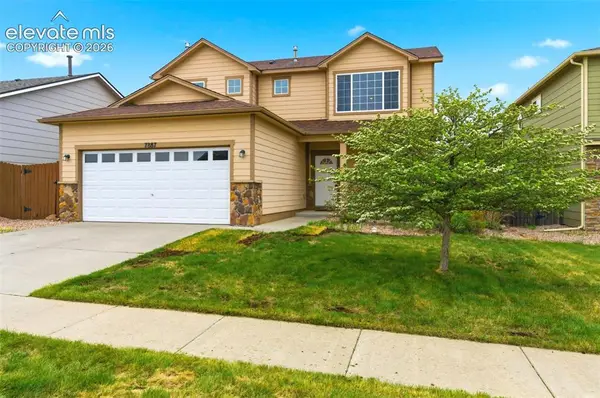 $449,900Active4 beds 2 baths1,908 sq. ft.
7887 Springwood Terrace, Colorado Springs, CO 80908
MLS# 1251307Listed by: SPRINGS HOUSES ONLINE REALTY - New
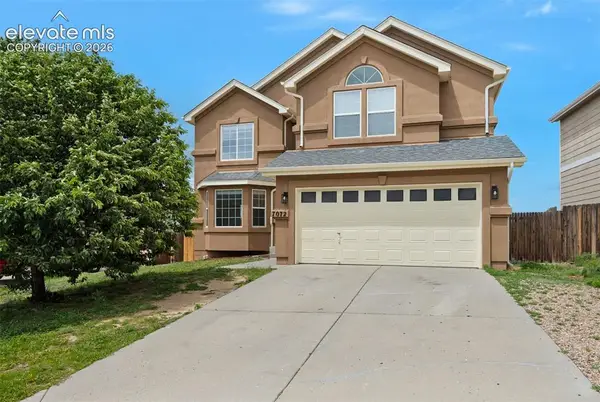 $535,000Active4 beds 3 baths3,517 sq. ft.
7072 Sapling Place, Colorado Springs, CO 80922
MLS# 4696272Listed by: REMAX PROPERTIES - New
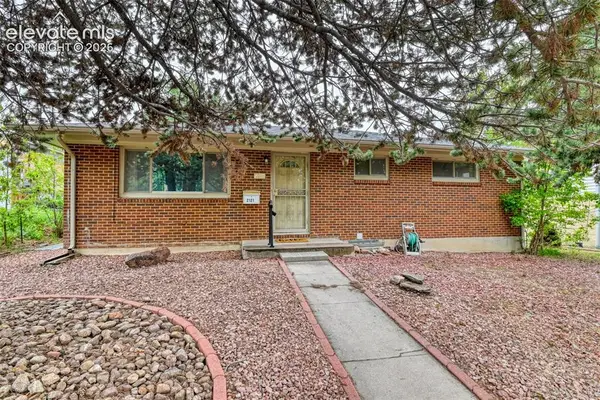 $425,000Active4 beds 2 baths2,132 sq. ft.
2121 Downing Drive, Colorado Springs, CO 80909
MLS# 7994146Listed by: RE/MAX REAL ESTATE GROUP LLC - New
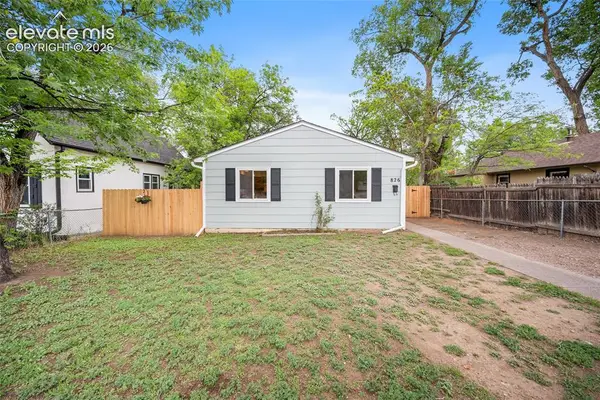 $330,000Active3 beds 1 baths1,068 sq. ft.
826 E Rio Grande Street, Colorado Springs, CO 80903
MLS# 9963748Listed by: EXP REALTY LLC - New
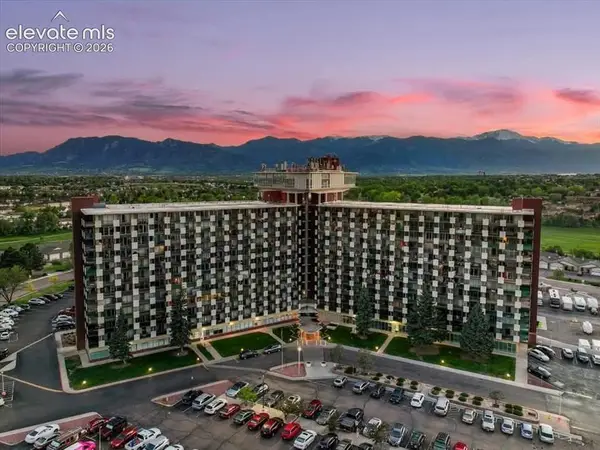 $150,000Active1 beds 1 baths864 sq. ft.
411 Lakewood Circle #A1005, Colorado Springs, CO 80910
MLS# 1116020Listed by: ICONIC COLORADO PROPERTIES, LLC - New
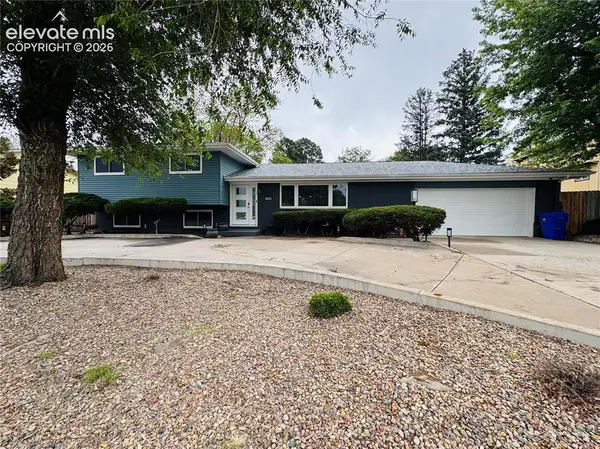 $565,000Active4 beds 3 baths2,648 sq. ft.
2309 N Murray Boulevard, Colorado Springs, CO 80915
MLS# 3895666Listed by: COLORADO HOME SWEET HOME REALTY LLC - New
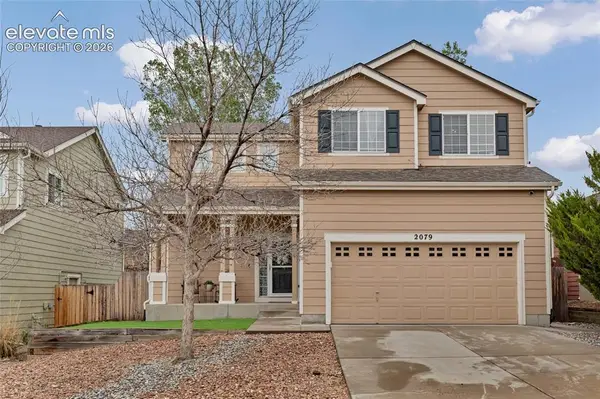 $440,000Active4 beds 4 baths2,126 sq. ft.
2079 Woodpark Drive, Colorado Springs, CO 80951
MLS# 5756028Listed by: NEW FOCUS PROPERTY - New
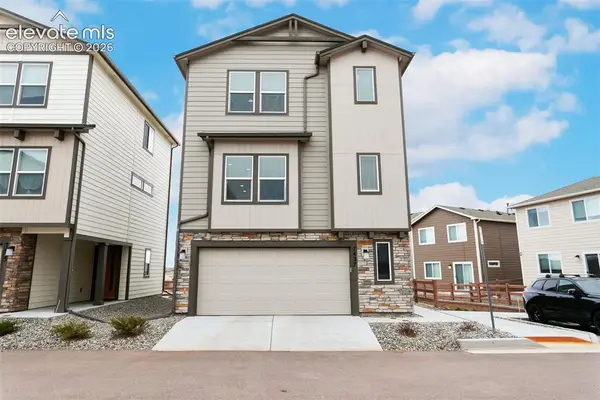 $422,000Active4 beds 3 baths1,949 sq. ft.
7427 Gorgeted Quail Grove, Colorado Springs, CO 80923
MLS# 6677070Listed by: THE PLATINUM GROUP - New
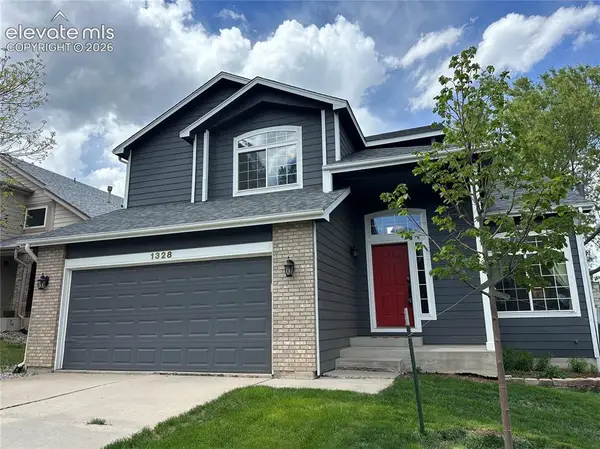 $545,000Active3 beds 3 baths2,910 sq. ft.
1328 Hamstead Court, Colorado Springs, CO 80907
MLS# 6743995Listed by: REAL BROKER, LLC DBA REAL


Protect your home and budget from life's surprises with an Assurant Home Warranty, backed by a partner that supports you through every step of homeownership. Explore Plans.
©2026 Century 21 Real Estate LLC. All rights reserved. CENTURY 21®, the CENTURY 21 Logo and C21® are service marks owned by Century 21 Real Estate LLC. Century 21 Real Estate LLC fully supports the principles of the Fair Housing Act and the Equal Opportunity Act. Each office is independently owned and operated. Listing information is deemed reliable but not guaranteed accurate.