
2214 Sonoma Drive, Colorado Springs, CO 80910
Local realty services provided by:CENTURY 21 Bear Facts Realty
2214 Sonoma Drive,Colorado Springs, CO 80910
$317,500
- - Beds
- - Baths
- 931 sq. ft.
- Single family
- Active
Listed by: elliot bannister
Office: coldwell banker realty bk
MLS#:4516629
Source:ML
Price summary
- Price:$317,500
- Price per sq. ft.:$341.03
About this home
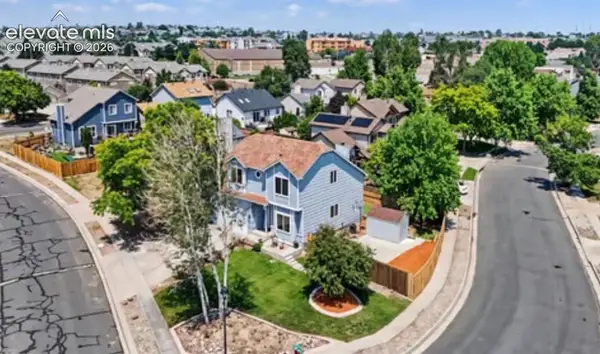
This stunning ranch style home has been completely renovated. Featuring a spacious layout with abundant natural light flowing through large windows, highlighting the gleaming laminate flooring throughout. The modern kitchen boasts granite countertops with plenty of space and high-quality appliances, providing an ideal setting for culinary creations. The home offers three well-proportioned bedrooms, including a primary bedroom with generous square footage. Each space features a neutral color palette, creating a calm and serene atmosphere. The full bathroom that has been tastefully updated is conveniently located. near all three bedrooms. Stepping outside, the property showcases a spacious lot with mature trees and a blank canvis ready for the new homeowner to bring their personal touches. The solar panels are not connected to the home's systems but can be easily done to contribute to energy efficiency of the home. The peaceful neighborhood setting offers a tranquil respite, ideal for those seeking a comfortable and serene living environment....
Contact an agent
Home facts
- Year built:1970
- Listing ID #:4516629
Rooms and interior
- Living area:931 sq. ft.
Heating and cooling
- Cooling:Central Air
- Heating:Forced Air
- Central air:Yes
Structure and exterior
- Roof:Composition
- Year built:1970
- Building area:931 sq. ft.
- Lot area:0.15 Acres
- Lot Features:Cul-De-Sac
- Construction Materials:Frame, Wood Siding
- Levels:1 Story
Schools
- High school:Harrison
- Middle school:Carmel
- Elementary school:Monterey
Utilities
- Sewer:Public Sewer
Finances and disclosures
- Price:$317,500
- Price per sq. ft.:$341.03
- Tax amount:$1,098 (2025)
Parking
- Total parking spaces:1
- Parking description:Concrete Driveway
- Garage:Yes
- Garage spaces:1
 Based on information submitted to the MLS GRID as of July 6, 2026 11:55 PM. All data is obtained from various sources and may not have been verified by broker or MLS GRID. Supplied Open House information is subject to change without notice. All information should be independently reviewed and verified for accuracy. Properties may or may not be listed by the office/agent presenting the information. ML Member Broker: Juan L. Sanchez
New listings near 2214 Sonoma Drive
- New
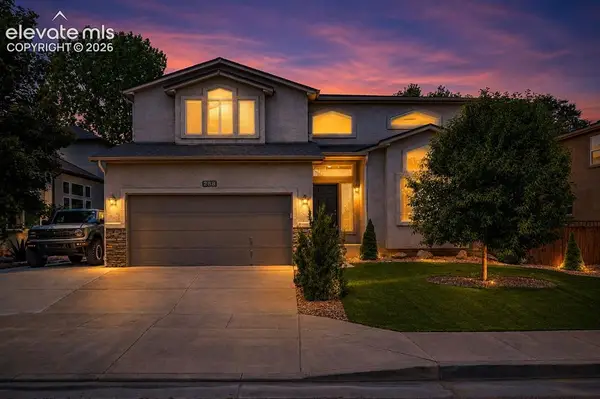 $639,900Active5 beds 4 baths3,640 sq. ft.
288 Pyrite Terrace, Colorado Springs, CO 80905
MLS# 2196101Listed by: KELLER WILLIAMS PARTNERS - New
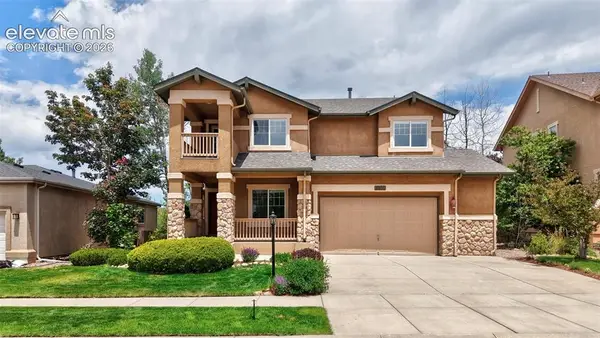 $729,000Active5 beds 4 baths3,441 sq. ft.
3360 Sugar Pine Way, Colorado Springs, CO 80920
MLS# 3679397Listed by: EXP REALTY LLC - New
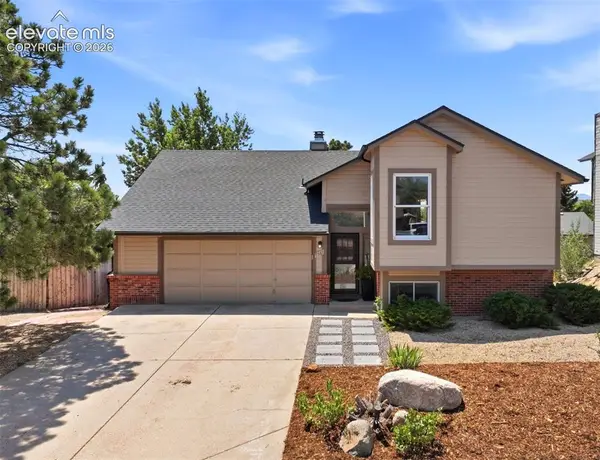 $400,000Active3 beds 2 baths2,291 sq. ft.
7567 Liberty Bell Drive, Colorado Springs, CO 80920
MLS# 4076279Listed by: BETTER HOMES AND GARDENS REAL ESTATE KENNEY & COMPANY - New
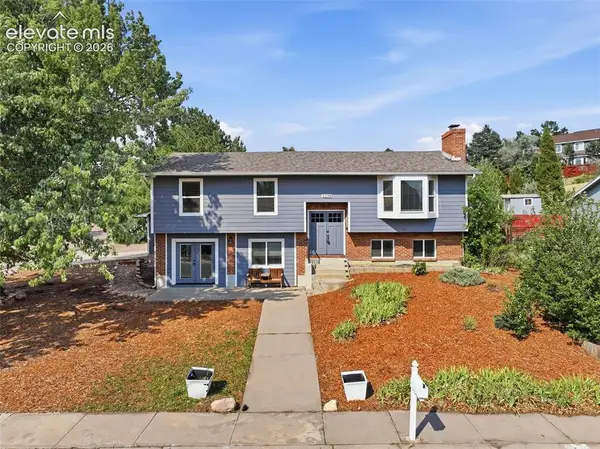 $520,000Active4 beds 3 baths3,975 sq. ft.
1239 Suncrest Way, Colorado Springs, CO 80906
MLS# 5377258Listed by: THE SPRINGS TEAM REAL ESTATE COMPANY - New
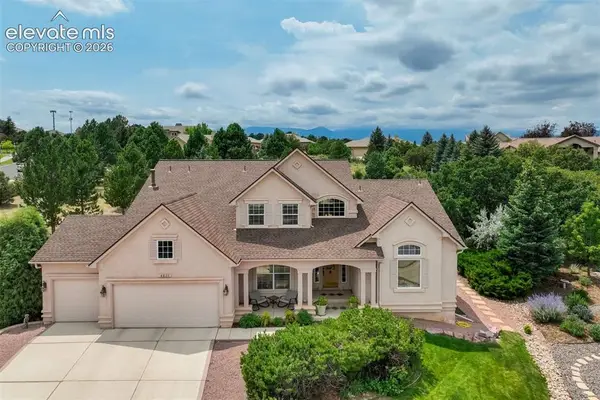 $885,000Active5 beds 4 baths4,862 sq. ft.
4618 Bethany Court, Colorado Springs, CO 80918
MLS# 6003385Listed by: THE CUTTING EDGE - New
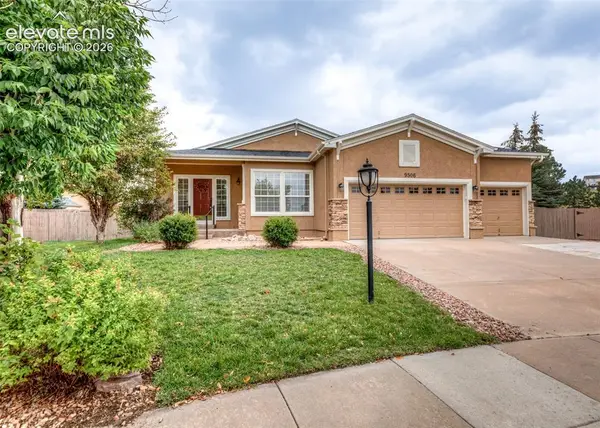 $725,000Active4 beds 3 baths3,788 sq. ft.
9506 Hollydale Court, Colorado Springs, CO 80920
MLS# 9024330Listed by: THE PLATINUM GROUP - New
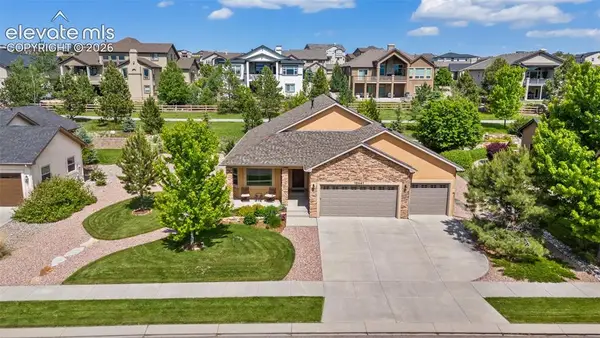 $850,000Active5 beds 3 baths4,058 sq. ft.
12441 Woodruff Drive, Colorado Springs, CO 80921
MLS# 9581406Listed by: REMAX PROPERTIES - Coming Soon
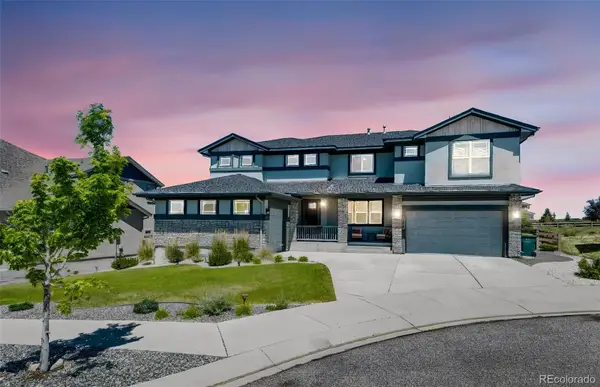 $1,375,000Coming Soon6 beds 5 baths
2058 Walnut Creek Court, Colorado Springs, CO 80921
MLS# 6556293Listed by: HOMESMART - New
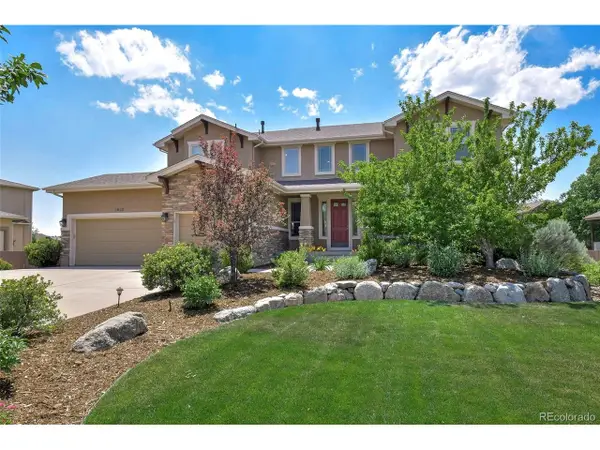 $870,000Active5 beds 4 baths4,589 sq. ft.
3639 Oak Meadow Dr, Colorado Springs, CO 80920
MLS# 5266203Listed by: The Platinum Group - New
 $489,900Active4 beds 4 baths2,074 sq. ft.
6730 Blazing Trail Drive, Colorado Springs, CO 80922
MLS# 3228494Listed by: SHEVOCK REAL ESTATE LLC


Protect your home and budget from life's surprises with an Assurant Home Warranty, backed by a partner that supports you through every step of homeownership. Explore Plans.
©2026 Century 21 Real Estate LLC. All rights reserved. CENTURY 21®, the CENTURY 21 Logo and C21® are service marks owned by Century 21 Real Estate LLC. Century 21 Real Estate LLC fully supports the principles of the Fair Housing Act and the Equal Opportunity Act. Each office is independently owned and operated. Listing information is deemed reliable but not guaranteed accurate.