
2280 Ambleside Drive, Colorado Springs, CO 80915
Local realty services provided by:CENTURY 21 CapRock Real Estate
2280 Ambleside Drive,Colorado Springs, CO 80915
$395,000
- 3 Beds
- 2 Baths
- 1,040 sq. ft.
- Single family
- Active
Listed by: lauren collier cne green mcne mrp
Office: live dream colorado llc.
MLS#:5815052
Source:CO_PPAR
Price summary
- Price:$395,000
- Price per sq. ft.:$379.81
About this home
Spectacular views of Pikes Peak and the Front Range from this 3 bedroom, 2 bathroom ranch home with 4-car covered parking. Kitchen features beautiful granite slab counters with book-matched granite backsplash. Soft-close cherry cabinets elevate the space with crown molding, crown lighting and under-cabinet lighting, lazy susans, and pantry with pull-out shelves. Stainless steel appliances and wood-look tile floor complete the kitchen. Vaulted ceiling and wood-burning fireplace with decorative mantel accent the living room. Mountain views from most rooms including primary bedroom, dining room, and living room!! Owner’s suite features private full bathroom with tile floor, double-sink vanity, and walk-in closet. Second bathroom has new tile floor and floor-to-ceiling tile shower surround! Bedrooms and living room feature new carpet and pad. Upgraded lighting, vinyl windows throughout, and central A/C! The back yard may become your favorite feature – a fully equipped place to relax and take in the mountain views. Fenced yard includes hot tub, outdoor fireplace, and multi-level stamped and stained concrete patio. Enjoy two producing cherry trees, raspberries, and blackberries. Two-car attached garage plus two-car metal carport means you and your guests won’t be left out in the rain (or hail)! Roof 2024, water heater 2023, furnace 2019. Electric panel upgraded in 2019 and wired for a generator, including transfer switch. Sprinkler system front and back. Hardwired Lorex security system with eight cameras - no subscription needed! Two rain barrels, weather station, and almost a cord of wood for fireplace included. TV and wall mirrors are included, as are washer and dryer, and reverse osmosis water filtration in kitchen. D49 Horizon Middle School and Rocky Mountain Classical Academy are close by. The home showcases an ideal floorplan with one-level living. Peaceful location, upscale interior design, great layout, and amazing views - a wonderful place to call home!...
Contact an agent
Home facts
- Year built:1985
- Listing ID #:5815052
- Added:65 day(s) ago
- Updated:October 21, 2026 at 06:50 PM
Rooms and interior
- Bedrooms:3
- Total bathrooms:2
- Full bathrooms:1
- Flooring:Carpet, Tile
- Kitchen Description:Dishwasher, Microwave Oven, Oven, Range, Refrigerator
- Living area:1,040 sq. ft.
Heating and cooling
- Cooling:Ceiling Fan(s), Central Air
- Heating:Forced Air, Natural Gas
- Central air:Yes
Structure and exterior
- Roof:Composite Shingle
- Year built:1985
- Building area:1,040 sq. ft.
- Lot area:0.12 Acres
- Exterior Features:Concrete
Utilities
- Water:Assoc/Distr
- Sewer:Sewer
Finances and disclosures
- Price:$395,000
- Price per sq. ft.:$379.81
- Tax amount:$1,712 (2025)
Features and amenities
- Laundry features:Dryer, Main, Washer
- Amenities:6-Panel Doors, Great Room, Vaulted Ceilings
 The information being provided by Pikes Peak REALTOR® Services Corp. is for the consumer's personal, non-commercial use and may not be used for any purpose other than to identify prospective properties consumer may be interested in purchasing. Any information relating to real estate for sale referenced on this web site comes from the Internet Data Exchange (IDX) program of the Pikes Peak REALTOR® Services Corp.. CENTURY 21 CapRock Real Estate is not a Multiple Listing Service (MLS), nor does it offer MLS access. This website is a service of CENTURY 21 CapRock Real Estate, a broker participant of Pikes Peak REALTOR® Services Corp.. This web site may reference real estate listing(s) held by a brokerage firm other than the broker and/or agent who owns this web site.
The accuracy of all information, regardless of source, including but not limited to open house information, square footages and lot sizes, is deemed reliable but not guaranteed and should be personally verified through personal inspection by and/or with the appropriate professionals. The data contained herein is copyrighted by Pikes Peak REALTOR® Services Corp. and is protected by all applicable copyright laws. Any unauthorized dissemination of this information is in violation of copyright laws and is strictly prohibited.
The real estate listing information and related content displayed on this site is provided exclusively for consumers' personal, non-commercial use and may not be used for any purpose other than to identify prospective properties consumers may be interested in purchasing. This information and related content is deemed reliable but is not guaranteed accurate by the Pikes Peak REALTOR® Services Corp.
Copyright 2026 Pikes Peak REALTOR® Services Corp. All rights reserved. CO_PPAR Member Broker: Daniel Bishop
The information being provided by Pikes Peak REALTOR® Services Corp. is for the consumer's personal, non-commercial use and may not be used for any purpose other than to identify prospective properties consumer may be interested in purchasing. Any information relating to real estate for sale referenced on this web site comes from the Internet Data Exchange (IDX) program of the Pikes Peak REALTOR® Services Corp.. CENTURY 21 CapRock Real Estate is not a Multiple Listing Service (MLS), nor does it offer MLS access. This website is a service of CENTURY 21 CapRock Real Estate, a broker participant of Pikes Peak REALTOR® Services Corp.. This web site may reference real estate listing(s) held by a brokerage firm other than the broker and/or agent who owns this web site.
The accuracy of all information, regardless of source, including but not limited to open house information, square footages and lot sizes, is deemed reliable but not guaranteed and should be personally verified through personal inspection by and/or with the appropriate professionals. The data contained herein is copyrighted by Pikes Peak REALTOR® Services Corp. and is protected by all applicable copyright laws. Any unauthorized dissemination of this information is in violation of copyright laws and is strictly prohibited.
The real estate listing information and related content displayed on this site is provided exclusively for consumers' personal, non-commercial use and may not be used for any purpose other than to identify prospective properties consumers may be interested in purchasing. This information and related content is deemed reliable but is not guaranteed accurate by the Pikes Peak REALTOR® Services Corp.
Copyright 2026 Pikes Peak REALTOR® Services Corp. All rights reserved. CO_PPAR Member Broker: Daniel BishopNew listings near 2280 Ambleside Drive
- Coming Soon
 $1,075,000Coming Soon5 beds 5 baths4,398 sq. ft.
12494 Arrow Creek Ct, Colorado Springs, CO 80921
MLS# 7896115Listed by: You 1st Realty - Coming SoonOpen Sat, 12 to 2pm
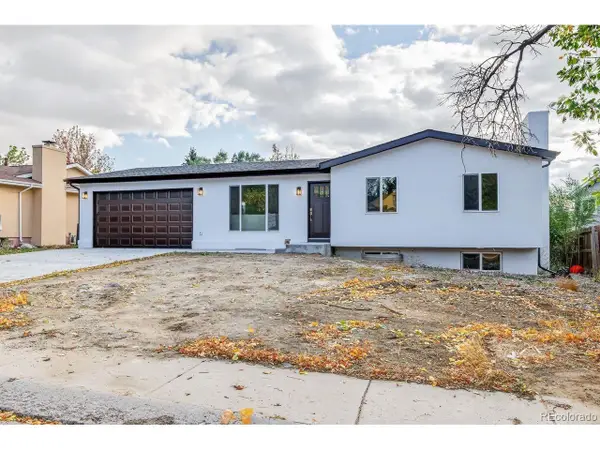 $479,000Coming Soon4 beds 3 baths2,136 sq. ft.
4211 N Hammock Dr, Colorado Springs, CO 80917
MLS# 6697985Listed by: REMAX PROPERTIES - New
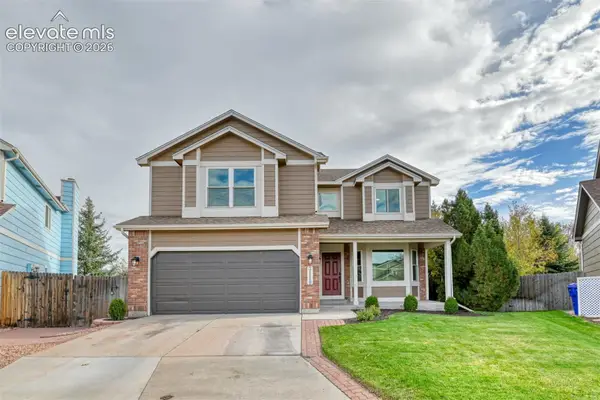 $590,000Active5 beds 4 baths3,649 sq. ft.
3110 Birnamwood Drive, Colorado Springs, CO 80920
MLS# 3999505Listed by: KELLER WILLIAMS PARTNERS - New
 $380,000Active3 beds 4 baths2,260 sq. ft.
6615 Mustang Pony Way, Colorado Springs, CO 80922
MLS# 4839077Listed by: MULDOON ASSOCIATES INC - New
 $565,000Active4 beds 2 baths2,088 sq. ft.
6583 Halex Grove, Colorado Springs, CO 80928
MLS# 4965350Listed by: THE PROPERTY GROUP, INC. - New
 $639,000Active4 beds 4 baths2,962 sq. ft.
2622 N Nevada Avenue, Colorado Springs, CO 80907
MLS# 5238769Listed by: COLDWELL BANKER REALTY - New
 $389,999Active-- beds -- baths
1119 W Kiowa Street, Colorado Springs, CO 80904
MLS# 8076946Listed by: KELLER WILLIAMS PARTNERS - New
 $449,000Active3 beds 2 baths1,795 sq. ft.
21 Polk Street, Colorado Springs, CO 80907
MLS# 3523343Listed by: PAUL TEMAAT - New
 $1,000,000Active3 beds 3 baths4,082 sq. ft.
4716 Seton Hall Road, Colorado Springs, CO 80918
MLS# 4245479Listed by: BERKSHIRE HATHAWAY HOMESERVICES ROCKY MOUNTAIN - New
 $669,900Active4 beds 4 baths3,924 sq. ft.
1381 Cresson Mine Drive, Colorado Springs, CO 80905
MLS# 4883016Listed by: COLORADO RE GROUP LLC


Protect your home and budget from life's surprises with an Assurant Home Warranty, backed by a partner that supports you through every step of homeownership. Explore Plans.
©2026 Century 21 Real Estate LLC. All rights reserved. CENTURY 21®, the CENTURY 21 Logo and C21® are service marks owned by Century 21 Real Estate LLC. Century 21 Real Estate LLC fully supports the principles of the Fair Housing Act and the Equal Opportunity Act. Each office is independently owned and operated. Listing information is deemed reliable but not guaranteed accurate.