
2330 N Circle Drive, Colorado Springs, CO 80909
Local realty services provided by:CENTURY 21 Trenka Real Estate
2330 N Circle Drive,Colorado Springs, CO 80909
$371,538
- 4 Beds
- 2 Baths
- - sq. ft.
- Single family
- Sold
Listed by: aimee fletcher, tiffany carroll
Office: exp realty, llc.
MLS#:4615948
Source:ML
Sorry, we are unable to map this address
Price summary
- Price:$371,538
About this home
Welcome home to this charming split level home located in the established Highland Park neighborhood of central Colorado Springs. Situated on a spacious lot with mature landscaping, this 4-bedroom, 2-bath home offers a functional layout, generous living spaces, and endless potential to make it your own. The main level features a bright living room filled with natural light, an adjoining dining area, and a kitchen equipped with ample cabinet space and included appliances. The lower level provides additional flexible living space perfect for a family room, recreation area, home office, or guest accommodations. This home features, newer stainless steel appliances, new furnace in 2024 and a new roof being installed before closing! Enjoy the convenience of a carport, additional storage shed, ample parking and a large backyard with room for entertaining, gardening, or relaxing outdoors. Additional features include vinyl windows, forced air heating, and easy access to shopping, schools, parks, and major commuter routes. Conveniently located near Palmer Park, Powers Boulevard, downtown Colorado Springs, and military installations, this home combines central location with everyday comfort and opportunity. Don’t miss your chance to own this well-located home with great potential in the heart of Colorado Springs!...
Contact an agent
Home facts
- Year built:1959
- Listing ID #:4615948
Rooms and interior
- Bedrooms:4
- Total bathrooms:2
- Flooring:Carpet, Laminate
- Kitchen Description:Cooktop, Dishwasher, Disposal, Microwave, Oven, Refrigerator
- Basement:Yes
- Basement Description:Crawl Space, Partial
Heating and cooling
- Cooling:Central Air
- Heating:Forced Air, Natural Gas
- Central air:Yes
Structure and exterior
- Roof:Composition
- Year built:1959
- Lot Features:Landscaped
- Construction Materials:Frame
- Exterior Features:Covered, Patio, Private Yard
- Foundation Description:Slab
- Levels:Tri-Level
Schools
- High school:Palmer
- Middle school:Mann
- Elementary school:Audubon
Utilities
- Water:Public
- Sewer:Public Sewer
Finances and disclosures
- Price:$371,538
- Tax amount:$959 (2025)
Features and amenities
- Laundry features:Dryer, Washer
- Amenities:Carbon Monoxide Detector(s), Double Pane Windows, Smoke Detector(s)
Parking
- Total parking spaces:3
- Parking description:3 Carport Space(s), Concrete Driveway
- Carport spaces:3
 Based on information submitted to the MLS GRID as of July 9, 2026 08:05 AM. All data is obtained from various sources and may not have been verified by broker or MLS GRID. Supplied Open House information is subject to change without notice. All information should be independently reviewed and verified for accuracy. Properties may or may not be listed by the office/agent presenting the information. ML Member Broker: Mark Trenka
New listings near 2330 N Circle Drive
- New
 $535,000Active4 beds 4 baths2,727 sq. ft.
6951 Prairie Wind Dr, Colorado Springs, CO 80923
MLS# 8696126Listed by: Listings.com - New
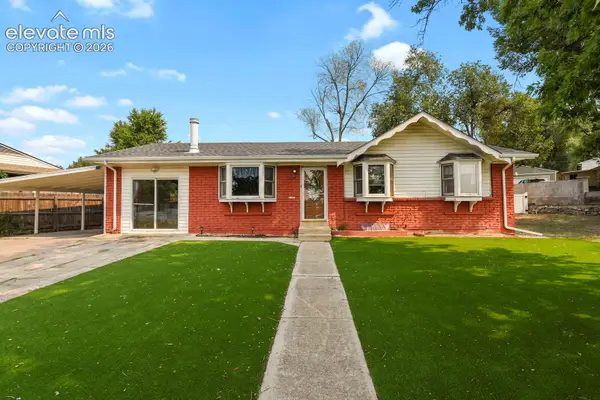 $359,995Active4 beds 3 baths2,376 sq. ft.
3 Balfour Avenue, Colorado Springs, CO 80909
MLS# 4135923Listed by: HOMESMART - New
 $450,000Active3 beds 2 baths1,656 sq. ft.
9014 Pennycress Drive, Colorado Springs, CO 80925
MLS# 7326043Listed by: KELLER WILLIAMS PARTNERS - New
 $1,035,000Active3 beds 4 baths4,767 sq. ft.
3734 Tuscanna Grv, Colorado Springs, CO 80920
MLS# 3564380Listed by: eXp Realty, LLC - New
 $257,500Active2 beds 1 baths989 sq. ft.
359 Ellers Grove, Colorado Springs, CO 80916
MLS# 3296789Listed by: THE CUTTING EDGE - New
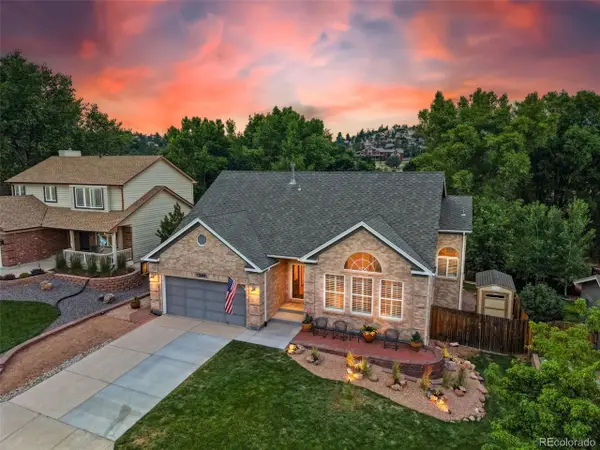 $785,000Active6 beds 3 baths4,026 sq. ft.
1280 Carlson Dr, Colorado Springs, CO 80919
MLS# 6670509Listed by: eXp Realty, LLC - New
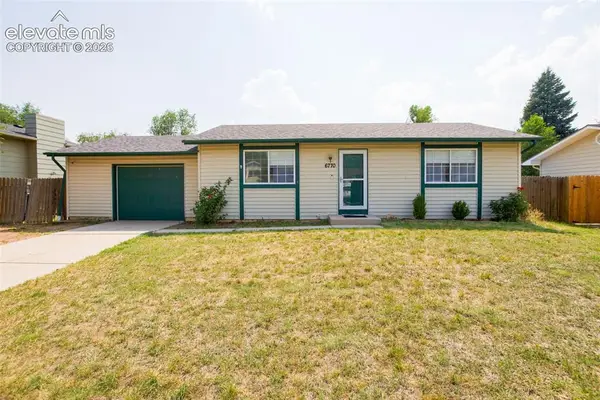 $305,000Active2 beds 1 baths864 sq. ft.
6770 Goldfield Drive, Colorado Springs, CO 80911
MLS# 6522906Listed by: YOU 1ST REALTY - Open Sat, 12 to 2pmNew
 $365,000Active3 beds 2 baths1,160 sq. ft.
4377 Crow Creek Dr, Colorado Springs, CO 80922
MLS# 6120436Listed by: eXp Realty, LLC - New
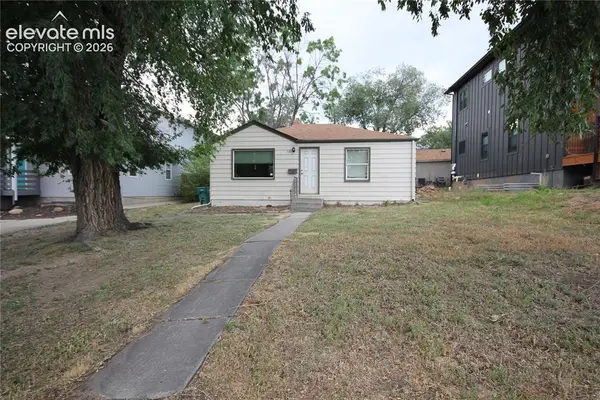 $285,000Active2 beds 1 baths720 sq. ft.
118 N 18th Street, Colorado Springs, CO 80904
MLS# 2236952Listed by: RED WHITE AND BLUE REALTY GROUP INC - New
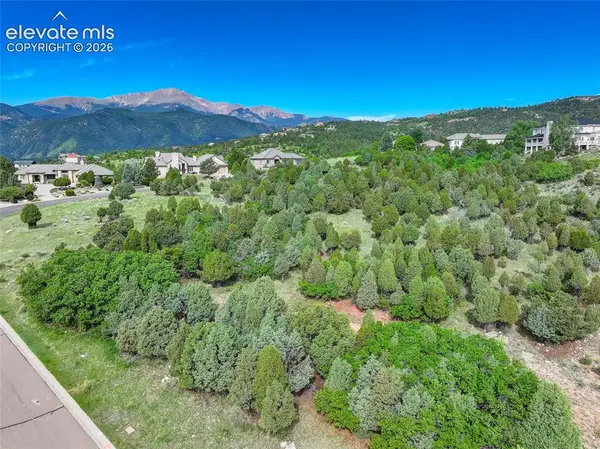 $120,000Active0.36 Acres
3585 Twisted Oak Circle, Colorado Springs, CO 80904
MLS# 4853394Listed by: COLDWELL BANKER REALTY


Protect your home and budget from life's surprises with an Assurant Home Warranty, backed by a partner that supports you through every step of homeownership. Explore Plans.
©2026 Century 21 Real Estate LLC. All rights reserved. CENTURY 21®, the CENTURY 21 Logo and C21® are service marks owned by Century 21 Real Estate LLC. Century 21 Real Estate LLC fully supports the principles of the Fair Housing Act and the Equal Opportunity Act. Each office is independently owned and operated. Listing information is deemed reliable but not guaranteed accurate.