
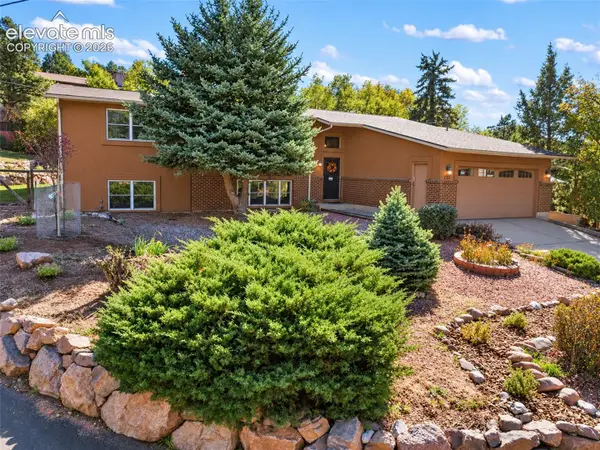
234 Crestridge, Colorado Springs, CO 80906
Local realty services provided by:CENTURY 21 CapRock Real Estate
Upcoming open houses
- Wed, Oct 2809:00 am - 10:00 pm
Listed by: holly duckworth
Office: novella real estate
MLS#:9773019
Source:ML
Price summary
- Price:$475,000
- Price per sq. ft.:$194.83
About this home
Rare opportunity to own a spacious ranch home with all living areas above ground on more than a half-acre flat lot in a desirable Colorado Springs location. Mature trees and lush, English-inspired gardens offer privacy, tranquility and views of Cheyenne Mountain. Designed for easy main-level living and entertaining, the remodeled kitchen features quartz countertops, a gas cooktop, double ovens, in-cabinet lighting and ample prep space. The oversized laundry room doubles as a walk-in pantry and utility room with access to the covered patio. Relax by the gas fireplace or gather in the expansive family room, where picture windows fill the space with natural light and showcase the gardens. The home offers four bedrooms, three bathrooms, hot-water heat throughout most of the home, electric heat in the family room and ample storage. 2026 improvements include new carpet in the middle bedroom; fireplace cleaning and inspection; sprinkler repairs; exterior skirting replacement and repair at the primary bedroom; a Groundworks foundation inspection and repair of minor cracks; a new main electrical panel; a radon mitigation system; and a sump pump beneath the primary-bedroom crawl space. Outside, enjoy the covered patio with a tongue-and-groove ceiling overlooking the park-like backyard. A large storage shed, gated RV parking and a recently installed concrete parking pad offer space for RVs, trailers, toys or up to four additional vehicles. Perfectly located with easy access to I-25, you're minutes from Sprouts, UCHealth Memorial Hospital, Bear Creek Regional Park, Stratton Open Space, Cheyenne Mountain State Park, Broadmoor World Arena, The Broadmoor, and only 5 miles from the Cheyenne Mountain Zoo. Whether you're enjoying peaceful mornings on the porch, entertaining under the Colorado sky, or exploring nearby parks and trails, this exceptional property offers the perfect blend of space, comfort, convenience, and Colorado lifestyle. WWW.234CRESTRIDGEAVE.com...
Contact an agent
Home facts
- Year built:1969
- Subdivision & Development:Abrahamsons Stratmoor Hills
- Listing ID #:9773019
Rooms and interior
- Bedrooms:4
- Total bathrooms:3
- Full bathrooms:2
- Half bathrooms:1
- Flooring:Carpet, Linoleum, Vinyl, Wood
- Bathrooms Description:Jet Action Tub
- Kitchen Description:Cooktop, Dishwasher, Disposal, Double Oven, Eat-in Kitchen, Microwave, Pantry, Refrigerator
- Basement Description:Crawl Space
- Living area:2,438 sq. ft.
Heating and cooling
- Cooling:Air Conditioning-Room, Attic Fan
- Heating:Baseboard, Electric, Hot Water
Structure and exterior
- Roof:Composition
- Year built:1969
- Building area:2,438 sq. ft.
- Lot Features:Irrigated, Landscaped, Level, Many Trees, Sprinklers In Front, Sprinklers In Rear
- Architectural Style:Traditional
- Construction Materials:Brick, Frame, Stucco
- Exterior Features:Covered, Garden, Patio, Private Yard
- Foundation Description:Concrete Perimeter
- Levels:1 Story
Schools
- High school:Harrison
- Middle school:Fox Meadow
- Elementary school:Oak Creek
Utilities
- Water:Public
- Sewer:Public Sewer
Finances and disclosures
- Price:$475,000
- Price per sq. ft.:$194.83
- Tax amount:$1,757
Features and amenities
- Laundry features:Dryer, Washer
- Amenities:Double Pane Windows, Window Coverings, Window Treatments
Parking
- Garage spaces:1
 Based on information submitted to the MLS GRID as of October 26, 2026 06:29 PM. All data is obtained from various sources and may not have been verified by broker or MLS GRID. Supplied Open House information is subject to change without notice. All information should be independently reviewed and verified for accuracy. Properties may or may not be listed by the office/agent presenting the information. ML Member Broker: Daniel Bishop
New listings near 234 Crestridge
- Coming SoonOpen Sat, 1 to 3pm
 $499,900Coming Soon5 beds 3 baths3,020 sq. ft.
10049 Thunderbolt, Colorado Springs, CO 80925
MLS# 5793632Listed by: FINCH & GABLE REAL ESTATE COMPANY - Coming Soon
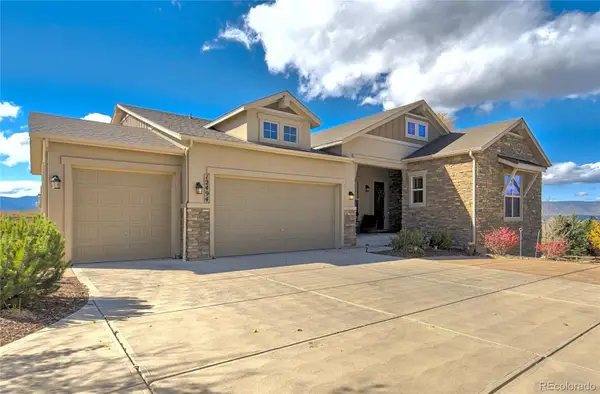 $1,075,000Coming Soon5 beds 5 baths4,254 sq. ft.
12494 Arrow Creek, Colorado Springs, CO 80921
MLS# 7896115Listed by: YOU 1ST REALTY - New
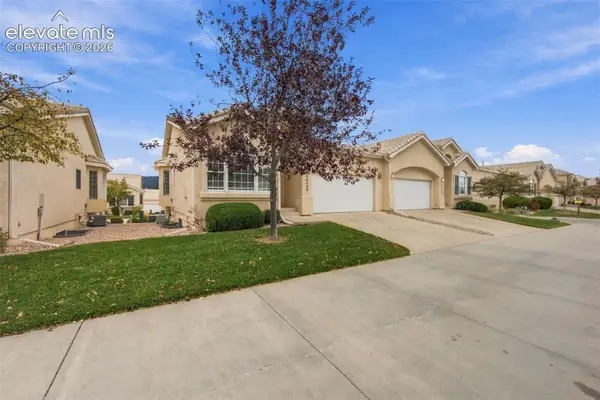 $490,000Active4 beds 3 baths2,676 sq. ft.
14402 Summer Glen Grove, Colorado Springs, CO 80921
MLS# 7035501Listed by: ENGEL & VOELKERS PIKES PEAK - New
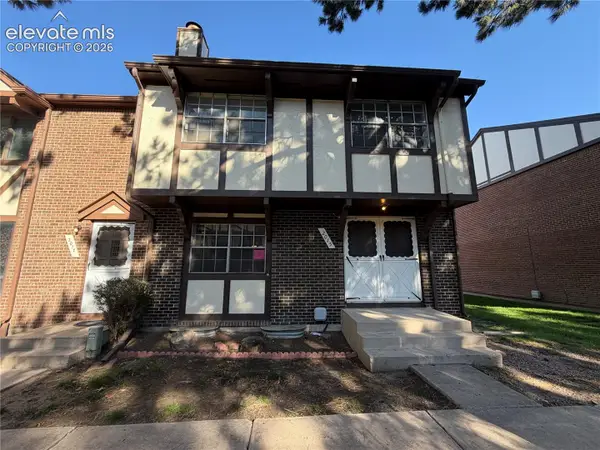 $226,500Active4 beds 4 baths2,484 sq. ft.
2015 N Academy Boulevard, Colorado Springs, CO 80909
MLS# 8273787Listed by: MULDOON ASSOCIATES INC - New
 $435,000Active4 beds 3 baths2,353 sq. ft.
4077 Creek Legend, Colorado Springs, CO 80911
MLS# 4484316Listed by: MANCHESTER PROPERTIES, LLC - New
 $370,000Active2 beds 1 baths945 sq. ft.
5050 Barnes, Colorado Springs, CO 80917
MLS# 9346015Listed by: COVEY PROPERTIES - New
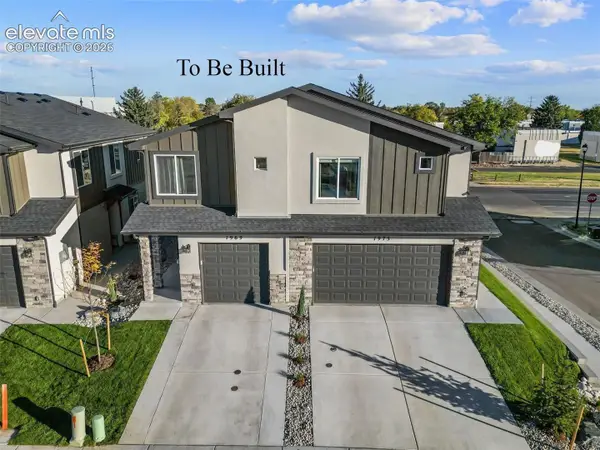 $299,900Active2 beds 3 baths1,115 sq. ft.
1953 Dawkins View, Colorado Springs, CO 80910
MLS# 1345782Listed by: COLORADO INVESTMENTS AND HOMES - New
 $724,900Active5 beds 3 baths2,860 sq. ft.
235 N 36th Street, Colorado Springs, CO 80904
MLS# 9530833Listed by: COLDWELL BANKER REALTY - New
 $375,000Active5 beds 3 baths2,776 sq. ft.
5155 Quill Drive, Colorado Springs, CO 80911
MLS# 5087378Listed by: CIRCLE REALTY LLC - New
 $450,000Active5 beds 4 baths2,709 sq. ft.
2229 Sage Grouse Lane, Colorado Springs, CO 80951
MLS# 6090238Listed by: BLACK CROWN REAL ESTATE


Protect your home and budget from life's surprises with an Assurant Home Warranty, backed by a partner that supports you through every step of homeownership. Explore Plans.
©2026 Century 21 Real Estate LLC. All rights reserved. CENTURY 21®, the CENTURY 21 Logo and C21® are service marks owned by Century 21 Real Estate LLC. Century 21 Real Estate LLC fully supports the principles of the Fair Housing Act and the Equal Opportunity Act. Each office is independently owned and operated. Listing information is deemed reliable but not guaranteed accurate.