
2580 Kinderhook Lane, Colorado Springs, CO 80919
Local realty services provided by:CENTURY 21 Top Dog Properties
Listed by: mark hubert abr cmlxv mrp psa
Office: my front range living llc.
MLS#:2562447
Source:CO_PPAR
Price summary
- Price:$860,000
- Price per sq. ft.:$218.38
About this home
Beautiful west side home nestled near the foothills on a beautiful cut-de-sac in Peregrine. Impeccably maintained by the only owners the home has ever had, this home has a ton of space with five bedrooms and two large living spaces. As you enter you notice the sweeping open spaces and natural light. The spacious kitchen has an eat in area as well as access to the back deck, made for grilling and hosting your next function. There's also a dedicated dining room and an office on the main floor. The large living room has a gas fireplace so you can cozy up on those chilly evenings. Upstairs, the spacious primary has an attached bath and huge walk in closet. Two of the auxiliary bedrooms are on your way down to the basement and they share an attached bathroom. In the basement, another expansive living space provides even more room for entertaining, a game room or anything your imagination can provide. There are also two more bedrooms and a full bath in the basement so you have more than enough room for guests. There is also a large unfinished area that can be uses for storage. outside, a very well manicured yard and lovely views invite you to spend time with the local deer who often find their way meandering by. The three car garage gives you plenty of room for parking and additional storage for your toys. This one owner home has been loved well and you'll definitely want to check it out!...
Contact an agent
Home facts
- Year built:1992
- Listing ID #:2562447
- Added:1 day(s) ago
- Updated:November 07, 2026 at 11:53 PM
Rooms and interior
- Bedrooms:5
- Total bathrooms:4
- Full bathrooms:3
- Half bathrooms:1
- Flooring:Carpet, Wood
- Kitchen Description:Dishwasher, Disposal, Oven, Range, Refrigerator
- Basement Description:Full Basement
- Living area:3,938 sq. ft.
Heating and cooling
- Cooling:Central Air
- Heating:Forced Air, Natural Gas
- Central air:Yes
Structure and exterior
- Roof:Composite Shingle
- Year built:1992
- Building area:3,938 sq. ft.
- Lot area:0.37 Acres
- Exterior Features:Composite
Utilities
- Water:Municipal
- Sewer:Sewer
Finances and disclosures
- Price:$860,000
- Price per sq. ft.:$218.38
- Tax amount:$3,272 (2025)
Features and amenities
- Laundry features:Dryer, Main, Washer
 The information being provided by Pikes Peak REALTOR® Services Corp. is for the consumer's personal, non-commercial use and may not be used for any purpose other than to identify prospective properties consumer may be interested in purchasing. Any information relating to real estate for sale referenced on this web site comes from the Internet Data Exchange (IDX) program of the Pikes Peak REALTOR® Services Corp.. CENTURY 21 Top Dog Properties is not a Multiple Listing Service (MLS), nor does it offer MLS access. This website is a service of CENTURY 21 Top Dog Properties, a broker participant of Pikes Peak REALTOR® Services Corp.. This web site may reference real estate listing(s) held by a brokerage firm other than the broker and/or agent who owns this web site.
The accuracy of all information, regardless of source, including but not limited to open house information, square footages and lot sizes, is deemed reliable but not guaranteed and should be personally verified through personal inspection by and/or with the appropriate professionals. The data contained herein is copyrighted by Pikes Peak REALTOR® Services Corp. and is protected by all applicable copyright laws. Any unauthorized dissemination of this information is in violation of copyright laws and is strictly prohibited.
The real estate listing information and related content displayed on this site is provided exclusively for consumers' personal, non-commercial use and may not be used for any purpose other than to identify prospective properties consumers may be interested in purchasing. This information and related content is deemed reliable but is not guaranteed accurate by the Pikes Peak REALTOR® Services Corp.
Copyright 2026 Pikes Peak REALTOR® Services Corp. All rights reserved.
New listings near 2580 Kinderhook Lane
- Coming Soon
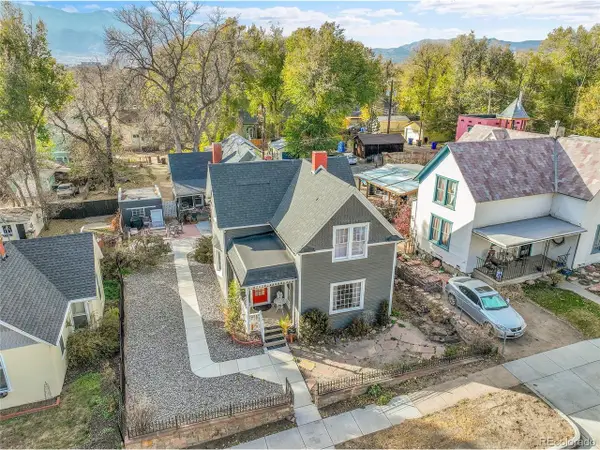 $615,000Coming Soon4 beds 2 baths2,148 sq. ft.
232 N Franklin St, Colorado Springs, CO 80903
MLS# 4526089Listed by: Shift Real Estate LLC - Coming Soon
 $469,900Coming Soon5 beds 4 baths2,312 sq. ft.
5018 Blackcloud Loop, Colorado Springs, CO 80922
MLS# 2071999Listed by: Front Range Real Estate Professionals LLC - New
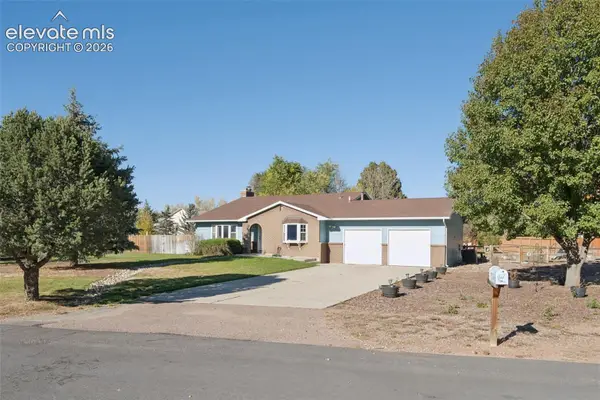 $480,000Active4 beds 2 baths2,260 sq. ft.
9530 Poa Annua Street, Colorado Springs, CO 80925
MLS# 8240199Listed by: RE/MAX REAL ESTATE GROUP LLC  $245,000Active1.15 Acres
2525 1/2 N Chelton Road, Colorado Springs, CO 80909
MLS# 6134594Listed by: PRO FLAT FEE REALTY LLC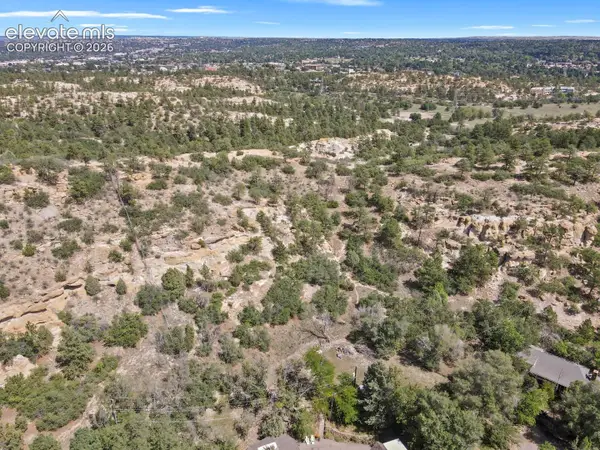 $245,000Active1.38 Acres
2517 1/2 N Chelton Road, Colorado Springs, CO 80909
MLS# 9846851Listed by: PRO FLAT FEE REALTY LLC- New
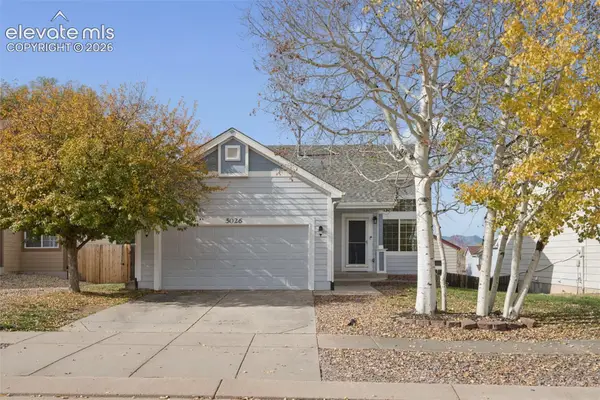 $425,000Active3 beds 2 baths2,048 sq. ft.
5026 Stone Fence Drive, Colorado Springs, CO 80922
MLS# 5738427Listed by: THE PLATINUM GROUP - New
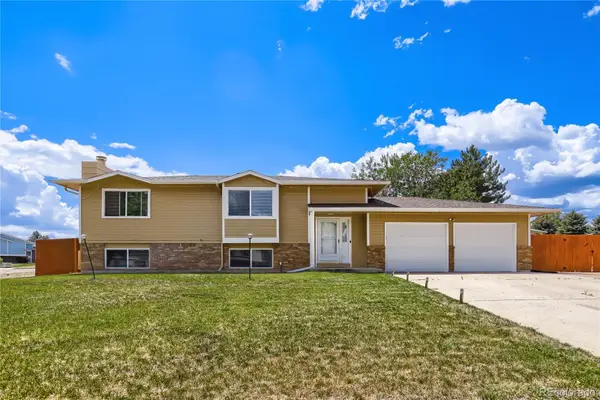 $425,000Active4 beds 2 baths1,861 sq. ft.
4240 Chenango, Colorado Springs, CO 80911
MLS# 7462149Listed by: EXP REALTY, LLC - New
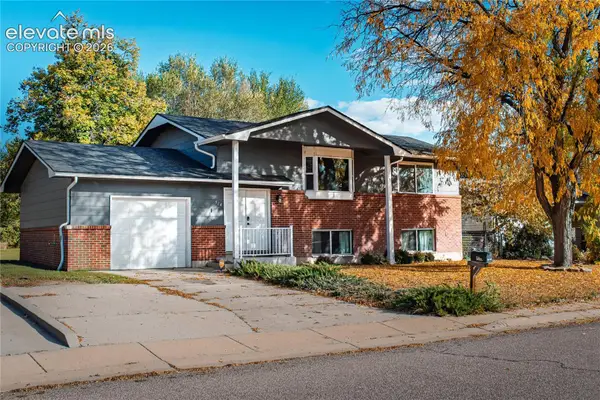 $340,000Active4 beds 2 baths1,692 sq. ft.
514 Fay Drive, Colorado Springs, CO 80911
MLS# 5302693Listed by: CARMARA REAL ESTATE - New
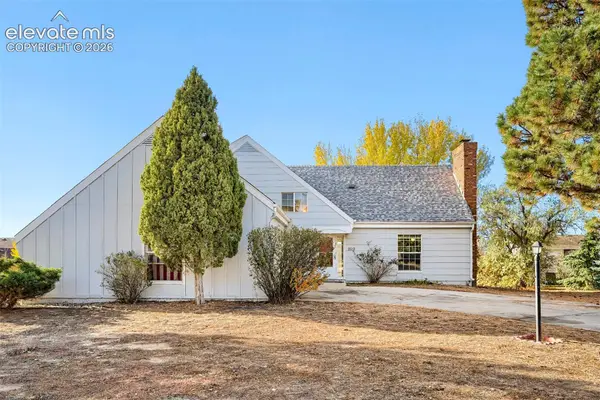 $444,000Active4 beds 2 baths2,190 sq. ft.
2619 Ranger Court, Colorado Springs, CO 80920
MLS# 2924349Listed by: THE PLATINUM GROUP


Protect your home and budget from life's surprises with an Assurant Home Warranty, backed by a partner that supports you through every step of homeownership. Explore Plans.
©2026 Century 21 Real Estate LLC. All rights reserved. CENTURY 21®, the CENTURY 21 Logo and C21® are service marks owned by Century 21 Real Estate LLC. Century 21 Real Estate LLC fully supports the principles of the Fair Housing Act and the Equal Opportunity Act. Each office is independently owned and operated. Listing information is deemed reliable but not guaranteed accurate.