
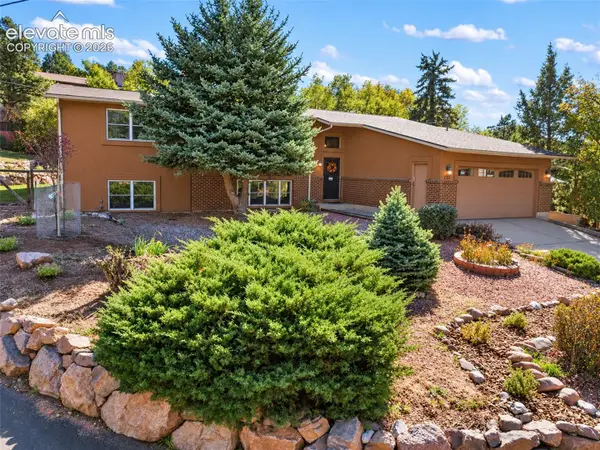
2761 N Prospect, Colorado Springs, CO 80907
Local realty services provided by:CENTURY 21 Top Dog Properties
Listed by: lorraine amos
Office: rocky mountain living colorado llc.
MLS#:5077255
Source:ML
Price summary
- Price:$429,900
- Price per sq. ft.:$212.4
About this home
Sunlight, space, and room to spread out — this 5 bedroom, 3 bath, 4-level home in Kitty Hawk delivers all three, with an oversized heated 2-car garage to match. Wide picture windows carry that brightness through every level, and the open main floor lets the living room, dining area, and kitchen breathe as one connected space where nobody gets left out of the conversation. A white brick wood-burning fireplace anchors the living room; a butcher-block breakfast bar anchors the kitchen, where crisp subway tile, stainless appliances, and black cabinetry with brass hardware deliver a finish most homes at this price simply don't have. Four levels mean everyone gets their own corner — plus a lower-level family room and a basement retreat glowing under soft recessed lighting, with a slat accent wall, second wood-burning fireplace, and built-in bar. Rare to find this much finished, genuinely usable square footage that still feels connected rather than chopped up. Step out to a covered patio made for slow evenings — string lights overhead, a hammock swaying, a towering shade tree
presiding over a level, fully fenced yard. The lawn is thick, green, and beautifully maintained, kept that way by a dedicated irrigation well, so summer color doesn't come with a summer water bill. The garage handles the toys, the projects, and the RV. Established neighborhood, no HOA, no covenants. Minutes to Templeton Gap Trail, Palmer Park, shopping, medical, and downtown. Come see it before someone else calls it home....
Contact an agent
Home facts
- Year built:1964
- Subdivision & Development:Kitty Hawk
- Listing ID #:5077255
Rooms and interior
- Bedrooms:5
- Total bathrooms:3
- Full bathrooms:1
- Flooring:Wood
- Kitchen Description:Dishwasher, Microwave, Oven, Range, Refrigerator
- Basement Description:Finished, Full
- Living area:2,024 sq. ft.
Heating and cooling
- Heating:Baseboard, Hot Water, Natural Gas, Radiant, Steam
Structure and exterior
- Roof:Composition
- Year built:1964
- Building area:2,024 sq. ft.
- Lot Features:Irrigated
- Construction Materials:Brick, Frame
- Exterior Features:Covered
Schools
- High school:Palmer
- Middle school:Mann
- Elementary school:Stratton
Utilities
- Water:Public, Well
- Sewer:Public Sewer
Finances and disclosures
- Price:$429,900
- Price per sq. ft.:$212.4
- Tax amount:$1,512
Features and amenities
- Laundry features:Dryer, In Unit, Washer
- Amenities:Window Coverings
Parking
- Parking description:Oversized
- Garage spaces:2
 Based on information submitted to the MLS GRID as of October 26, 2026 06:29 PM. All data is obtained from various sources and may not have been verified by broker or MLS GRID. Supplied Open House information is subject to change without notice. All information should be independently reviewed and verified for accuracy. Properties may or may not be listed by the office/agent presenting the information.
New listings near 2761 N Prospect
- Coming SoonOpen Sat, 1 to 3pm
 $499,900Coming Soon5 beds 3 baths3,020 sq. ft.
10049 Thunderbolt, Colorado Springs, CO 80925
MLS# 5793632Listed by: FINCH & GABLE REAL ESTATE COMPANY - Coming Soon
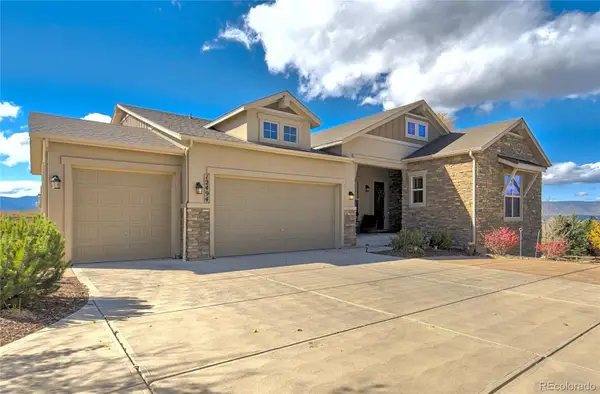 $1,075,000Coming Soon5 beds 5 baths4,254 sq. ft.
12494 Arrow Creek, Colorado Springs, CO 80921
MLS# 7896115Listed by: YOU 1ST REALTY - New
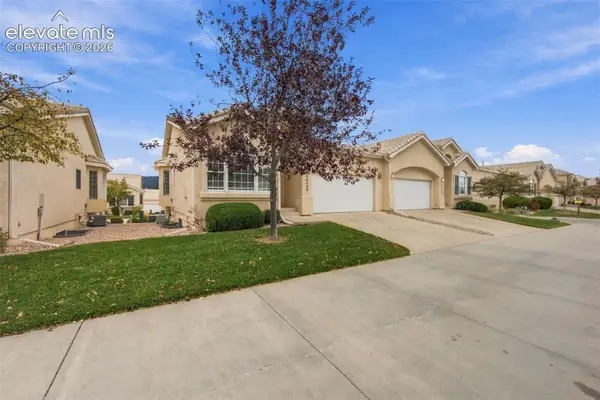 $490,000Active4 beds 3 baths2,676 sq. ft.
14402 Summer Glen Grove, Colorado Springs, CO 80921
MLS# 7035501Listed by: ENGEL & VOELKERS PIKES PEAK - New
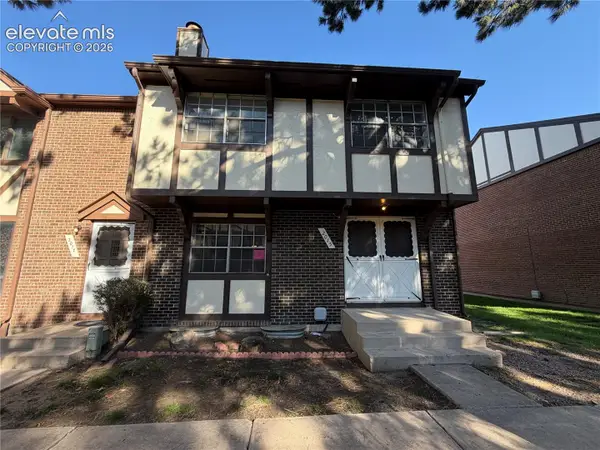 $226,500Active4 beds 4 baths2,484 sq. ft.
2015 N Academy Boulevard, Colorado Springs, CO 80909
MLS# 8273787Listed by: MULDOON ASSOCIATES INC - New
 $435,000Active4 beds 3 baths2,353 sq. ft.
4077 Creek Legend, Colorado Springs, CO 80911
MLS# 4484316Listed by: MANCHESTER PROPERTIES, LLC - New
 $370,000Active2 beds 1 baths945 sq. ft.
5050 Barnes, Colorado Springs, CO 80917
MLS# 9346015Listed by: COVEY PROPERTIES - New
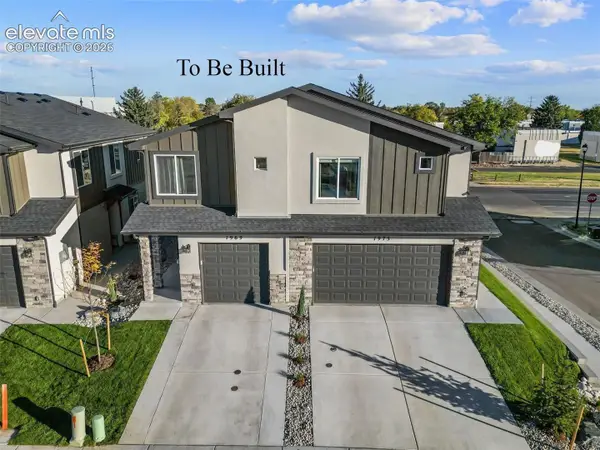 $299,900Active2 beds 3 baths1,115 sq. ft.
1953 Dawkins View, Colorado Springs, CO 80910
MLS# 1345782Listed by: COLORADO INVESTMENTS AND HOMES - New
 $724,900Active5 beds 3 baths2,860 sq. ft.
235 N 36th Street, Colorado Springs, CO 80904
MLS# 9530833Listed by: COLDWELL BANKER REALTY - New
 $375,000Active5 beds 3 baths2,776 sq. ft.
5155 Quill Drive, Colorado Springs, CO 80911
MLS# 5087378Listed by: CIRCLE REALTY LLC - New
 $450,000Active5 beds 4 baths2,709 sq. ft.
2229 Sage Grouse Lane, Colorado Springs, CO 80951
MLS# 6090238Listed by: BLACK CROWN REAL ESTATE


Protect your home and budget from life's surprises with an Assurant Home Warranty, backed by a partner that supports you through every step of homeownership. Explore Plans.
©2026 Century 21 Real Estate LLC. All rights reserved. CENTURY 21®, the CENTURY 21 Logo and C21® are service marks owned by Century 21 Real Estate LLC. Century 21 Real Estate LLC fully supports the principles of the Fair Housing Act and the Equal Opportunity Act. Each office is independently owned and operated. Listing information is deemed reliable but not guaranteed accurate.