
280 Brandywine Drive, Colorado Springs, CO 80906
Local realty services provided by:CENTURY 21 CapRock Real Estate
Listed by: michelle fisher abr mrp
Office: exp realty llc.
MLS#:6407661
Source:CO_PPAR
Price summary
- Price:$800,000
- Price per sq. ft.:$164.04
About this home
Situated just minutes from the iconic Broadmoor Hotel, Broadmoor Bluffs, Cheyenne Mountain, hiking and biking trails, golf, dining, entertainment, shopping, military installations, and award-winning Cheyenne Mountain schools, this recently renovated 4-bedroom, 3-bath, 3-car garage home offers 4,877 square feet of refined living. Positioned amongst a spectacular, natural landscape, come experience roaming wildlife all while being tucked away on a quaint, serene street. You will also appreciate the extensive improvements this home features such as: a steel tile impact-resistant class 4 roof, newer furnace, A/C, water heaters, new flooring, upgraded lighting, plumbing fixtures, electrical switches/outlets, re-stained window trim, refreshed stair rails and wood trim, remodeled bedrooms, formal office (or a non-conforming 5th bedroom), updated bathrooms, updated back decks, radon mitigation, newer garage door openers, unfinished basement, and the list goes on and on. Walking through the front door, you will immediately appreciate the open-concept main level. Highlighting an attached family room, kitchen (complete with an updated refrigerator, gas range oven, microwave, garbage disposal, and custom cutting board), dining room (with a bay window and a walkout to the backyard), as well as the living room, this level is an entertainer’s dream. A formal office (that could easily be converted into a 5th bedroom), bedroom with attached ¾ bathroom, and a laundry/mudroom with direct access to the garage finish out the main level. Upstairs you will find the primary bedroom (complete with a walkout to its’ own upper deck and attached 5-piece en suite), two more bedrooms, and another full bathroom. The unfinished basement comes complete with a home theater set-up inclusive of a projector and theater seating, pool table, air hockey table, another refrigerator, freezer, abundant storage, potential to create a walkout, and a gas t-line for future placement of another fireplace....
Contact an agent
Home facts
- Year built:1986
- Listing ID #:6407661
- Added:45 day(s) ago
- Updated:September 14, 2026 at 07:37 AM
Rooms and interior
- Bedrooms:4
- Total bathrooms:3
- Full bathrooms:2
- Kitchen Description:Dishwasher, Disposal, Gas in Kitchen, Microwave Oven, Oven, Range, Refrigerator
- Basement Description:Full Basement
- Living area:4,877 sq. ft.
Heating and cooling
- Cooling:Central Air
- Heating:Forced Air
- Central air:Yes
Structure and exterior
- Roof:Tile
- Year built:1986
- Building area:4,877 sq. ft.
- Lot area:0.49 Acres
Utilities
- Water:Municipal
- Sewer:Sewer
Finances and disclosures
- Price:$800,000
- Price per sq. ft.:$164.04
- Tax amount:$3,534 (2025)
Features and amenities
- Laundry features:Main
 The information being provided by Pikes Peak REALTOR® Services Corp. is for the consumer's personal, non-commercial use and may not be used for any purpose other than to identify prospective properties consumer may be interested in purchasing. Any information relating to real estate for sale referenced on this web site comes from the Internet Data Exchange (IDX) program of the Pikes Peak REALTOR® Services Corp.. CENTURY 21 CapRock Real Estate is not a Multiple Listing Service (MLS), nor does it offer MLS access. This website is a service of CENTURY 21 CapRock Real Estate, a broker participant of Pikes Peak REALTOR® Services Corp.. This web site may reference real estate listing(s) held by a brokerage firm other than the broker and/or agent who owns this web site.
The accuracy of all information, regardless of source, including but not limited to open house information, square footages and lot sizes, is deemed reliable but not guaranteed and should be personally verified through personal inspection by and/or with the appropriate professionals. The data contained herein is copyrighted by Pikes Peak REALTOR® Services Corp. and is protected by all applicable copyright laws. Any unauthorized dissemination of this information is in violation of copyright laws and is strictly prohibited.
The real estate listing information and related content displayed on this site is provided exclusively for consumers' personal, non-commercial use and may not be used for any purpose other than to identify prospective properties consumers may be interested in purchasing. This information and related content is deemed reliable but is not guaranteed accurate by the Pikes Peak REALTOR® Services Corp.
Copyright 2026 Pikes Peak REALTOR® Services Corp. All rights reserved. CO_PPAR Member Broker: Daniel Bishop
The information being provided by Pikes Peak REALTOR® Services Corp. is for the consumer's personal, non-commercial use and may not be used for any purpose other than to identify prospective properties consumer may be interested in purchasing. Any information relating to real estate for sale referenced on this web site comes from the Internet Data Exchange (IDX) program of the Pikes Peak REALTOR® Services Corp.. CENTURY 21 CapRock Real Estate is not a Multiple Listing Service (MLS), nor does it offer MLS access. This website is a service of CENTURY 21 CapRock Real Estate, a broker participant of Pikes Peak REALTOR® Services Corp.. This web site may reference real estate listing(s) held by a brokerage firm other than the broker and/or agent who owns this web site.
The accuracy of all information, regardless of source, including but not limited to open house information, square footages and lot sizes, is deemed reliable but not guaranteed and should be personally verified through personal inspection by and/or with the appropriate professionals. The data contained herein is copyrighted by Pikes Peak REALTOR® Services Corp. and is protected by all applicable copyright laws. Any unauthorized dissemination of this information is in violation of copyright laws and is strictly prohibited.
The real estate listing information and related content displayed on this site is provided exclusively for consumers' personal, non-commercial use and may not be used for any purpose other than to identify prospective properties consumers may be interested in purchasing. This information and related content is deemed reliable but is not guaranteed accurate by the Pikes Peak REALTOR® Services Corp.
Copyright 2026 Pikes Peak REALTOR® Services Corp. All rights reserved. CO_PPAR Member Broker: Daniel BishopNew listings near 280 Brandywine Drive
- Coming Soon
 $359,900Coming Soon3 beds 2 baths1,324 sq. ft.
113 Everett Drive, Colorado Springs, CO 80911
MLS# 6983047Listed by: EXP REALTY, LLC - Coming Soon
 $550,000Coming Soon5 beds 3 baths2,634 sq. ft.
1219 Windmill Avenue, Colorado Springs, CO 80907
MLS# 8027696Listed by: 8Z REAL ESTATE - Coming Soon
 $625,000Coming Soon4 beds 4 baths4,184 sq. ft.
5954 Finglas Dr, Colorado Springs, CO 80923
MLS# 3634312Listed by: Welcome Home CO - Coming Soon
 $425,000Coming Soon3 beds 2 baths1,320 sq. ft.
1239 Tonka Avenue, Colorado Springs, CO 80904
MLS# 4751713Listed by: LIVE DREAM COLORADO LLC - Coming Soon
 $245,000Coming Soon2 beds 2 baths1,276 sq. ft.
3405 Queen Anne Way, Colorado Springs, CO 80917
MLS# 8447223Listed by: REAL BROKER, LLC DBA REAL - Coming Soon
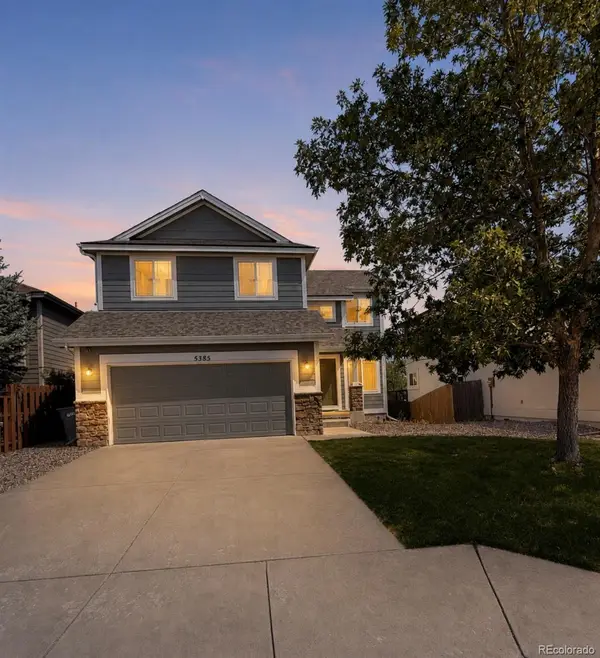 $460,000Coming Soon5 beds 4 baths2,317 sq. ft.
5385 Ferrari Drive, Colorado Springs, CO 80922
MLS# 4341914Listed by: LPT REALTY - New
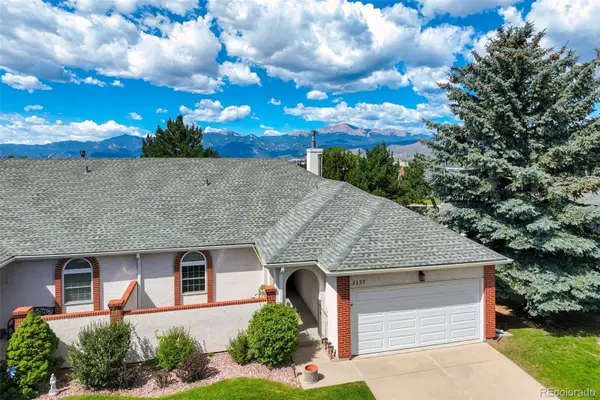 $415,000Active4 beds 3 baths3,032 sq. ft.
3157 Soaring Bird Circle, Colorado Springs, CO 80920
MLS# 5281065Listed by: KELLER WILLIAMS CLIENTS CHOICE REALTY - New
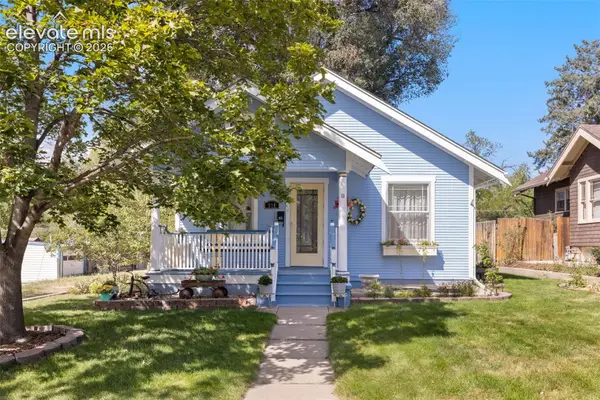 $590,000Active4 beds 2 baths1,496 sq. ft.
514 Custer Avenue, Colorado Springs, CO 80903
MLS# 8178193Listed by: BETTER HOMES AND GARDENS REAL ESTATE KENNEY & COMPANY - New
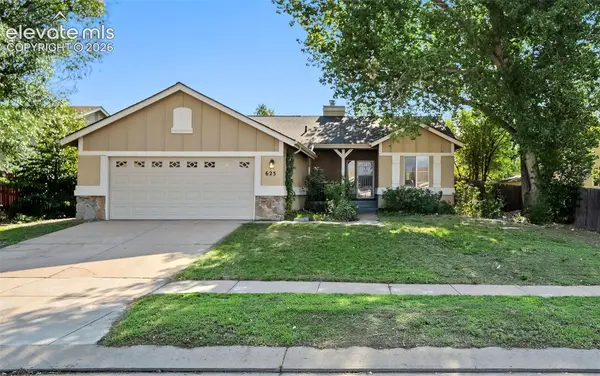 $420,000Active-- beds -- baths
625 Golden Eagle Drive, Colorado Springs, CO 80916
MLS# 8813216Listed by: KELLER WILLIAMS CLIENTS CHOICE REALTY - New
 $527,400Active4 beds 4 baths2,927 sq. ft.
5216 Arroyo St, Colorado Springs, CO 80922
MLS# 7838335Listed by: Colorado Investments And Homes


Protect your home and budget from life's surprises with an Assurant Home Warranty, backed by a partner that supports you through every step of homeownership. Explore Plans.
©2026 Century 21 Real Estate LLC. All rights reserved. CENTURY 21®, the CENTURY 21 Logo and C21® are service marks owned by Century 21 Real Estate LLC. Century 21 Real Estate LLC fully supports the principles of the Fair Housing Act and the Equal Opportunity Act. Each office is independently owned and operated. Listing information is deemed reliable but not guaranteed accurate.