
2830 Bethune Court, Colorado Springs, CO 80920
Local realty services provided by:CENTURY 21 CapRock Real Estate
2830 Bethune Court,Colorado Springs, CO 80920
$799,900
- 5 Beds
- 4 Baths
- 5,006 sq. ft.
- Single family
- Active
Listed by: kathi donivan abr lhc rene srs
Office: compass
MLS#:2849111
Source:CO_PPAR
Price summary
- Price:$799,900
- Price per sq. ft.:$159.79
About this home
Perched on one of Briargate's premier view lots in District 20, this lovely two-story home with a main-level primary suite offers more than 5,000 square feet of thoughtfully designed living space. The main level is updated with LVP flooring and fresh paint, with new carpet on the stairs and second level. The spacious gourmet kitchen features granite slab countertops, double ovens, breakfast bar island, pantry, and Bosch stainless steel appliances, flowing seamlessly into the light and bright family room with soaring ceilings and a gas fireplace. Enjoy spectacular Pikes Peak views from the 20' x 12' covered deck! The main level also includes a formal dining room with butler's pantry, formal living room or office space, laundry room, built-in desk, powder bath, and a spacious primary suite with large ensuite bath and walk-in closet. Upstairs offers two generous bedrooms with walk-in closets, a full bath, and an open loft overlooking the great room. The massive finished walk-out basement adds exceptional living space with a large recreation room, wet bar, private office (or potential theater room or gym space) with French doors, an additional bedroom, and a full bath. Furnace and AC less than a year old, water heater less than 2 years old. Situated on a cul-de-sac lot of nearly half an acre with ample trees and shrubs and low-maintenance turf in the front yard, this home is also wired with fiber and has owned 24 LG photovoltaic solar panels installed in 2015. This home is a rare combination of incredible views, generous living spaces, and exceptional energy efficiency! Walking distance to Mountain Ridge Middle School and a short drive to both I-25 and Hwy 21/Powers Blvd....
Contact an agent
Home facts
- Year built:1997
- Listing ID #:2849111
- Added:26 day(s) ago
- Updated:September 22, 2026 at 03:00 PM
Rooms and interior
- Bedrooms:5
- Total bathrooms:4
- Full bathrooms:3
- Half bathrooms:1
- Flooring:Carpet, Luxury Vinyl
- Kitchen Description:Dishwasher, Disposal, Double Oven, Microwave Oven, Range, Refrigerator
- Basement Description:Full Basement
- Living area:5,006 sq. ft.
Heating and cooling
- Cooling:Ceiling Fan(s), Central Air
- Heating:Active Solar, Forced Air, Natural Gas
- Central air:Yes
Structure and exterior
- Roof:Composite Shingle
- Year built:1997
- Building area:5,006 sq. ft.
- Lot area:0.47 Acres
- Exterior Features:Covered, Wood Deck
Utilities
- Water:Municipal
- Sewer:Sewer
Finances and disclosures
- Price:$799,900
- Price per sq. ft.:$159.79
- Tax amount:$3,074 (2025)
Features and amenities
- Laundry features:Dryer, Electric Hook-up, Gas Hook-up, Main, Washer
- Amenities:6-Panel Doors, 9Ft + Ceilings, French Doors, Great Room, Vaulted Ceilings
 The information being provided by Pikes Peak REALTOR® Services Corp. is for the consumer's personal, non-commercial use and may not be used for any purpose other than to identify prospective properties consumer may be interested in purchasing. Any information relating to real estate for sale referenced on this web site comes from the Internet Data Exchange (IDX) program of the Pikes Peak REALTOR® Services Corp.. CENTURY 21 CapRock Real Estate is not a Multiple Listing Service (MLS), nor does it offer MLS access. This website is a service of CENTURY 21 CapRock Real Estate, a broker participant of Pikes Peak REALTOR® Services Corp.. This web site may reference real estate listing(s) held by a brokerage firm other than the broker and/or agent who owns this web site.
The accuracy of all information, regardless of source, including but not limited to open house information, square footages and lot sizes, is deemed reliable but not guaranteed and should be personally verified through personal inspection by and/or with the appropriate professionals. The data contained herein is copyrighted by Pikes Peak REALTOR® Services Corp. and is protected by all applicable copyright laws. Any unauthorized dissemination of this information is in violation of copyright laws and is strictly prohibited.
The real estate listing information and related content displayed on this site is provided exclusively for consumers' personal, non-commercial use and may not be used for any purpose other than to identify prospective properties consumers may be interested in purchasing. This information and related content is deemed reliable but is not guaranteed accurate by the Pikes Peak REALTOR® Services Corp.
Copyright 2026 Pikes Peak REALTOR® Services Corp. All rights reserved. CO_PPAR Member Broker: Daniel Bishop
The information being provided by Pikes Peak REALTOR® Services Corp. is for the consumer's personal, non-commercial use and may not be used for any purpose other than to identify prospective properties consumer may be interested in purchasing. Any information relating to real estate for sale referenced on this web site comes from the Internet Data Exchange (IDX) program of the Pikes Peak REALTOR® Services Corp.. CENTURY 21 CapRock Real Estate is not a Multiple Listing Service (MLS), nor does it offer MLS access. This website is a service of CENTURY 21 CapRock Real Estate, a broker participant of Pikes Peak REALTOR® Services Corp.. This web site may reference real estate listing(s) held by a brokerage firm other than the broker and/or agent who owns this web site.
The accuracy of all information, regardless of source, including but not limited to open house information, square footages and lot sizes, is deemed reliable but not guaranteed and should be personally verified through personal inspection by and/or with the appropriate professionals. The data contained herein is copyrighted by Pikes Peak REALTOR® Services Corp. and is protected by all applicable copyright laws. Any unauthorized dissemination of this information is in violation of copyright laws and is strictly prohibited.
The real estate listing information and related content displayed on this site is provided exclusively for consumers' personal, non-commercial use and may not be used for any purpose other than to identify prospective properties consumers may be interested in purchasing. This information and related content is deemed reliable but is not guaranteed accurate by the Pikes Peak REALTOR® Services Corp.
Copyright 2026 Pikes Peak REALTOR® Services Corp. All rights reserved. CO_PPAR Member Broker: Daniel BishopNew listings near 2830 Bethune Court
- New
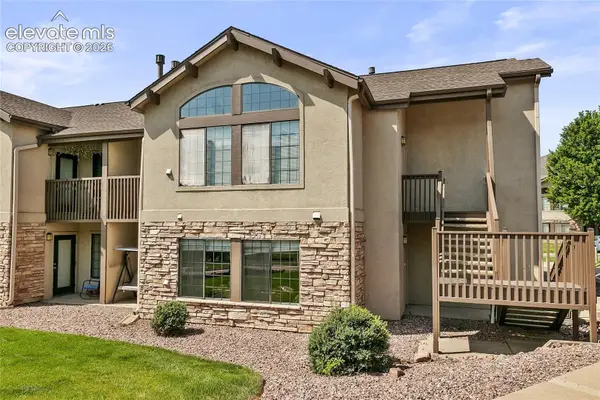 $309,999Active2 beds 2 baths1,207 sq. ft.
2137 Denton Grove #201, Colorado Springs, CO 80919
MLS# 1986656Listed by: THE RESOURCE GROUP - New
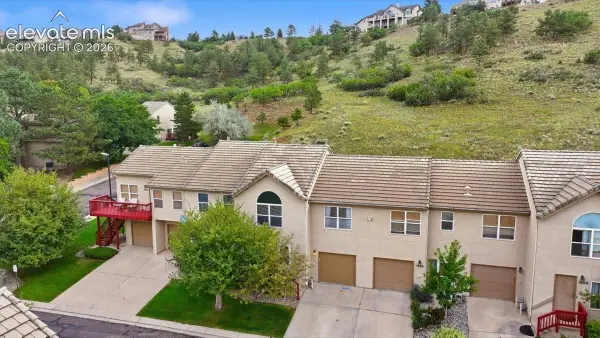 $365,000Active3 beds 3 baths1,728 sq. ft.
1970 Bristlecone Drive, Colorado Springs, CO 80919
MLS# 4342648Listed by: MADISON & CO. PROPERTIES - New
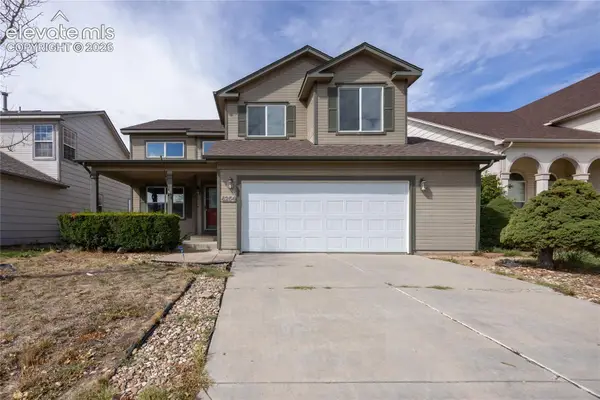 $469,000Active4 beds 4 baths2,944 sq. ft.
4254 Tee Shot Drive, Colorado Springs, CO 80922
MLS# 8136351Listed by: HOMESMART - New
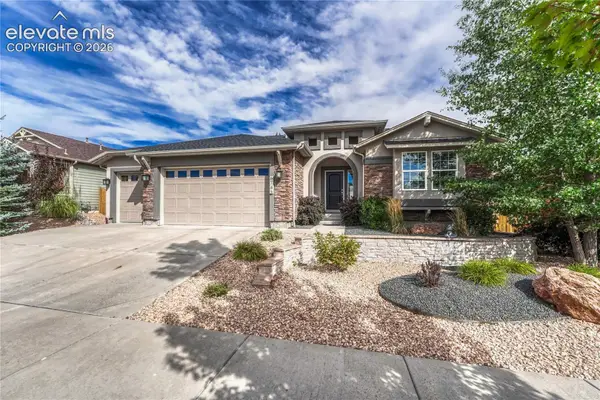 $645,000Active5 beds 3 baths3,246 sq. ft.
6743 Mustang Rim Drive, Colorado Springs, CO 80923
MLS# 3077626Listed by: THE PLATINUM GROUP - New
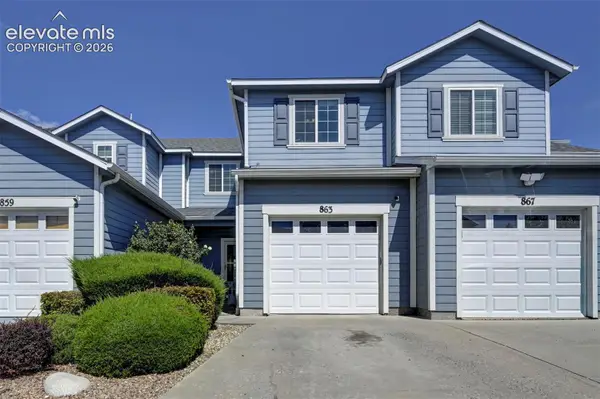 $299,000Active2 beds 3 baths1,482 sq. ft.
863 Red Thistle View, Colorado Springs, CO 80916
MLS# 7988831Listed by: RE/MAX REAL ESTATE GROUP LLC - New
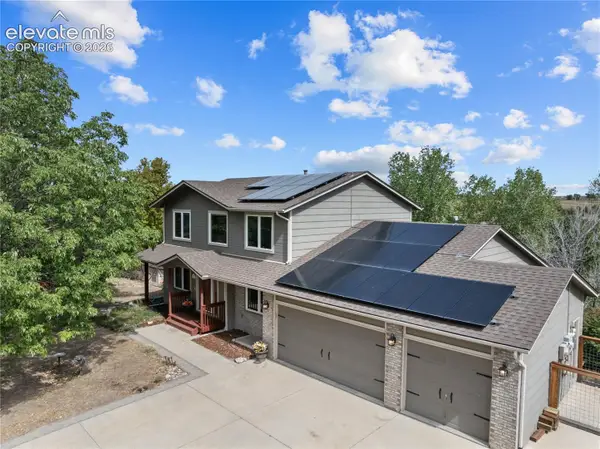 $649,950Active5 beds 5 baths3,992 sq. ft.
3645 E Cresta Loma Circle, Colorado Springs, CO 80911
MLS# 3085770Listed by: MANCHESTER PROPERTIES, LLC - New
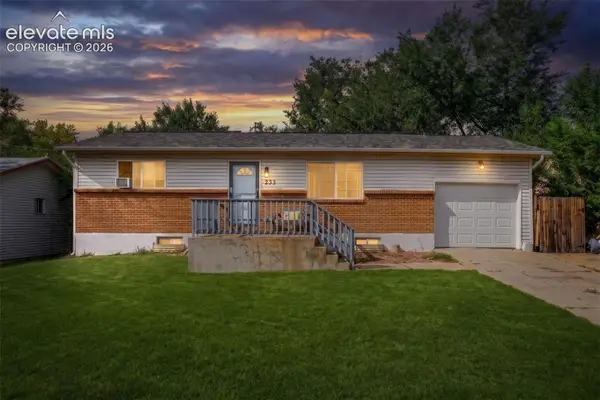 $320,000Active4 beds 2 baths1,776 sq. ft.
1204 Burnham Street, Colorado Springs, CO 80906
MLS# 1520312Listed by: THE CUTTING EDGE - New
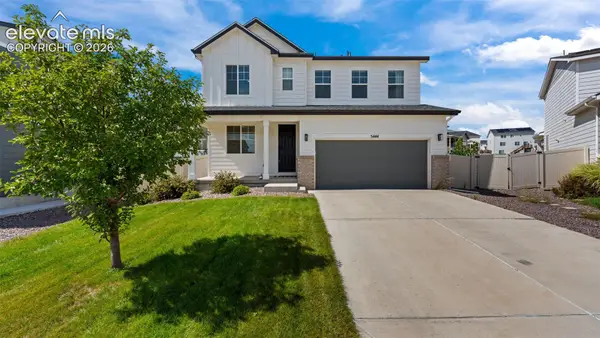 $475,000Active4 beds 3 baths2,265 sq. ft.
5444 Windy Pass Court, Colorado Springs, CO 80925
MLS# 5310534Listed by: EXP REALTY LLC - New
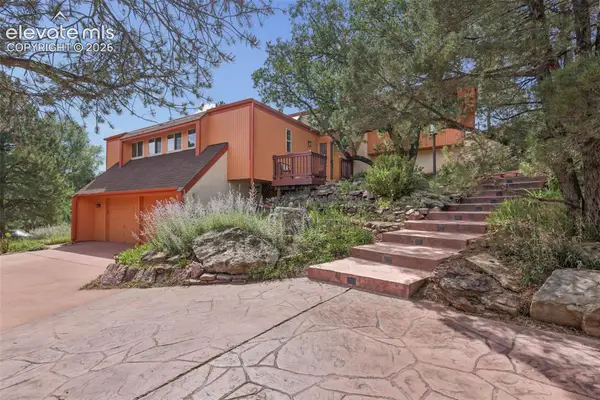 $789,000Active3 beds 3 baths2,549 sq. ft.
3705 Saints Court, Colorado Springs, CO 80904
MLS# 7308981Listed by: CODA REAL ESTATE - New
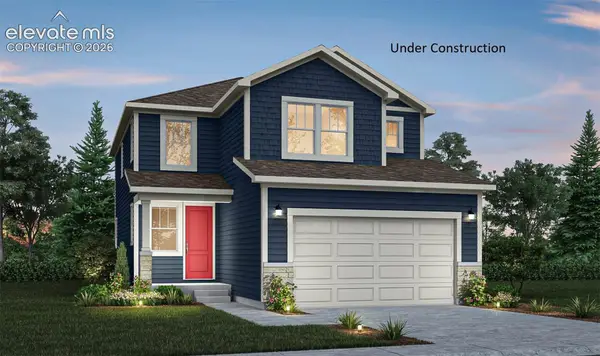 $537,900Active5 beds 4 baths3,044 sq. ft.
11964 Lost Peak Lane, Colorado Springs, CO 80925
MLS# 9410288Listed by: RE/MAX PROFESSIONALS


Protect your home and budget from life's surprises with an Assurant Home Warranty, backed by a partner that supports you through every step of homeownership. Explore Plans.
©2026 Century 21 Real Estate LLC. All rights reserved. CENTURY 21®, the CENTURY 21 Logo and C21® are service marks owned by Century 21 Real Estate LLC. Century 21 Real Estate LLC fully supports the principles of the Fair Housing Act and the Equal Opportunity Act. Each office is independently owned and operated. Listing information is deemed reliable but not guaranteed accurate.