2836 Stonewall Hts, Colorado Springs, CO 80909
Local realty services provided by:CENTURY 21 Top Dog Properties
2836 Stonewall Hts,Colorado Springs, CO 80909
$635,000
- 5 Beds
- 3 Baths
- 3,580 sq. ft.
- Single family
- Active
Listed by: charlene francis, mark klopenstine
Office: new focus property7196417368
MLS#:6527633
Source:IRES
Price summary
- Price:$635,000
- Price per sq. ft.:$177.37
- Monthly HOA dues:$175
About this home
Stunning Main-Level Living in Exclusive Gated Community! Welcome to this beautifully designed 5-bedroom, 3-bathroom home offering the perfect blend of elegance and functionality. Nestled within a secure, private gated community, this property sits on a private 1/4 acre lot. The heart of the home centers around a bright, open-concept living area adorned with exquisite custom built-ins that add both character and high-end storage. The gourmet kitchen serves as a natural gathering hub. It boasts a massive center island, a sunny eat-in dining area perfect for casual meals, and direct access to the back deck for seamless indoor-outdoor entertaining. Enjoy the ultimate convenience of true main-level living with a spacious primary suite located on the first floor, complete with a walk-in closet and a luxurious en-suite bathroom. Also on the main level, is a convenient second bedroom, an additional full bathroom, and a highly functional main-level laundry room. Downstairs, the finished basement expands your living space with an expansive family room featuring a second gas fireplace, creating the perfect retreat for movie nights, recreation, or guest hosting. Three additional well-appointed bedrooms provide plenty of space for family, guests, or a dedicated home office. Located in majestic Colorado Springs, Colorado, you'll enjoy breathtaking sunsets, mountain views, and access to all the wonderful parks, trails, museums, and attractions that the Pikes Peak Region offers....
Contact an agent
Home facts
- Year built:2001
- Subdivision & Development:Not Applicable
- Listing ID #:6527633
- Added:1 day(s) ago
- Updated:September 20, 2026 at 02:26 PM
Rooms and interior
- Bedrooms:5
- Total bathrooms:3
- Full bathrooms:3
- Dining Description:Eat-in Kitchen
- Kitchen Description:Dishwasher, Disposal, Kitchen Island, Microwave, Pantry, Refrigerator
- Basement Description:Full
- Living area:3,580 sq. ft.
Heating and cooling
- Cooling:Ceiling Fan(s), Central Air
- Heating:Forced Air
Structure and exterior
- Roof:Composition
- Year built:2001
- Building area:3,580 sq. ft.
- Lot area:0.28 Acres
- Lot Features:Abuts Private Open Space, Deciduous Trees, Level, Paved
- Construction Materials:Frame
- Exterior Features:Deck, Patio
- Levels:One
Schools
- High school:Mitchell
- Middle school:Sabin
- Elementary school:Penrose
Utilities
- Water:City
- Sewer:Public Sewer
Finances and disclosures
- Price:$635,000
- Price per sq. ft.:$177.37
- Tax amount:$1,717
Features and amenities
- Appliances:Dishwasher, Disposal, Microwave, Refrigerator
- Amenities:Cathedral Ceiling(s), Eat-in Kitchen, Kitchen Island, Open Floorplan, Pantry, Walk-In Closet(s)
Parking
- Garage spaces:2
New listings near 2836 Stonewall Hts
- New
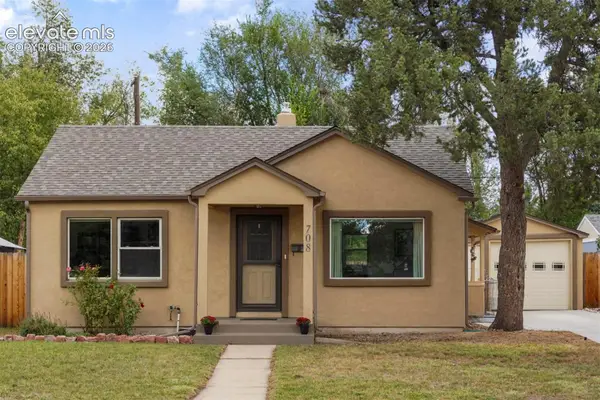 $390,000Active2 beds 1 baths750 sq. ft.
708 E La Salle Street, Colorado Springs, CO 80907
MLS# 3756703Listed by: EXP REALTY LLC
- New
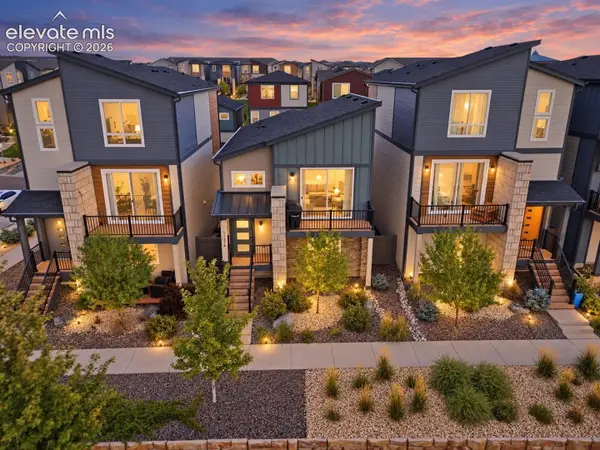 $479,000Active2 beds 2 baths1,329 sq. ft.
11314 Modern Meadow Loop, Colorado Springs, CO 80921
MLS# 4396890Listed by: THE PLATINUM GROUP - New
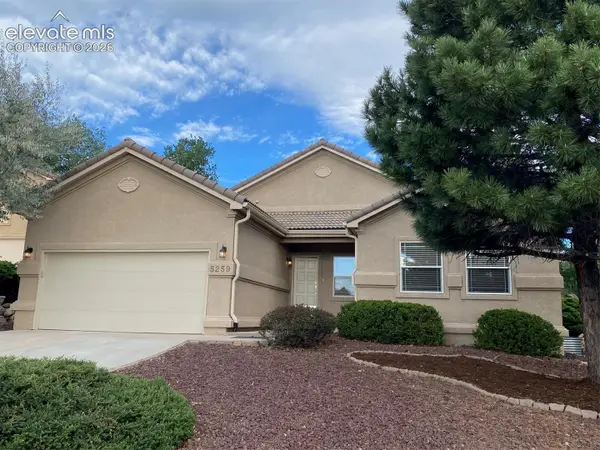 $799,900Active5 beds 3 baths3,184 sq. ft.
5259 Bancroft Heights, Colorado Springs, CO 80906
MLS# 6301548Listed by: HOMES OF COLORADO, LLC - New
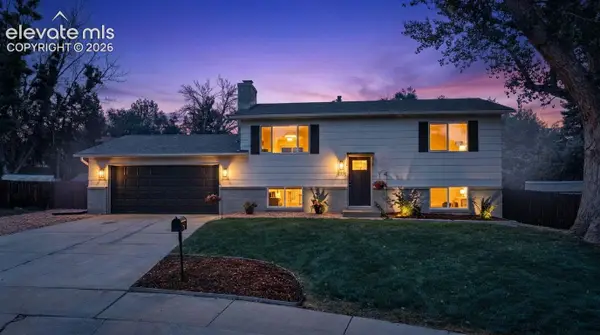 $419,900Active4 beds 2 baths1,666 sq. ft.
5015 Bonita Way, Colorado Springs, CO 80918
MLS# 3498635Listed by: KELLER WILLIAMS CLIENTS CHOICE REALTY - New
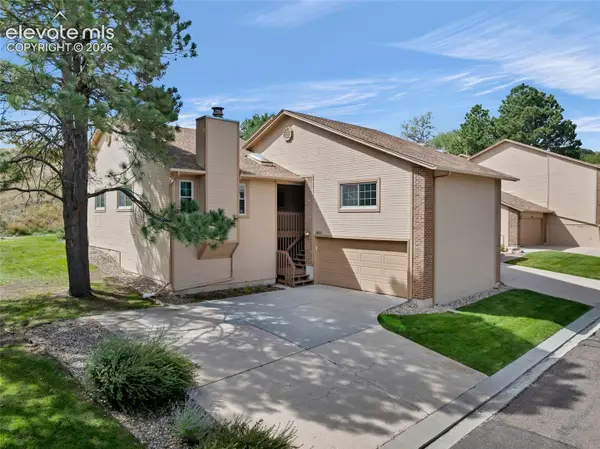 $300,000Active3 beds 3 baths1,383 sq. ft.
1405 Vondelpark Drive, Colorado Springs, CO 80907
MLS# 4528794Listed by: KELLER WILLIAMS CLIENTS CHOICE REALTY - New
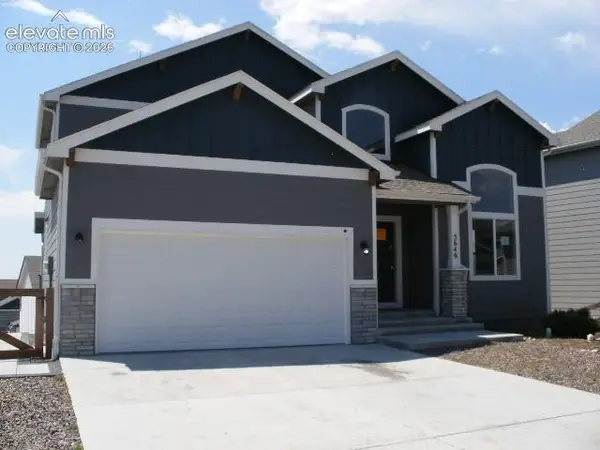 $377,000Active3 beds 3 baths2,742 sq. ft.
5649 Makalu Drive, Colorado Springs, CO 80924
MLS# 4642718Listed by: JON STANLEY HOLLON - New
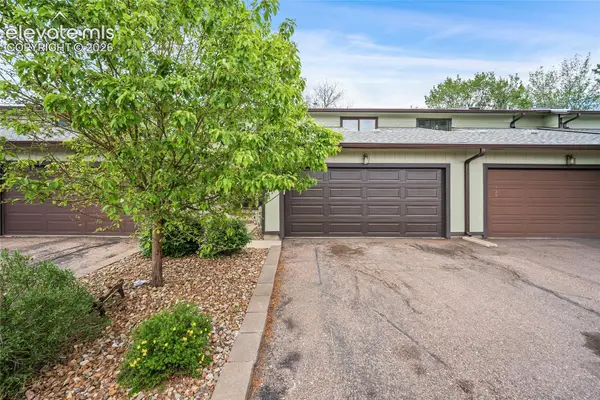 $250,000Active2 beds 2 baths1,212 sq. ft.
4735 Barnes Road, Colorado Springs, CO 80917
MLS# 6073574Listed by: HOMESMART - New
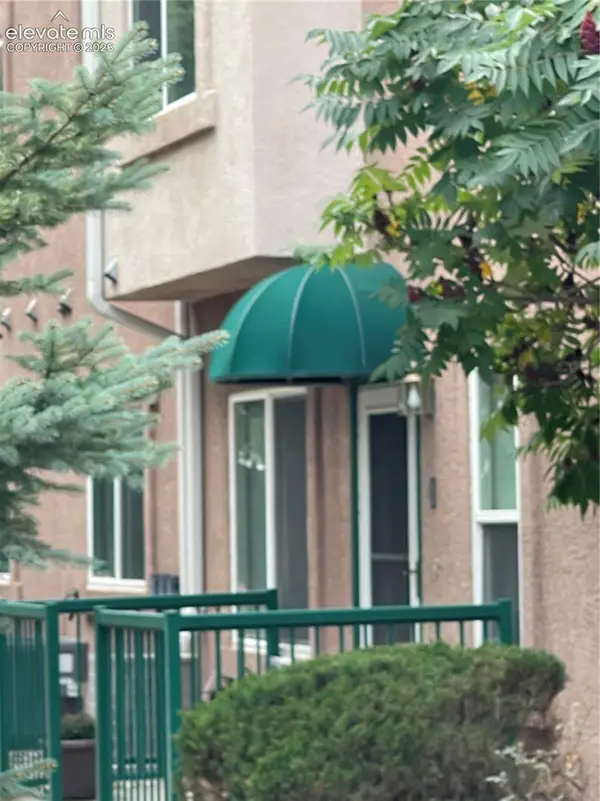 $239,000Active2 beds 2 baths1,076 sq. ft.
3020 Mandalay Grove #2, Colorado Springs, CO 80917
MLS# 1250094Listed by: COLDWELL BANKER REALTY - New
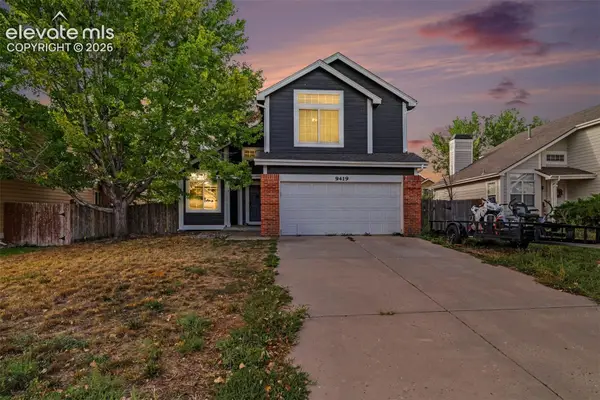
 $359,900Active3 beds 3 baths1,845 sq. ft.
9419 Daystar Terrace, Colorado Springs, CO 80925
MLS# 6853586Listed by: CENTURY 21 DREAM HOME - New
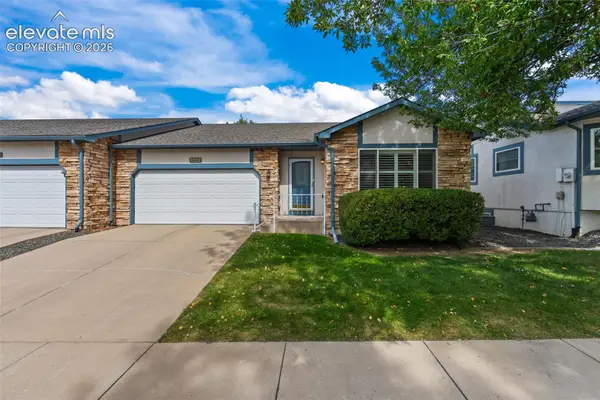 $410,000Active4 beds 3 baths2,980 sq. ft.
3952 Coral Point, Colorado Springs, CO 80917
MLS# 7285390Listed by: THE CUTTING EDGE


Protect your home and budget from life's surprises with an Assurant Home Warranty, backed by a partner that supports you through every step of homeownership. Explore Plans.
©2026 Century 21 Real Estate LLC. All rights reserved. CENTURY 21®, the CENTURY 21 Logo and C21® are service marks owned by Century 21 Real Estate LLC. Century 21 Real Estate LLC fully supports the principles of the Fair Housing Act and the Equal Opportunity Act. Each office is independently owned and operated. Listing information is deemed reliable but not guaranteed accurate.