
3218 Hearthridge Circle #1201, Colorado Springs, CO 80918
Local realty services provided by:CENTURY 21 Top Dog Properties
Listed by: cathleen wade
Office: homesmart preferred realty
MLS#:7814608
Source:CO_PPAR
Price summary
- Price:$325,000
- Price per sq. ft.:$185.29
About this home
Welcome home to this sun-drenched, end-unit retreat blending the privacy of a townhome with the ease of condo living! Tucked away in a quiet corner, this beautiful two-story home welcomes you with abundant natural light from the moment you step inside. The main level features a seamless open-concept layout with classic hardwood floors and fresh interior paint. At the heart of the living room is a cozy gas fireplace, perfect for unwinding. The space flows effortlessly into the dining area and kitchen, while a convenient main-floor half bath keeps daily living effortless. Upstairs serves as a peaceful sanctuary. The Primary Suite boasts soaring vaulted ceilings, a generous closet, and access to a large full bath complete with a bright skylight and incredible storage. The Secondary Bedroom is thoughtfully placed at the end of the hallway, offering excellent privacy. Features an upstairs laundry-dedicated laundry closet with the washer and dryer included. The walk-out basement provides endless flexibility for a home gym or rec room, featuring a large, fully finished full bathroom and massive storage with utility shelving. Walk straight out to your private brand-new deck-one of the very few in the complex! The property comes with a convenient one-car garage and easy access to a nearby guest parking lot area for visitors. Major updates are done, including the furnace, central A/C, water heater, and a newer roof. Enjoy lower insurance costs due to its condo status, plus an HOA covering exterior maintenance, landscaping, snow removal, and trash. Take advantage of an assumable FHA loan at an incredible 5.5% interest rate! The home comes with video doorbell, security system, smart thermostat, all of the appliances and window coverings. Just minutes from Cottonwood Creek Park, trails, playgrounds, disc golf, shopping, and dining. Schedule your showing today!...
Contact an agent
Home facts
- Year built:1998
- Listing ID #:7814608
- Added:1 day(s) ago
- Updated:October 17, 2026 at 04:28 PM
Rooms and interior
- Bedrooms:2
- Total bathrooms:3
- Full bathrooms:2
- Half bathrooms:1
- Flooring:Carpet, Wood
- Kitchen Description:Dishwasher, Disposal, Kitchen Vent Fan, Microwave Oven, Refrigerator, Self Cleaning Oven
- Basement Description:Full Basement
- Living area:1,754 sq. ft.
Heating and cooling
- Cooling:Ceiling Fan(s), Central Air
- Heating:Forced Air, Natural Gas
- Central air:Yes
Structure and exterior
- Roof:Composite Shingle
- Year built:1998
- Building area:1,754 sq. ft.
- Exterior Features:Wood Deck
Utilities
- Water:Municipal
- Sewer:Sewer
Finances and disclosures
- Price:$325,000
- Price per sq. ft.:$185.29
- Tax amount:$1,046 (2025)
Features and amenities
- Laundry features:Dryer, Electric Hook-up, Upper, Washer
- Amenities:6-Panel Doors, 9Ft + Ceilings, French Doors, Skylight (s), Vaulted Ceilings
 The information being provided by Pikes Peak REALTOR® Services Corp. is for the consumer's personal, non-commercial use and may not be used for any purpose other than to identify prospective properties consumer may be interested in purchasing. Any information relating to real estate for sale referenced on this web site comes from the Internet Data Exchange (IDX) program of the Pikes Peak REALTOR® Services Corp.. CENTURY 21 Top Dog Properties is not a Multiple Listing Service (MLS), nor does it offer MLS access. This website is a service of CENTURY 21 Top Dog Properties, a broker participant of Pikes Peak REALTOR® Services Corp.. This web site may reference real estate listing(s) held by a brokerage firm other than the broker and/or agent who owns this web site.
The accuracy of all information, regardless of source, including but not limited to open house information, square footages and lot sizes, is deemed reliable but not guaranteed and should be personally verified through personal inspection by and/or with the appropriate professionals. The data contained herein is copyrighted by Pikes Peak REALTOR® Services Corp. and is protected by all applicable copyright laws. Any unauthorized dissemination of this information is in violation of copyright laws and is strictly prohibited.
The real estate listing information and related content displayed on this site is provided exclusively for consumers' personal, non-commercial use and may not be used for any purpose other than to identify prospective properties consumers may be interested in purchasing. This information and related content is deemed reliable but is not guaranteed accurate by the Pikes Peak REALTOR® Services Corp.
Copyright 2026 Pikes Peak REALTOR® Services Corp. All rights reserved.
New listings near 3218 Hearthridge Circle #1201
- Coming SoonOpen Sat, 11am to 1pm
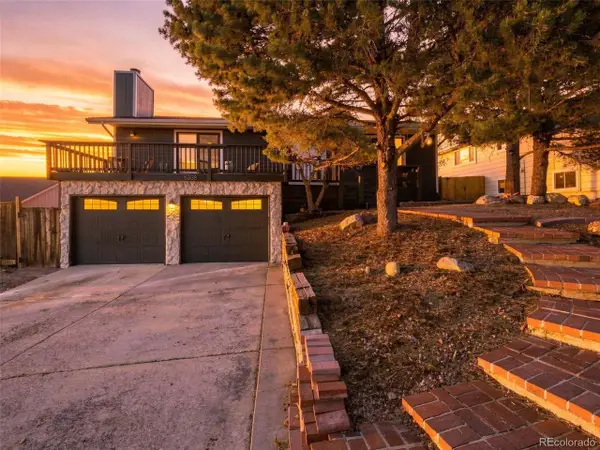 $525,000Coming Soon4 beds 3 baths2,319 sq. ft.
5358 Bluestem Dr, Colorado Springs, CO 80917
MLS# 8194365Listed by: eXp Realty, LLC - Coming Soon
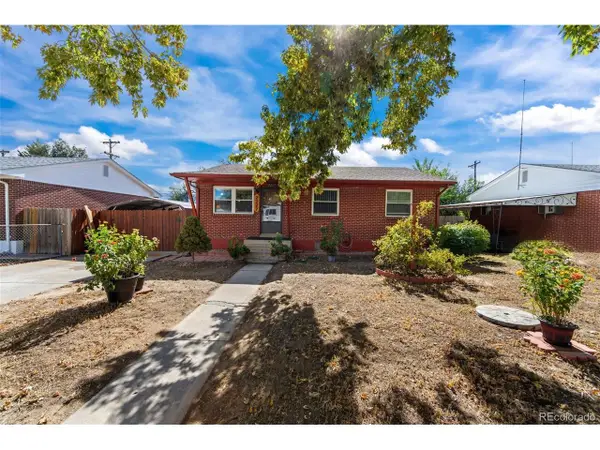 $315,000Coming Soon5 beds 1 baths1,890 sq. ft.
2227 Saranac Dr, Colorado Springs, CO 80910
MLS# 4990348Listed by: Real Broker, LLC DBA Real - Coming Soon
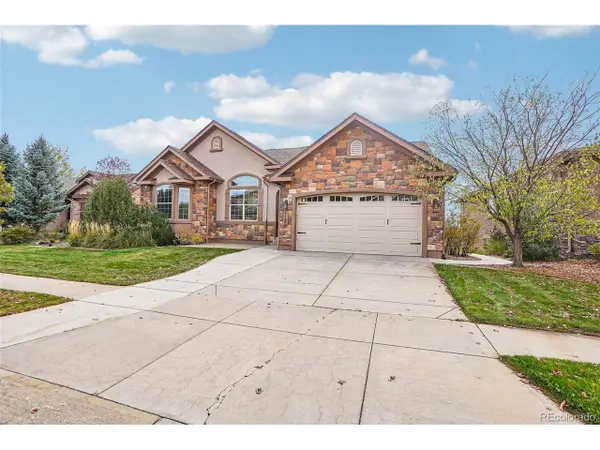 $799,900Coming Soon5 beds 3 baths4,296 sq. ft.
1125 Crystal Basin Dr, Colorado Springs, CO 80921
MLS# 9520596Listed by: Dalton Wade Inc - New
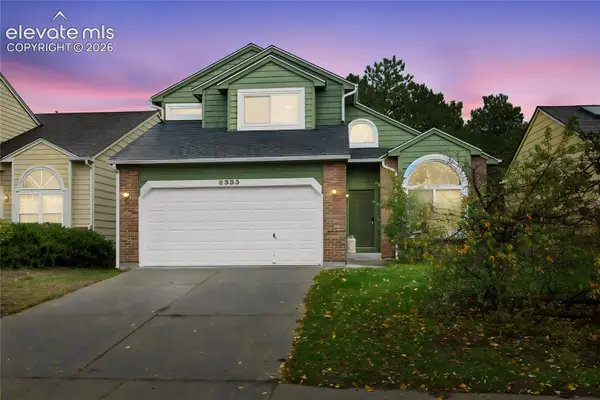 $464,000Active3 beds 3 baths2,652 sq. ft.
8335 Ilex Drive, Colorado Springs, CO 80920
MLS# 8672904Listed by: BLUE PICKET REALTY - New
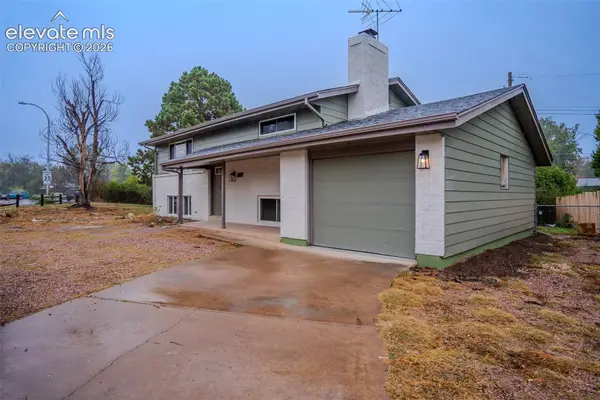 $379,900Active4 beds 2 baths1,788 sq. ft.
1301 N Murray Boulevard, Colorado Springs, CO 80915
MLS# 2600507Listed by: BUY SMART COLORADO - New
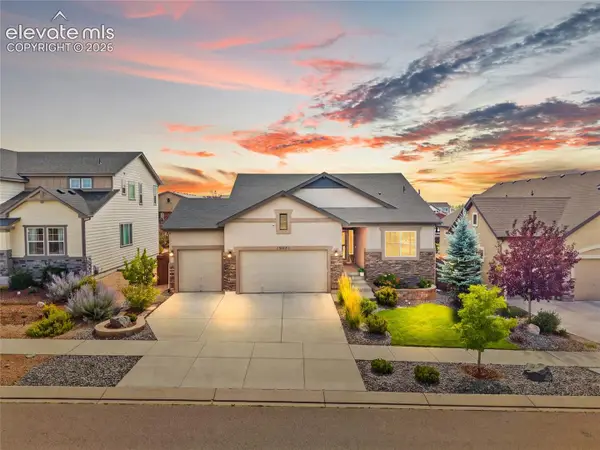 $590,000Active4 beds 3 baths3,242 sq. ft.
3117 Bright Moon Drive, Colorado Springs, CO 80908
MLS# 2793752Listed by: REAL BROKER, LLC DBA REAL - New
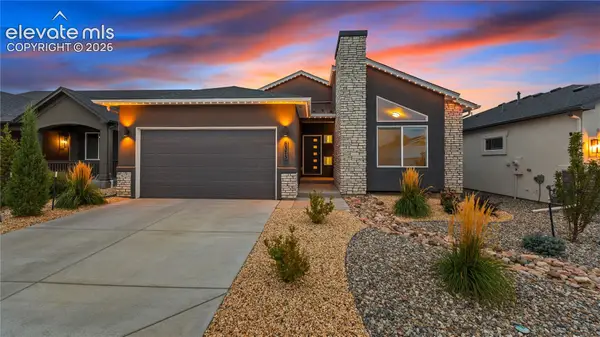 $674,900Active4 beds 3 baths3,344 sq. ft.
6575 Vistancia Avenue, Colorado Springs, CO 80922
MLS# 3371481Listed by: THE CUTTING EDGE - New
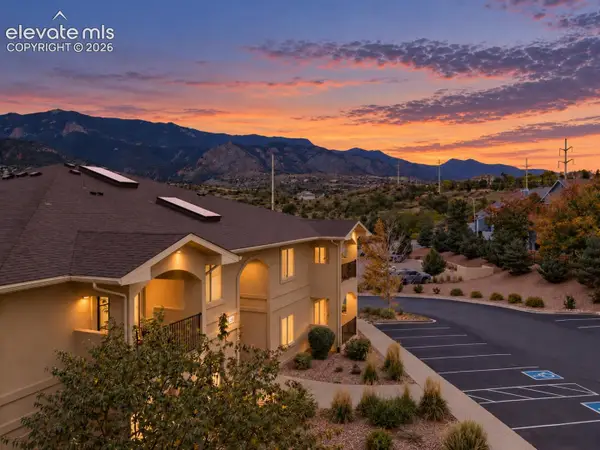 $280,000Active2 beds 2 baths1,159 sq. ft.
1530 Little Bear Creek Point #301, Colorado Springs, CO 80904
MLS# 4807742Listed by: COMPASS - New
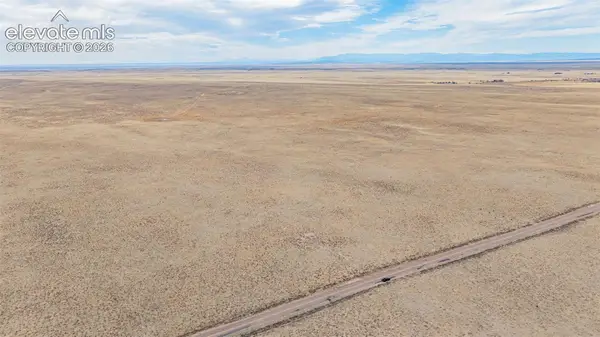 $230,000Active35 Acres
Myers Road, Colorado Springs, CO 80928
MLS# 7020222Listed by: YOU 1ST REALTY - UNITY


Protect your home and budget from life's surprises with an Assurant Home Warranty, backed by a partner that supports you through every step of homeownership. Explore Plans.
©2026 Century 21 Real Estate LLC. All rights reserved. CENTURY 21®, the CENTURY 21 Logo and C21® are service marks owned by Century 21 Real Estate LLC. Century 21 Real Estate LLC fully supports the principles of the Fair Housing Act and the Equal Opportunity Act. Each office is independently owned and operated. Listing information is deemed reliable but not guaranteed accurate.