
3385 Hollycrest Drive, Colorado Springs, CO 80920
Local realty services provided by:CENTURY 21 Top Dog Properties
Listed by: stephanie tanis
Office: stephanie tanis
MLS#:9540251
Source:ML
Price summary
- Price:$790,000
- Price per sq. ft.:$207.24
- Monthly HOA dues:$110
About this home
Welcome home to this beautifully updated ranch-style residence tucked within the Pine Creek community. Situated on a
spacious corner lot, this 3-bedroom, 3-bath home offers over 3,800 square feet of thoughtfully designed living space
sitting upon .24 acres. The inviting main level features soaring vaulted ceilings, abundant natural light, rich hardwood
flooring, and multiple gathering areas perfect for everyday living and entertaining. New interior paint throughout. A
main level office with built-in bookcases makes a home workspace easy and convenient! The spacious primary suite
provides a relaxing retreat w/ walkout to the back yard, and complete with a luxurious five-piece bath, double vanity,
enormous walk-in closet, attached to the main level laundry room. Downstairs, the expansive finished basement
broadens your living options with 2 additional bedrooms, a cozy family room with fireplace, and a wet bar ideal for
hosting guests or movie nights. Even a wine cellar and tasting room are equipped in this area! Enjoy Colorado's outdoor
lifestyle with a fully fenced backyard, concrete patio, and easy access to nearby parks and recreation just across the
street. Brand new AC unit! Conveniently located near shopping, dining, medical facilities, top-rated District 20 schools,
and everyday amenities, this exceptional home combines comfort, space, and an unbeatable location in one of Colorado
Springs' most sought-after neighborhoods....
Contact an agent
Home facts
- Year built:1999
- Listing ID #:9540251
Rooms and interior
- Bedrooms:3
- Total bathrooms:3
- Full bathrooms:3
- Flooring:Carpet, Tile, Wood
- Bathrooms Description:Five Piece Bath
- Kitchen Description:Dishwasher, Disposal, Kitchen Island, Microwave, Oven, Range, Refrigerator, Self Cleaning Oven
- Basement:Yes
- Basement Description:Full
- Living area:3,812 sq. ft.
Heating and cooling
- Cooling:Central Air
- Heating:Forced Air, Natural Gas
- Central air:Yes
Structure and exterior
- Roof:Composition
- Year built:1999
- Building area:3,812 sq. ft.
- Lot area:0.24 Acres
- Lot Features:Corner, Landscaped, Level, Many Trees, Mountainous
- Construction Materials:Frame, Stucco
- Exterior Features:Covered, Front Porch, Patio, Private Yard
- Levels:2 Story
Schools
- High school:Pine Creek
- Middle school:Mountain Ridge
- Elementary school:Pioneer
Utilities
- Water:Public
- Sewer:Public Sewer
Finances and disclosures
- Price:$790,000
- Price per sq. ft.:$207.24
- Tax amount:$2,836 (2025)
Features and amenities
- Laundry features:In Unit
Parking
- Total parking spaces:3
- Parking description:Concrete Driveway
- Garage:Yes
- Garage spaces:3
 Based on information submitted to the MLS GRID as of July 28, 2026 07:41 PM. All data is obtained from various sources and may not have been verified by broker or MLS GRID. Supplied Open House information is subject to change without notice. All information should be independently reviewed and verified for accuracy. Properties may or may not be listed by the office/agent presenting the information.
New listings near 3385 Hollycrest Drive
- New
 $290,000Active2 beds 1 baths1,144 sq. ft.
1527 W Cheyenne Road, Colorado Springs, CO 80906
MLS# 6130877Listed by: KELLER WILLIAMS CLIENTS CHOICE REALTY - New
 $260,000Active2 beds 1 baths588 sq. ft.
1531 W Cheyenne Road, Colorado Springs, CO 80906
MLS# 8128589Listed by: KELLER WILLIAMS CLIENTS CHOICE REALTY - New
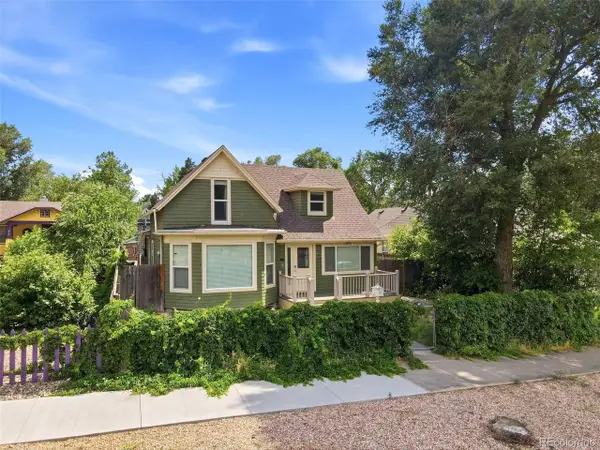 $450,000Active2 beds 3 baths2,106 sq. ft.
Address Withheld By Seller, Colorado Springs, CO 80903
MLS# 4985365Listed by: 6035 Real Estate Group, LLC - New
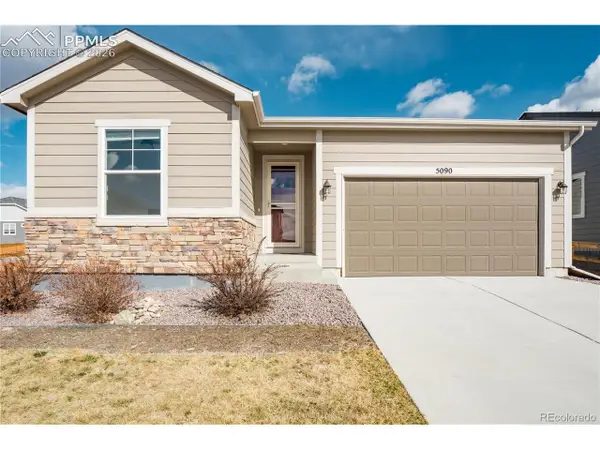 $485,000Active2 beds 2 baths1,418 sq. ft.
5090 Makalu Dr, Colorado Springs, CO 80924
MLS# 5969523Listed by: Fathom Realty Colorado LLC - Coming Soon
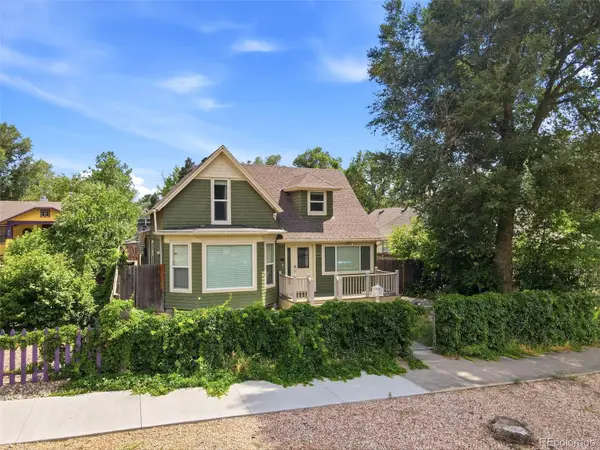 $450,000Coming Soon2 beds 3 baths
Address Withheld By Seller, ,
MLS# 4985365Listed by: 6035 REAL ESTATE GROUP, LLC - New
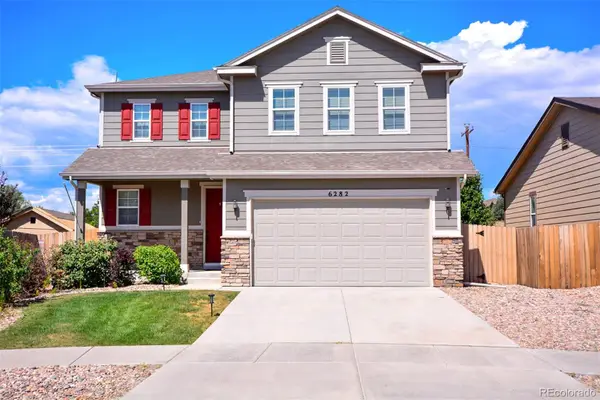 $471,000Active3 beds 3 baths1,910 sq. ft.
6282 Anders Ridge Lane, Colorado Springs, CO 80927
MLS# 7807275Listed by: REMAX PROPERTIES - New
 $365,000Active4 beds 2 baths1,666 sq. ft.
1961 Pepperwood Drive, Colorado Springs, CO 80910
MLS# 9769308Listed by: EXP REALTY, LLC - New
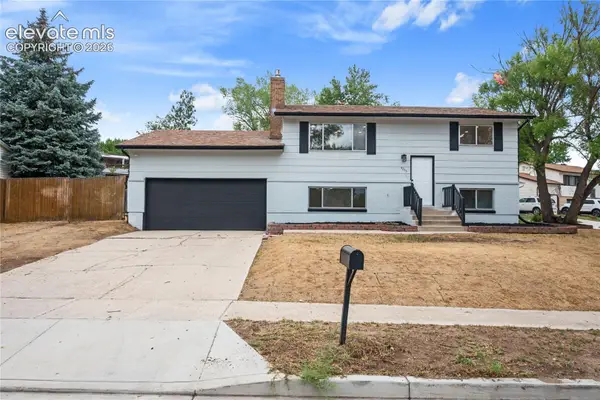 $420,000Active4 beds 2 baths1,792 sq. ft.
4255 Oro Blanco Drive, Colorado Springs, CO 80917
MLS# 2994354Listed by: THE RESOURCE GROUP - New
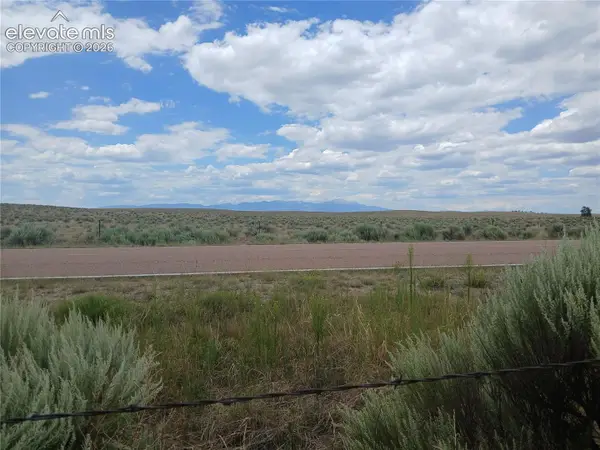 $145,000Active37.57 Acres
Parcel 5 S Peyton Highway, Colorado Springs, CO 80928
MLS# 5800133Listed by: PROSPECT REALTY SERVICES


Protect your home and budget from life's surprises with an Assurant Home Warranty, backed by a partner that supports you through every step of homeownership. Explore Plans.
©2026 Century 21 Real Estate LLC. All rights reserved. CENTURY 21®, the CENTURY 21 Logo and C21® are service marks owned by Century 21 Real Estate LLC. Century 21 Real Estate LLC fully supports the principles of the Fair Housing Act and the Equal Opportunity Act. Each office is independently owned and operated. Listing information is deemed reliable but not guaranteed accurate.