
3519 Oak Meadow Dr, Colorado Springs, CO 80920
Local realty services provided by:CENTURY 21 Cornerstone
3519 Oak Meadow Dr,Colorado Springs, CO 80920
$825,000
- 5 Beds
- 4 Baths
- 4,265 sq. ft.
- Single family
- Active
Listed by: william miller
Office: re/max real estate group inc719-599-8500
MLS#:5669634
Source:IRES
Price summary
- Price:$825,000
- Price per sq. ft.:$193.43
- Monthly HOA dues:$110
About this home
Welcome to this exceptional 5-bedroom, 4-bath home in highly desirable Pine Creek, a premier golf course neighborhood. Designed for both comfortable living and entertaining, this home offers spacious rooms, quality finishes, beautiful outdoor living spaces, and is conveniently close to multiple D20 schools. The main level features a large office with custom built-in cabinetry and a two-way fireplace shared with the inviting living room. The living room showcases soaring vaulted ceilings and a dramatic wall of windows that fills the space with natural light. The gourmet kitchen is beautifully appointed with maple cabinetry, stainless steel appliances, stone countertops, a large center island with breakfast bar, and plenty of workspace for the home chef. Upstairs, you'll find three bedrooms, including the spacious primary suite. The primary bedroom enjoys stunning Pikes Peak views and features an oversized 5-piece bath with a large soaking tub, dual vanity, and a custom-designed closet complete with abundant drawers and shelving. The additional upstairs bedrooms provide plenty of space for family or guests. The finished basement offers a large family room wired for surround sound, along with two additional bedrooms and a full bath-ideal for guests, recreation, or additional living space. Step outside to a beautifully custom-landscaped backyard designed for entertaining. The large patio features an attractive stone wall and built-in barbecue grill, creating the perfect setting for outdoor gatherings and Colorado evenings. With 5 bedrooms, 4 baths, a 3-car tandem garage, Pikes Peak views, exceptional indoor living spaces, and a beautifully finished backyard, this Pine Creek home offers the combination of location, space, and amenities you've been looking for....
Contact an agent
Home facts
- Year built:2004
- Subdivision & Development:Not Applicable
- Listing ID #:5669634
- Added:59 day(s) ago
- Updated:October 23, 2026 at 02:34 PM
Rooms and interior
- Bedrooms:5
- Total bathrooms:4
- Full bathrooms:3
- Half bathrooms:1
- Kitchen Description:Dishwasher, Disposal, Kitchen Island, Microwave, Pantry, Refrigerator
- Basement Description:Full
- Living area:4,265 sq. ft.
Heating and cooling
- Cooling:Ceiling Fan(s), Central Air
- Heating:Forced Air
Structure and exterior
- Roof:Composition
- Year built:2004
- Building area:4,265 sq. ft.
- Lot area:0.23 Acres
- Lot Features:Golf Course Neighborhood, Paved
- Construction Materials:Frame
- Exterior Features:Patio
- Levels:2 Story
Schools
- High school:Pine Creek
- Middle school:Challenger
- Elementary school:Mountain View
Utilities
- Water:Public
- Sewer:Public Sewer
Finances and disclosures
- Price:$825,000
- Price per sq. ft.:$193.43
- Tax amount:$3,156
Features and amenities
- Appliances:Dishwasher, Disposal, Dryer, Microwave, Refrigerator, Washer
- Laundry features:Dryer, Washer
- Amenities:Cathedral Ceiling(s), Kitchen Island, Pantry, Walk-In Closet(s)
Parking
- Parking description:Tandem Garage
- Garage spaces:3
New listings near 3519 Oak Meadow Dr
- Coming Soon
 $1,075,000Coming Soon5 beds 5 baths4,398 sq. ft.
12494 Arrow Creek Ct, Colorado Springs, CO 80921
MLS# 7896115Listed by: You 1st Realty - Coming SoonOpen Sat, 12 to 2pm
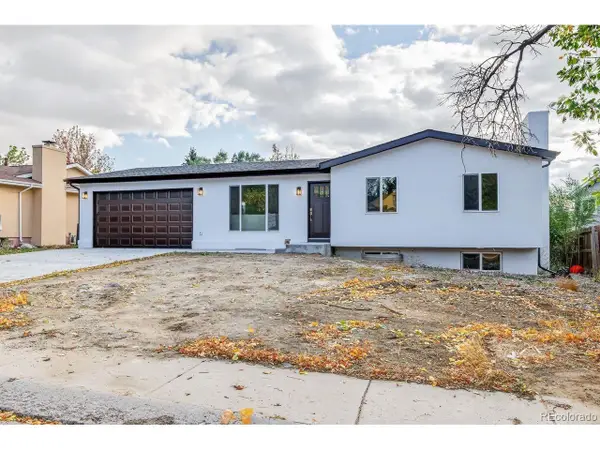 $479,000Coming Soon4 beds 3 baths2,136 sq. ft.
4211 N Hammock Dr, Colorado Springs, CO 80917
MLS# 6697985Listed by: REMAX PROPERTIES - New
 $639,000Active4 beds 4 baths2,752 sq. ft.
2622 N Nevada Ave, Colorado Springs, CO 80907
MLS# 6116059Listed by: Coldwell Banker Realty BK - New
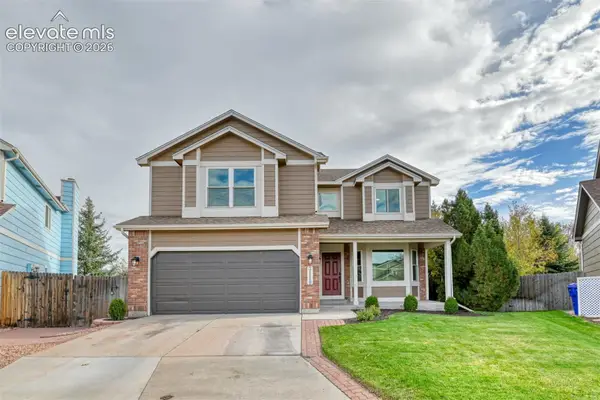 $590,000Active5 beds 4 baths3,649 sq. ft.
3110 Birnamwood Drive, Colorado Springs, CO 80920
MLS# 3999505Listed by: KELLER WILLIAMS PARTNERS
- New
 $380,000Active3 beds 4 baths2,260 sq. ft.
6615 Mustang Pony Way, Colorado Springs, CO 80922
MLS# 4839077Listed by: MULDOON ASSOCIATES INC - New
 $565,000Active4 beds 2 baths2,088 sq. ft.
6583 Halex Grove, Colorado Springs, CO 80928
MLS# 4965350Listed by: THE PROPERTY GROUP, INC. - New
 $639,000Active4 beds 4 baths2,962 sq. ft.
2622 N Nevada Avenue, Colorado Springs, CO 80907
MLS# 5238769Listed by: COLDWELL BANKER REALTY - New
 $389,999Active-- beds -- baths
1119 W Kiowa Street, Colorado Springs, CO 80904
MLS# 8076946Listed by: KELLER WILLIAMS PARTNERS - New
 $449,000Active3 beds 2 baths1,795 sq. ft.
21 Polk Street, Colorado Springs, CO 80907
MLS# 3523343Listed by: PAUL TEMAAT - New
 $1,000,000Active3 beds 3 baths4,082 sq. ft.
4716 Seton Hall Road, Colorado Springs, CO 80918
MLS# 4245479Listed by: BERKSHIRE HATHAWAY HOMESERVICES ROCKY MOUNTAIN


Protect your home and budget from life's surprises with an Assurant Home Warranty, backed by a partner that supports you through every step of homeownership. Explore Plans.
©2026 Century 21 Real Estate LLC. All rights reserved. CENTURY 21®, the CENTURY 21 Logo and C21® are service marks owned by Century 21 Real Estate LLC. Century 21 Real Estate LLC fully supports the principles of the Fair Housing Act and the Equal Opportunity Act. Each office is independently owned and operated. Listing information is deemed reliable but not guaranteed accurate.