
3545 Muirfield Drive, Colorado Springs, CO 80907
Local realty services provided by:CENTURY 21 CapRock Real Estate
Listed by: rhonda thompson
Office: remax properties
MLS#:4115470
Source:CO_PPAR
Price summary
- Price:$799,999
- Price per sq. ft.:$206.29
About this home
Welcome to this exceptional 4-bedroom, 4-bathroom, 3-car garage residence in the prestigious St Andrews neighborhood, ideally located in the heart of the city and backing directly to the natural beauty of Palmer Park. This stunning stucco home with a tile roof offers a rare blend of elegance, privacy, and breathtaking scenery, with remarkable 360-degree views of Pikes Peak, Garden of the Gods, Palmer Park, and the Front Range. Beautifully landscaped front and back, the property features mature greenery, a stone walkway to a private backyard retreat, laid-stone patio, rock wall, and pergola draped in vines—all set against the treed backdrop of Palmer Park. Inside, a dramatic 19-foot vaulted foyer welcomes you with hardwood floors and a graceful rounded staircase. The main level offers a bright formal living room, elegant dining room, and an inviting great room with soaring ceilings and expansive backyard views. The kitchen features hardwood floors, concrete veneer countertops, custom tile backsplash, pantry, and a sunny dining nook with walk-out access to the stone patio—perfect for morning coffee or evening entertaining surrounded by nature. Upstairs, a spacious loft provides flexible living space. The primary suite is a true retreat with high ceilings, a luxurious 5-piece bath, and breathtaking views of Pikes Peak and the Front Range. Two additional upper-level bedrooms also capture spectacular views. The finished basement expands the home’s versatility with a spacious recreation area, wet bar, bar fridge with ice maker, pantry, abundant cabinetry, and an additional bedroom space with walk-out access to the side yard. Lovingly maintained by its original owner and thoughtfully upgraded over the years, this home also includes an array of security features. Combining timeless design, extraordinary views, and an unmatched setting against Palmer Park, this is a rare opportunity to own a truly special St Andrews residence where Colorado living shines at its finest....
Contact an agent
Home facts
- Year built:1997
- Listing ID #:4115470
- Added:60 day(s) ago
- Updated:July 27, 2026 at 02:57 PM
Rooms and interior
- Bedrooms:4
- Total bathrooms:4
- Full bathrooms:2
- Half bathrooms:1
- Flooring:Carpet, Tile, Vinyl/Linoleum, Wood
- Kitchen Description:Dishwasher, Disposal, Double Oven, Microwave Oven, Range, Refrigerator
- Basement Description:Full Basement
- Living area:3,878 sq. ft.
Heating and cooling
- Cooling:Central Air
- Heating:Forced Air, Natural Gas
- Central air:Yes
Structure and exterior
- Roof:Tile
- Year built:1997
- Building area:3,878 sq. ft.
- Lot area:0.4 Acres
- Exterior Features:Concrete, Covered
Utilities
- Water:Assoc/Distr
- Sewer:Sewer
Finances and disclosures
- Price:$799,999
- Price per sq. ft.:$206.29
- Tax amount:$2,264 (2024)
Features and amenities
- Laundry features:Dryer, Electric Hook-up, Main, Washer
- Amenities:9Ft + Ceilings, Great Room, Vaulted Ceilings
 The information being provided by Pikes Peak REALTOR® Services Corp. is for the consumer's personal, non-commercial use and may not be used for any purpose other than to identify prospective properties consumer may be interested in purchasing. Any information relating to real estate for sale referenced on this web site comes from the Internet Data Exchange (IDX) program of the Pikes Peak REALTOR® Services Corp.. CENTURY 21 CapRock Real Estate is not a Multiple Listing Service (MLS), nor does it offer MLS access. This website is a service of CENTURY 21 CapRock Real Estate, a broker participant of Pikes Peak REALTOR® Services Corp.. This web site may reference real estate listing(s) held by a brokerage firm other than the broker and/or agent who owns this web site.
The accuracy of all information, regardless of source, including but not limited to open house information, square footages and lot sizes, is deemed reliable but not guaranteed and should be personally verified through personal inspection by and/or with the appropriate professionals. The data contained herein is copyrighted by Pikes Peak REALTOR® Services Corp. and is protected by all applicable copyright laws. Any unauthorized dissemination of this information is in violation of copyright laws and is strictly prohibited.
The real estate listing information and related content displayed on this site is provided exclusively for consumers' personal, non-commercial use and may not be used for any purpose other than to identify prospective properties consumers may be interested in purchasing. This information and related content is deemed reliable but is not guaranteed accurate by the Pikes Peak REALTOR® Services Corp.
Copyright 2026 Pikes Peak REALTOR® Services Corp. All rights reserved. CO_PPAR Member Broker: Daniel Bishop
The information being provided by Pikes Peak REALTOR® Services Corp. is for the consumer's personal, non-commercial use and may not be used for any purpose other than to identify prospective properties consumer may be interested in purchasing. Any information relating to real estate for sale referenced on this web site comes from the Internet Data Exchange (IDX) program of the Pikes Peak REALTOR® Services Corp.. CENTURY 21 CapRock Real Estate is not a Multiple Listing Service (MLS), nor does it offer MLS access. This website is a service of CENTURY 21 CapRock Real Estate, a broker participant of Pikes Peak REALTOR® Services Corp.. This web site may reference real estate listing(s) held by a brokerage firm other than the broker and/or agent who owns this web site.
The accuracy of all information, regardless of source, including but not limited to open house information, square footages and lot sizes, is deemed reliable but not guaranteed and should be personally verified through personal inspection by and/or with the appropriate professionals. The data contained herein is copyrighted by Pikes Peak REALTOR® Services Corp. and is protected by all applicable copyright laws. Any unauthorized dissemination of this information is in violation of copyright laws and is strictly prohibited.
The real estate listing information and related content displayed on this site is provided exclusively for consumers' personal, non-commercial use and may not be used for any purpose other than to identify prospective properties consumers may be interested in purchasing. This information and related content is deemed reliable but is not guaranteed accurate by the Pikes Peak REALTOR® Services Corp.
Copyright 2026 Pikes Peak REALTOR® Services Corp. All rights reserved. CO_PPAR Member Broker: Daniel BishopNew listings near 3545 Muirfield Drive
- New
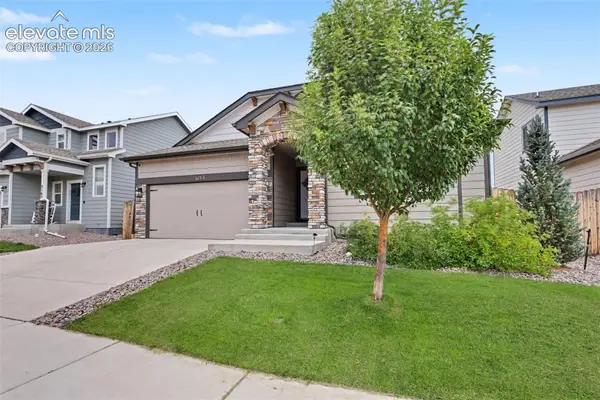 $540,000Active5 beds 3 baths3,176 sq. ft.
3153 Loot Drive, Colorado Springs, CO 80939
MLS# 6487047Listed by: THE CUTTING EDGE - New
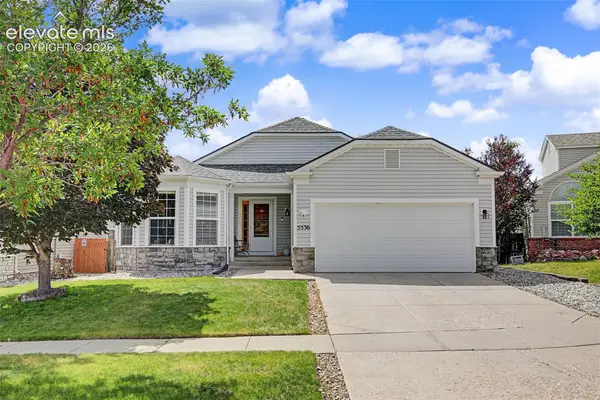 $535,000Active5 beds 3 baths3,056 sq. ft.
5536 Ansel Drive, Colorado Springs, CO 80923
MLS# 9117679Listed by: THE CUTTING EDGE - New
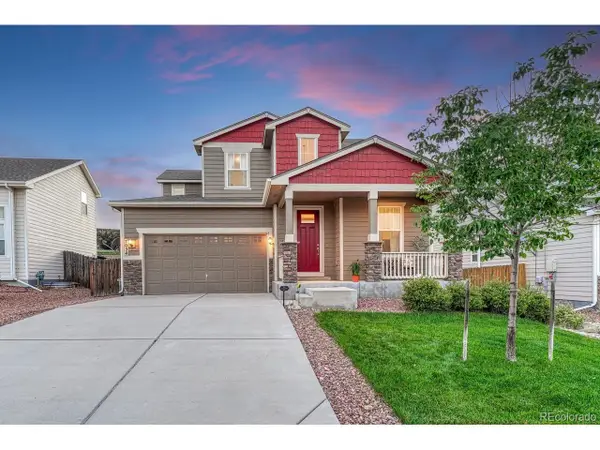 $450,000Active3 beds 3 baths2,923 sq. ft.
7054 Dutch Loop, Colorado Springs, CO 80925
MLS# 7641816Listed by: REMAX PROPERTIES - New
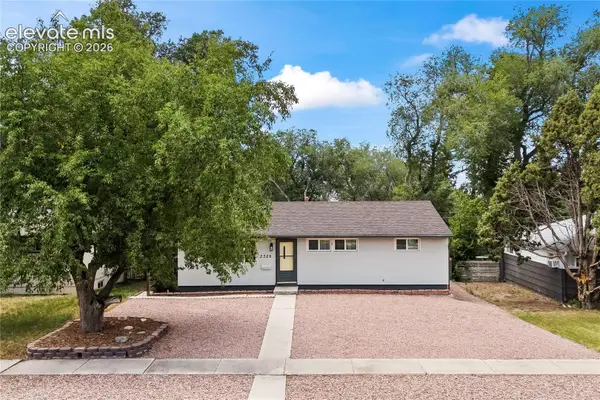 $399,000Active5 beds 2 baths2,026 sq. ft.
2326 Eagle View Drive, Colorado Springs, CO 80909
MLS# 2344492Listed by: MANCHESTER PROPERTIES, LLC - New
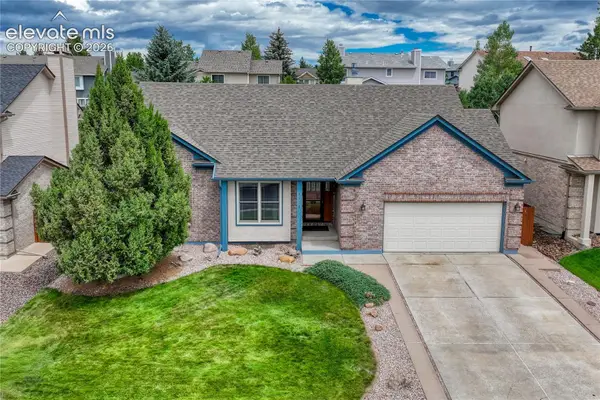 $639,000Active6 beds 3 baths3,708 sq. ft.
8918 Estebury Circle, Colorado Springs, CO 80920
MLS# 4354835Listed by: ERA SHIELDS REAL ESTATE - New
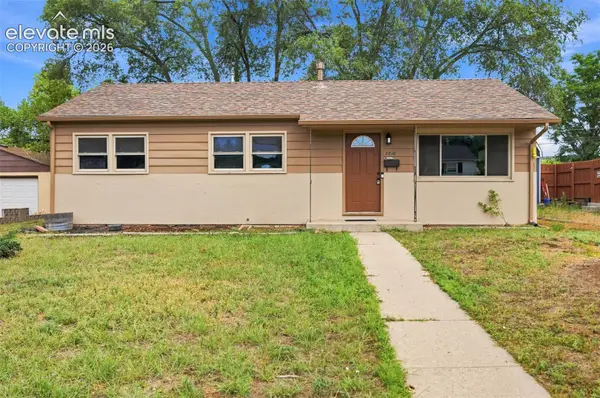 $348,600Active3 beds 1 baths984 sq. ft.
2818 Merry Lane, Colorado Springs, CO 80909
MLS# 3671211Listed by: REMAX PROPERTIES - New
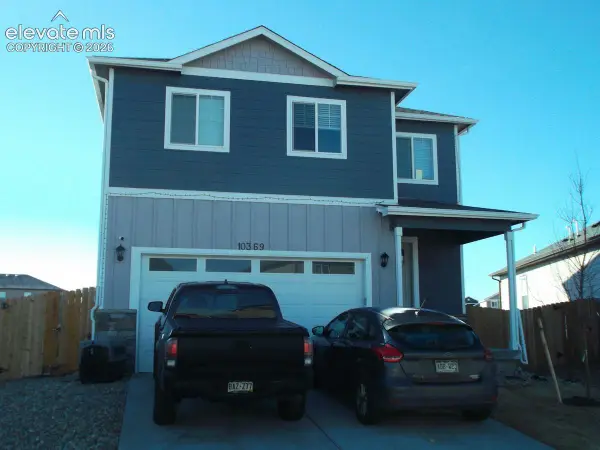 $325,000Active3 beds 3 baths2,538 sq. ft.
4316 Excursion Drive, Colorado Springs, CO 80911
MLS# 8184383Listed by: CIRCLE REALTY LLC - New
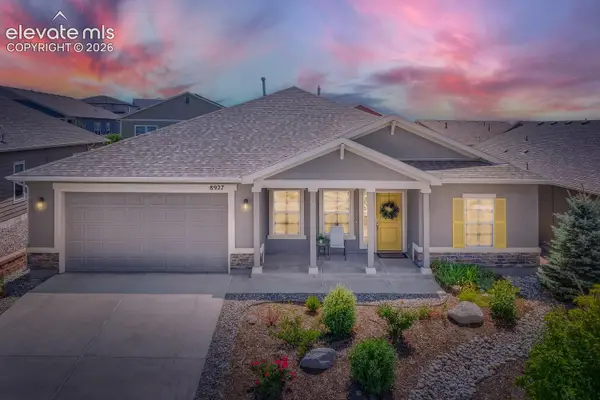 $625,000Active3 beds 3 baths2,337 sq. ft.
8927 Backgammon Drive, Colorado Springs, CO 80924
MLS# 8495095Listed by: REMAX PROPERTIES - New
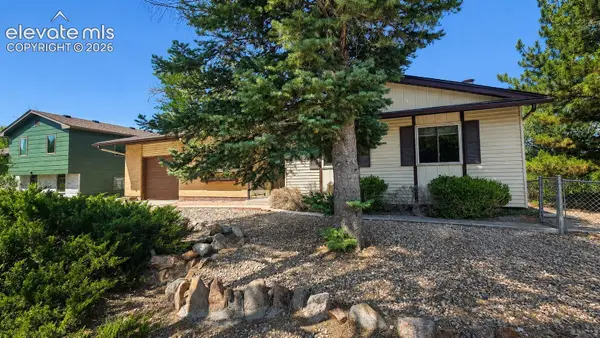 $369,900Active3 beds 2 baths2,096 sq. ft.
818 Cardinal Street, Colorado Springs, CO 80911
MLS# 6535863Listed by: KELLER WILLIAMS PREMIER REALTY - New
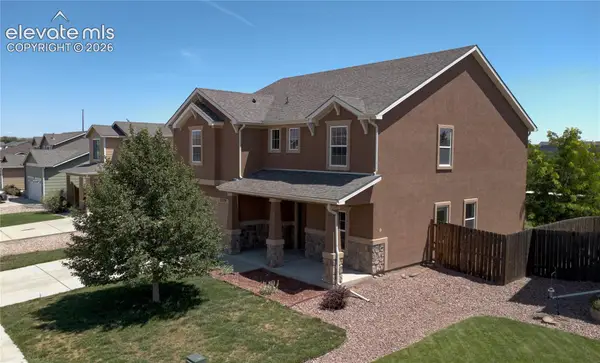 $450,000Active3 beds 3 baths3,006 sq. ft.
3759 Tahoe Forest Lane, Colorado Springs, CO 80925
MLS# 7914742Listed by: KELLER WILLIAMS CLIENTS CHOICE REALTY


Protect your home and budget from life's surprises with an Assurant Home Warranty, backed by a partner that supports you through every step of homeownership. Explore Plans.
©2026 Century 21 Real Estate LLC. All rights reserved. CENTURY 21®, the CENTURY 21 Logo and C21® are service marks owned by Century 21 Real Estate LLC. Century 21 Real Estate LLC fully supports the principles of the Fair Housing Act and the Equal Opportunity Act. Each office is independently owned and operated. Listing information is deemed reliable but not guaranteed accurate.