
3691 Plantation Grove, Colorado Springs, CO 80920
Local realty services provided by:CENTURY 21 Bear Facts Realty
3691 Plantation Grove,Colorado Springs, CO 80920
$439,000
- 3 Beds
- 4 Baths
- 2,816 sq. ft.
- Townhouse
- Active
Listed by: maya lewis
Office: redfin corporation
MLS#:9704327
Source:ML
Price summary
- Price:$439,000
- Price per sq. ft.:$155.89
- Monthly HOA dues:$400
About this home
Bask in the effortless elegance and rare luxury of this pristine end-unit ranch townhome, highlighted by a sought-after layout featuring dual primary suites—one on the main level and a complete secondary primary suite downstairs. Designed for ultimate multi-generational flexibility and maintenance-free living, this move-in-ready home greets you with soaring 10-foot ceilings, fresh paint, newer carpet, custom window coverings, and sleek LVP flooring. The main-level primary suite offers seamless everyday comfort with a 5-piece ensuite bath and dual closets, while the open living area centers around a gas fireplace with a modern shiplap mantle, flowing into a gourmet granite kitchen complete with a large center island and breakfast bar.
The lower level unlocks true independent living centered around that coveted secondary primary suite—featuring its own walk-in closet and private full bath—making it an exceptional perk for multi-generational families or long-term guests. This fully finished space doubles as an entertainment haven, showcasing a massive recreation room anchored by a second fireplace, a full wet bar, an additional guest bedroom, and another full bath. Whether configured for independent family quarters or a private home theater setup, the lower level adapts effortlessly to your lifestyle.
Step outside to take in crisp air and picturesque mountain views from your covered front patio, or enjoy the rare convenience of being positioned directly across from visitor parking and community mailboxes. Complete with an oversized attached two-car garage, a recently replaced roof (Fall 2024), and a prime location in top-rated Academy School District 20—just moments from Academy Endeavour Elementary, parks, I-25, and Powers Blvd—this residence combines smart design, total flexibility, and location perfect...
Contact an agent
Home facts
- Year built:1999
- Subdivision & Development:The Carriages At Charleston Place
- Listing ID #:9704327
Rooms and interior
- Bedrooms:3
- Total bathrooms:4
- Full bathrooms:3
- Half bathrooms:1
- Flooring:Carpet, Laminate
- Bathrooms Description:Five Piece Bath
- Kitchen Description:Dishwasher, Eat-in Kitchen, Microwave, Oven, Range, Refrigerator
- Basement:Yes
- Basement Description:Finished, Full
- Living area:2,816 sq. ft.
Heating and cooling
- Cooling:Central Air
- Heating:Forced Air
- Central air:Yes
Structure and exterior
- Roof:Composition
- Year built:1999
- Building area:2,816 sq. ft.
- Construction Materials:Frame
- Exterior Features:Covered, Front Porch
- Levels:2 Story
Schools
- High school:Liberty
- Middle school:Challenger
- Elementary school:Academy Endeavor
Utilities
- Sewer:Public Sewer
Finances and disclosures
- Price:$439,000
- Price per sq. ft.:$155.89
- Tax amount:$1,963 (2025)
Features and amenities
- Laundry features:In Unit
Parking
- Total parking spaces:2
- Parking description:Guest Parking
- Garage:Yes
- Garage spaces:2
 Based on information submitted to the MLS GRID as of September 13, 2026 02:16 PM. All data is obtained from various sources and may not have been verified by broker or MLS GRID. Supplied Open House information is subject to change without notice. All information should be independently reviewed and verified for accuracy. Properties may or may not be listed by the office/agent presenting the information. ML Member Broker: Juan L. Sanchez
New listings near 3691 Plantation Grove
- Coming Soon
 $550,000Coming Soon5 beds 3 baths2,634 sq. ft.
1219 Windmill Avenue, Colorado Springs, CO 80907
MLS# 8027696Listed by: 8Z REAL ESTATE - Coming Soon
 $625,000Coming Soon4 beds 4 baths4,184 sq. ft.
5954 Finglas Drive, Colorado Springs, CO 80923
MLS# 3634312Listed by: WELCOME HOME CO - Coming Soon
 $425,000Coming Soon3 beds 2 baths1,320 sq. ft.
1239 Tonka Avenue, Colorado Springs, CO 80904
MLS# 4751713Listed by: LIVE DREAM COLORADO LLC - Coming Soon
 $245,000Coming Soon2 beds 2 baths1,276 sq. ft.
3405 Queen Anne Way, Colorado Springs, CO 80917
MLS# 8447223Listed by: REAL BROKER, LLC DBA REAL - Coming Soon
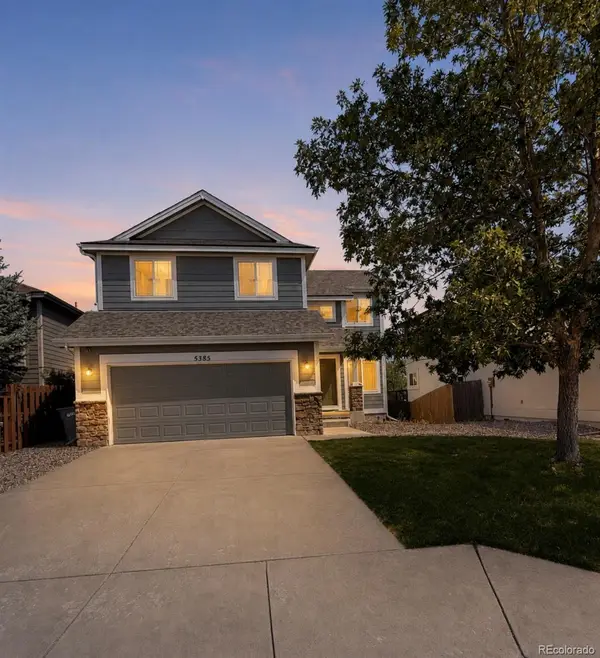 $460,000Coming Soon5 beds 4 baths2,317 sq. ft.
5385 Ferrari Drive, Colorado Springs, CO 80922
MLS# 4341914Listed by: LPT REALTY - New
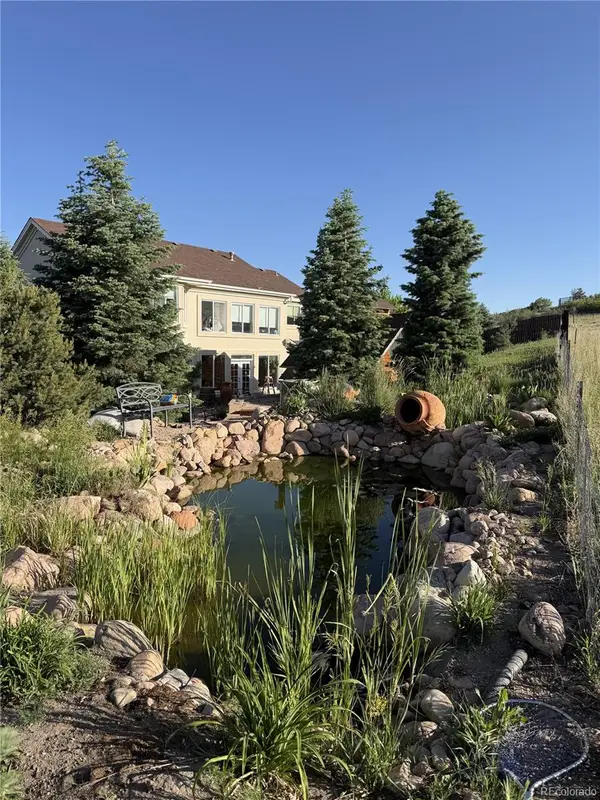 $1,075,000Active7 beds 5 baths4,386 sq. ft.
1097 Prickly Pear Place, Colorado Springs, CO 80921
MLS# 9238728Listed by: CHRISTOPHER EDGE, INDEPENDENT BROKER - New
 $555,000Active4 beds 4 baths2,928 sq. ft.
4066 Wyedale Way, Colorado Springs, CO 80922
MLS# 9875767Listed by: REAL BROKER, LLC DBA REAL - New
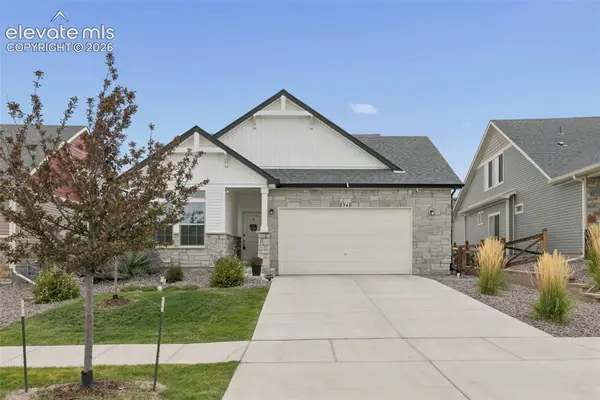 $555,000Active2 beds 2 baths2,058 sq. ft.
8948 Braemore Heights, Colorado Springs, CO 80927
MLS# 3742740Listed by: HOMESMART - New
 $315,000Active2 beds 3 baths1,349 sq. ft.
3330 Templeton Gap Road #31, Colorado Springs, CO 80907
MLS# 4099659Listed by: ENGEL & VOELKERS PIKES PEAK - New
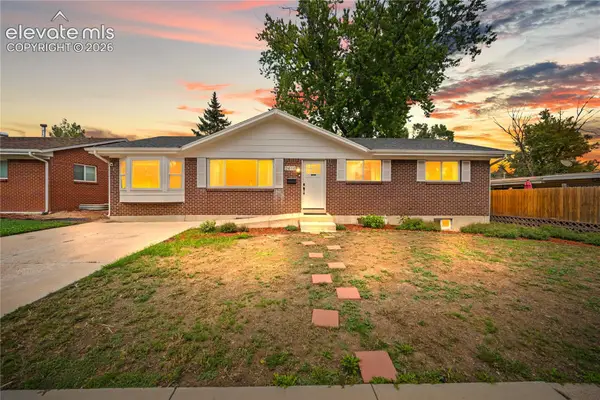 $498,000Active4 beds 2 baths2,562 sq. ft.
2414 E Caramillo Street, Colorado Springs, CO 80909
MLS# 4881959Listed by: KELLER WILLIAMS PREMIER REALTY


Protect your home and budget from life's surprises with an Assurant Home Warranty, backed by a partner that supports you through every step of homeownership. Explore Plans.
©2026 Century 21 Real Estate LLC. All rights reserved. CENTURY 21®, the CENTURY 21 Logo and C21® are service marks owned by Century 21 Real Estate LLC. Century 21 Real Estate LLC fully supports the principles of the Fair Housing Act and the Equal Opportunity Act. Each office is independently owned and operated. Listing information is deemed reliable but not guaranteed accurate.