
3729 Floating Cloud Court, Colorado Springs, CO 80908
Local realty services provided by:CENTURY 21 Bear Facts Realty
Listed by: david porter
Office: rustic realty
MLS#:2808533
Source:ML
Price summary
- Price:$1,080,000
- Price per sq. ft.:$262.39
- Monthly HOA dues:$62
About this home
Highly desired Estate lot in North Fork at Briargate, 1.81 acres, with picture-frame views of Pikes Peak and main-level living at its finest. City utilities and a prime location provide all the conveniences, along with a unique opportunity for extra elbow room on this large cul-de-sac property.
This exceptional ranch-style home offers true main-level living from the open-concept great room, dining area, kitchen, and patio.
The luxurious primary suite is a private retreat featuring a spa-inspired 5-piece bath with an air tub, oversized zero-entry spa shower, and an expansive walk-in closet/dressing room. The main level has a second bedroom and a full bath, providing flexibility for guests or a home office. The kitchen showcases stainless steel appliances and thoughtful access to the laundry room, mudroom, and covered patio. The spacious hall closet and additional cabinetry on the main floor provide extra storage.
The finished basement adds tremendous living space with two additional bedrooms, a full bath, an enormous family room with wet bar. There is also a massive unfinished storage room with space to add a junior suite or home theater. The tankless water heater provides unlimited hot water throughout the house.
Step outside to enjoy the peaceful setting, expansive lot, and stunning mountain views from the covered patio—perfect for relaxing or entertaining. Natural gas is already stubbed out to the patio. For your convenience, there is a 12x24 shed on a concrete pad, in addition to great storage spaces in the home. There is also ample room to park an RV.
Combining luxury, space, spectacular views, and an unbeatable location, this is a rare opportunity to own one of North Fork's most desirable estate properties. Within walking distance to top-tier Academy District 20 schools....
Contact an agent
Home facts
- Year built:2016
- Subdivision & Development:North Fork at Briargate
- Listing ID #:2808533
Rooms and interior
- Bedrooms:4
- Total bathrooms:3
- Full bathrooms:3
- Flooring:Carpet, Tile, Wood
- Bathrooms Description:Five Piece Bath
- Kitchen Description:Convection Oven, Cooktop, Dishwasher, Disposal, Double Oven, Eat-in Kitchen, Kitchen Island, Microwave, Pantry, Refrigerator
- Basement:Yes
- Basement Description:Finished
- Living area:4,116 sq. ft.
Heating and cooling
- Cooling:Central Air
- Heating:Forced Air
- Central air:Yes
Structure and exterior
- Roof:Shingle
- Year built:2016
- Building area:4,116 sq. ft.
- Lot area:1.81 Acres
- Lot Features:Cul-De-Sac, Level
- Construction Materials:Frame, Stucco
- Exterior Features:Covered, Patio
- Levels:1 Story
Schools
- High school:Pine Creek
- Middle school:Challenger
- Elementary school:Encompass Heights
Utilities
- Water:Public
- Sewer:Public Sewer
Finances and disclosures
- Price:$1,080,000
- Price per sq. ft.:$262.39
- Tax amount:$3,337 (2024)
Features and amenities
- Amenities:Tankless Water Heater
Parking
- Total parking spaces:4
- Parking description:Concrete Driveway, Floor Coating
- Garage:Yes
- Garage spaces:4
 Based on information submitted to the MLS GRID as of September 13, 2026 02:16 PM. All data is obtained from various sources and may not have been verified by broker or MLS GRID. Supplied Open House information is subject to change without notice. All information should be independently reviewed and verified for accuracy. Properties may or may not be listed by the office/agent presenting the information. ML Member Broker: Juan L. Sanchez
New listings near 3729 Floating Cloud Court
- Coming Soon
 $550,000Coming Soon5 beds 3 baths2,634 sq. ft.
1219 Windmill Avenue, Colorado Springs, CO 80907
MLS# 8027696Listed by: 8Z REAL ESTATE - Coming Soon
 $625,000Coming Soon4 beds 4 baths4,184 sq. ft.
5954 Finglas Dr, Colorado Springs, CO 80923
MLS# 3634312Listed by: Welcome Home CO - Coming Soon
 $425,000Coming Soon3 beds 2 baths1,320 sq. ft.
1239 Tonka Avenue, Colorado Springs, CO 80904
MLS# 4751713Listed by: LIVE DREAM COLORADO LLC - Coming Soon
 $245,000Coming Soon2 beds 2 baths1,276 sq. ft.
3405 Queen Anne Way, Colorado Springs, CO 80917
MLS# 8447223Listed by: REAL BROKER, LLC DBA REAL - Coming Soon
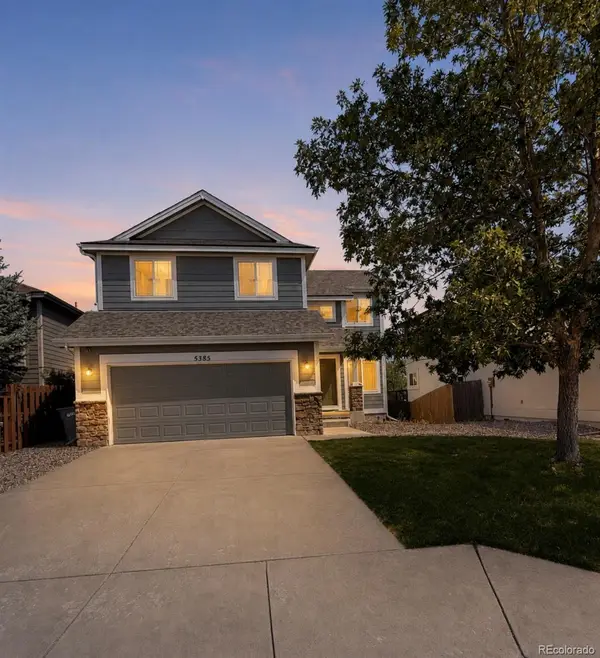 $460,000Coming Soon5 beds 4 baths2,317 sq. ft.
5385 Ferrari Drive, Colorado Springs, CO 80922
MLS# 4341914Listed by: LPT REALTY  $310,000Active2 beds 1 baths660 sq. ft.
3119 N Arcadia Street, Colorado Springs, CO 80907
MLS# 5624518Listed by: KELLER WILLIAMS PREMIER REALTY- New
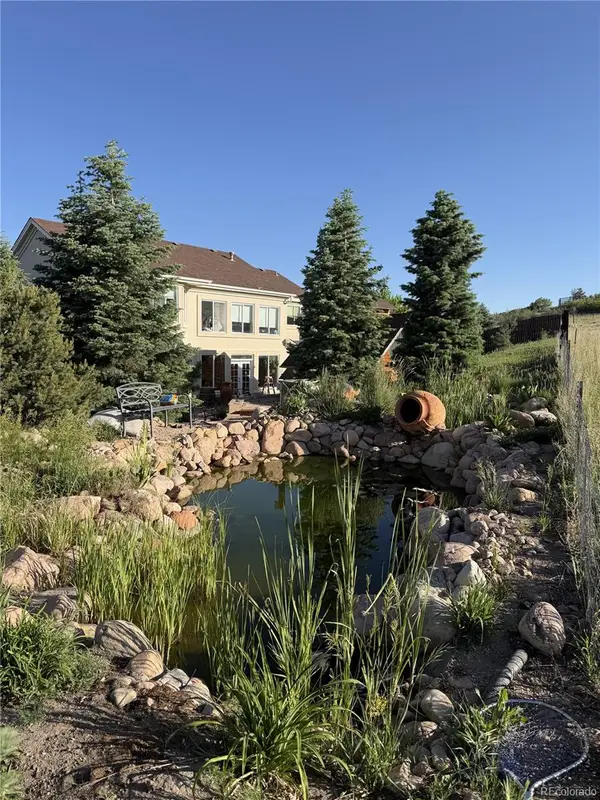 $1,075,000Active7 beds 5 baths4,386 sq. ft.
1097 Prickly Pear Place, Colorado Springs, CO 80921
MLS# 9238728Listed by: CHRISTOPHER EDGE, INDEPENDENT BROKER - New
 $555,000Active4 beds 4 baths2,928 sq. ft.
4066 Wyedale Way, Colorado Springs, CO 80922
MLS# 9875767Listed by: REAL BROKER, LLC DBA REAL - New
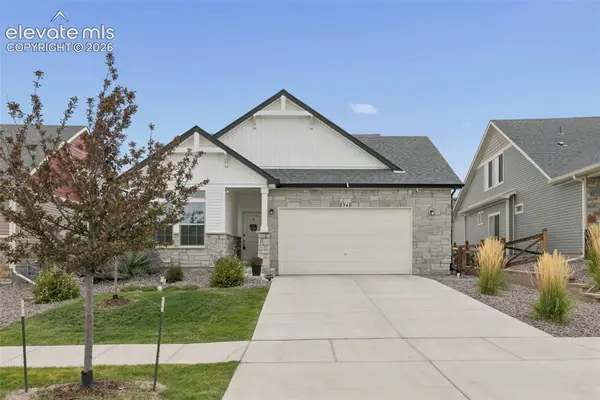 $555,000Active2 beds 2 baths2,058 sq. ft.
8948 Braemore Heights, Colorado Springs, CO 80927
MLS# 3742740Listed by: HOMESMART - New
 $315,000Active2 beds 3 baths1,349 sq. ft.
3330 Templeton Gap Road #31, Colorado Springs, CO 80907
MLS# 4099659Listed by: ENGEL & VOELKERS PIKES PEAK


Protect your home and budget from life's surprises with an Assurant Home Warranty, backed by a partner that supports you through every step of homeownership. Explore Plans.
©2026 Century 21 Real Estate LLC. All rights reserved. CENTURY 21®, the CENTURY 21 Logo and C21® are service marks owned by Century 21 Real Estate LLC. Century 21 Real Estate LLC fully supports the principles of the Fair Housing Act and the Equal Opportunity Act. Each office is independently owned and operated. Listing information is deemed reliable but not guaranteed accurate.