
3826 Smoke Tree Drive, Colorado Springs, CO 80920
Local realty services provided by:CENTURY 21 Signature Realty
Listed by: kendall roth-sukach
Office: mi casa sukach
MLS#:5305109
Source:ML
Price summary
- Price:$309,500
- Price per sq. ft.:$277.83
- Monthly HOA dues:$239
About this home
Welcome to this charming 2-bedroom, 2-bathroom townhouse in the desirable Smoke Tree community, ideally located in the award-winning District 20 school zone! Vaulted ceilings in the living room create an open, airy feel from the moment you walk in, while the main level offers a convenient half bath for guests. Upstairs, both bedrooms share access to a full bathroom, making this a great layout. The primary bedroom features its own small private balcony — a lovely spot for morning coffee or unwinding at the end of the day. Step outside to your own private backyard — a peaceful retreat perfect for relaxing or entertaining. This home's location can't be beat — minutes from trails, top-rated schools, shopping, and dining, with quick and easy access to I-25 and the Powers Corridor for an effortless commute anywhere in the Springs. Don't miss this fantastic opportunity in Smoke Tree — schedule your showing today!
Contact an agent
Home facts
- Year built:1984
- Subdivision & Development:Smoke Tree Townhomes at Briargate
- Listing ID #:5305109
Rooms and interior
- Bedrooms:2
- Total bathrooms:2
- Full bathrooms:1
- Half bathrooms:1
- Flooring:Carpet, Tile, Wood
- Kitchen Description:Dishwasher, Disposal, Microwave, Self Cleaning Oven
- Living area:1,114 sq. ft.
Heating and cooling
- Cooling:Central Air
- Heating:Forced Air, Natural Gas
- Central air:Yes
Structure and exterior
- Roof:Composition
- Year built:1984
- Building area:1,114 sq. ft.
- Lot area:0.02 Acres
- Construction Materials:Frame
- Levels:2 Story
Schools
- High school:Liberty
- Middle school:Timberview
- Elementary school:Prairie Hills
Utilities
- Water:Public
- Sewer:Public Sewer
Finances and disclosures
- Price:$309,500
- Price per sq. ft.:$277.83
- Tax amount:$1,244 (2025)
Features and amenities
- Laundry features:Dryer, Washer
- Amenities:Security System, Skylight(s), Window Coverings
Parking
- Total parking spaces:2
 Based on information submitted to the MLS GRID as of September 16, 2026 12:48 AM. All data is obtained from various sources and may not have been verified by broker or MLS GRID. Supplied Open House information is subject to change without notice. All information should be independently reviewed and verified for accuracy. Properties may or may not be listed by the office/agent presenting the information. ML Member Broker: Michele A Scherr
New listings near 3826 Smoke Tree Drive
- Coming Soon
 $635,000Coming Soon4 beds 3 baths2,495 sq. ft.
1213 Milky Way, Colorado Springs, CO 80905
MLS# 5983830Listed by: Keller Williams Premier Realty, LLC - Coming SoonOpen Sat, 1 to 4pm
 $1,145,000Coming Soon6 beds 4 baths4,342 sq. ft.
8115 Windfall Way, Colorado Springs, CO 80908
MLS# 4440547Listed by: REMAX PROPERTIES - Coming Soon
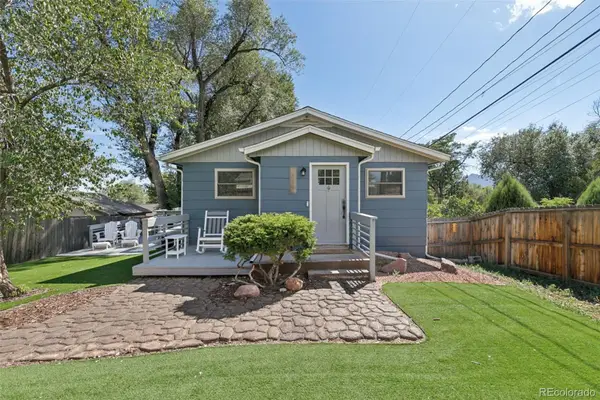 $400,000Coming Soon4 beds 2 baths1,648 sq. ft.
2221 E Uintah Street, Colorado Springs, CO 80909
MLS# 7921339Listed by: BETTER HOMES & GARDENS REAL ESTATE - KENNEY & CO. - Coming Soon
 $359,900Coming Soon3 beds 2 baths1,324 sq. ft.
113 Everett Drive, Colorado Springs, CO 80911
MLS# 6983047Listed by: EXP REALTY, LLC - Coming Soon
 $550,000Coming Soon5 beds 3 baths2,634 sq. ft.
1219 Windmill Ave, Colorado Springs, CO 80907
MLS# 8027696Listed by: 8z Real Estate - Coming Soon
 $625,000Coming Soon4 beds 4 baths4,184 sq. ft.
5954 Finglas Drive, Colorado Springs, CO 80923
MLS# 3634312Listed by: WELCOME HOME CO - Coming Soon
 $425,000Coming Soon3 beds 2 baths1,320 sq. ft.
1239 Tonka Ave, Colorado Springs, CO 80904
MLS# 4751713Listed by: Live Dream Colorado LLC - Coming Soon
 $245,000Coming Soon2 beds 2 baths1,276 sq. ft.
3405 Queen Anne Way, Colorado Springs, CO 80917
MLS# 8447223Listed by: REAL BROKER, LLC DBA REAL - Coming Soon
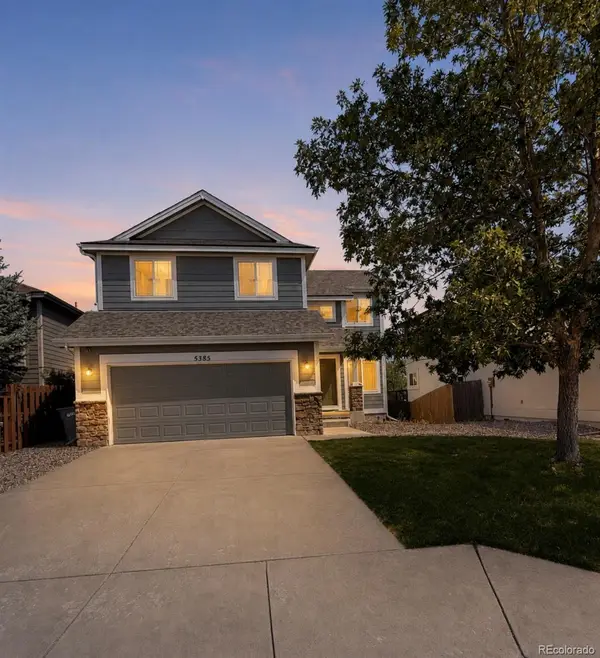 $460,000Coming Soon5 beds 4 baths2,317 sq. ft.
5385 Ferrari Drive, Colorado Springs, CO 80922
MLS# 4341914Listed by: LPT REALTY - New
 $879,000Active4 beds 3 baths4,148 sq. ft.
9655 Arroya Ln, Colorado Springs, CO 80908
MLS# 8495628Listed by: Keller Williams Partners Realty


Protect your home and budget from life's surprises with an Assurant Home Warranty, backed by a partner that supports you through every step of homeownership. Explore Plans.
©2026 Century 21 Real Estate LLC. All rights reserved. CENTURY 21®, the CENTURY 21 Logo and C21® are service marks owned by Century 21 Real Estate LLC. Century 21 Real Estate LLC fully supports the principles of the Fair Housing Act and the Equal Opportunity Act. Each office is independently owned and operated. Listing information is deemed reliable but not guaranteed accurate.