
3914 Cordifolia Drive, Colorado Springs, CO 80925
Local realty services provided by:CENTURY 21 Top Dog Properties
3914 Cordifolia Drive,Colorado Springs, CO 80925
$559,471
- 4 Beds
- 3 Baths
- 2,854 sq. ft.
- Single family
- Active
Listed by: charles roter
Office: charles roter
MLS#:1815342
Source:CO_PPAR
Price summary
- Price:$559,471
- Price per sq. ft.:$196.03
About this home
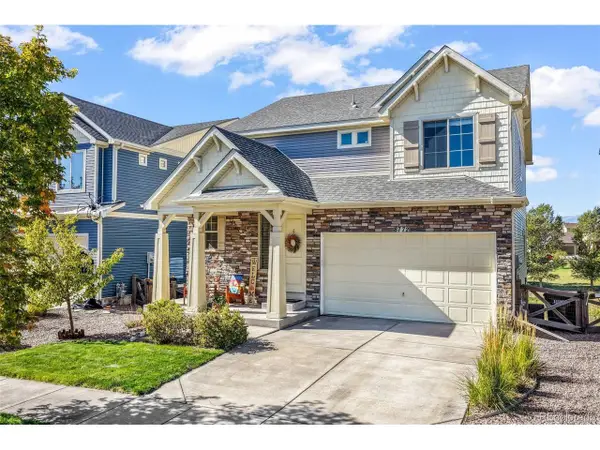
Charming two-story home with 4 bedrooms, 3 full baths and 2 car garage on a crawlspace. Main level features a welcoming living room and a beautifully appointed kitchen with an upgraded Gourmet kitchen with quartz countertops, GE Energy star stainless appliances to include gas cooktop, double wall ovens, microwave above range, dishwasher, designer staggered cabinetry, island with pendant lighting, Spacious walk-in pantry and mudroom. There is a main level bedroom with a full bathroom. Upstairs you will find the primary suite with an adjoining bath and large walk-in closet. 2 additional bedrooms, a bathroom, laundry room and a loft complete the upstairs. This home was designed for performance and energy efficiency and has received a HERS score. As a result, you should see savings on your utility bills. Schedule your appointment for viewing today!
PLEASE NOTE: Photos and videos are of different home/ same floor plan and finishes may vary.
Contact an agent
Home facts
- Year built:2026
- Listing ID #:1815342
- Added:1 day(s) ago
- Updated:September 25, 2026 at 08:42 PM
Rooms and interior
- Bedrooms:4
- Total bathrooms:3
- Full bathrooms:3
- Flooring:Carpet, Luxury Vinyl
- Kitchen Description:Cook Top, Dishwasher, Disposal, Double Oven, Gas in Kitchen, Microwave Oven
- Living area:2,854 sq. ft.
Heating and cooling
- Heating:Forced Air
Structure and exterior
- Roof:Composite Shingle
- Year built:2026
- Building area:2,854 sq. ft.
- Lot area:0.14 Acres
Utilities
- Water:Assoc/Distr, Municipal
- Sewer:Sewer
Finances and disclosures
- Price:$559,471
- Price per sq. ft.:$196.03
- Tax amount:$961 (2025)
Features and amenities
- Laundry features:Electric Hook-up
- Amenities:9Ft + Ceilings
 The information being provided by Pikes Peak REALTOR® Services Corp. is for the consumer's personal, non-commercial use and may not be used for any purpose other than to identify prospective properties consumer may be interested in purchasing. Any information relating to real estate for sale referenced on this web site comes from the Internet Data Exchange (IDX) program of the Pikes Peak REALTOR® Services Corp.. CENTURY 21 Top Dog Properties is not a Multiple Listing Service (MLS), nor does it offer MLS access. This website is a service of CENTURY 21 Top Dog Properties, a broker participant of Pikes Peak REALTOR® Services Corp.. This web site may reference real estate listing(s) held by a brokerage firm other than the broker and/or agent who owns this web site.
The accuracy of all information, regardless of source, including but not limited to open house information, square footages and lot sizes, is deemed reliable but not guaranteed and should be personally verified through personal inspection by and/or with the appropriate professionals. The data contained herein is copyrighted by Pikes Peak REALTOR® Services Corp. and is protected by all applicable copyright laws. Any unauthorized dissemination of this information is in violation of copyright laws and is strictly prohibited.
The real estate listing information and related content displayed on this site is provided exclusively for consumers' personal, non-commercial use and may not be used for any purpose other than to identify prospective properties consumers may be interested in purchasing. This information and related content is deemed reliable but is not guaranteed accurate by the Pikes Peak REALTOR® Services Corp.
Copyright 2026 Pikes Peak REALTOR® Services Corp. All rights reserved.
The information being provided by Pikes Peak REALTOR® Services Corp. is for the consumer's personal, non-commercial use and may not be used for any purpose other than to identify prospective properties consumer may be interested in purchasing. Any information relating to real estate for sale referenced on this web site comes from the Internet Data Exchange (IDX) program of the Pikes Peak REALTOR® Services Corp.. CENTURY 21 Top Dog Properties is not a Multiple Listing Service (MLS), nor does it offer MLS access. This website is a service of CENTURY 21 Top Dog Properties, a broker participant of Pikes Peak REALTOR® Services Corp.. This web site may reference real estate listing(s) held by a brokerage firm other than the broker and/or agent who owns this web site.
The accuracy of all information, regardless of source, including but not limited to open house information, square footages and lot sizes, is deemed reliable but not guaranteed and should be personally verified through personal inspection by and/or with the appropriate professionals. The data contained herein is copyrighted by Pikes Peak REALTOR® Services Corp. and is protected by all applicable copyright laws. Any unauthorized dissemination of this information is in violation of copyright laws and is strictly prohibited.
The real estate listing information and related content displayed on this site is provided exclusively for consumers' personal, non-commercial use and may not be used for any purpose other than to identify prospective properties consumers may be interested in purchasing. This information and related content is deemed reliable but is not guaranteed accurate by the Pikes Peak REALTOR® Services Corp.
Copyright 2026 Pikes Peak REALTOR® Services Corp. All rights reserved.New listings near 3914 Cordifolia Drive
- New
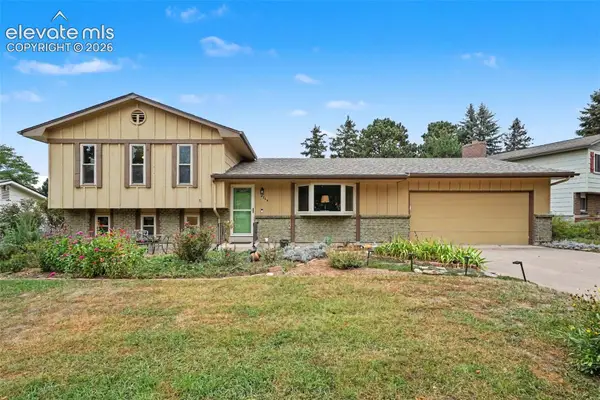 $449,000Active4 beds 3 baths1,990 sq. ft.
4364 Teeter Totter Circle, Colorado Springs, CO 80917
MLS# 1688589Listed by: ARMSTRONG REAL ESTATE COMPANY - New
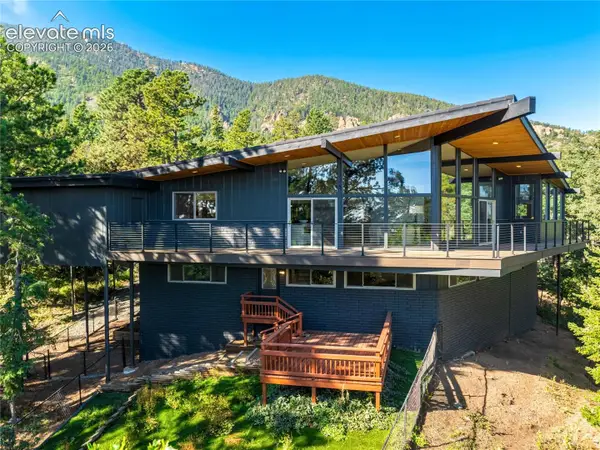 $1,495,000Active5 beds 4 baths4,675 sq. ft.
17 Pine Road, Colorado Springs, CO 80906
MLS# 7345421Listed by: LIV SOTHEBY'S INTERNATIONAL REALTY CO SPRINGS - New
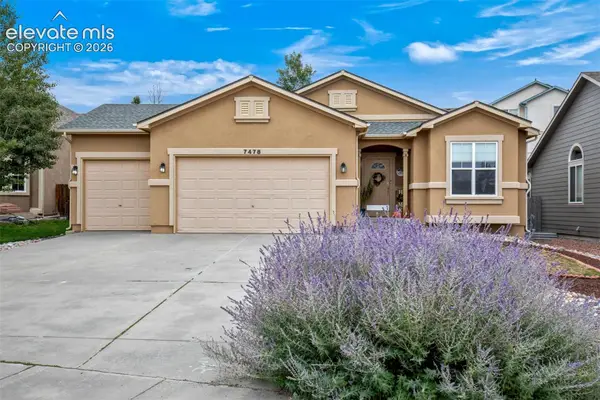 $500,000Active-- beds -- baths
7478 Campstool Drive, Colorado Springs, CO 80922
MLS# 8384785Listed by: THE CUTTING EDGE - New
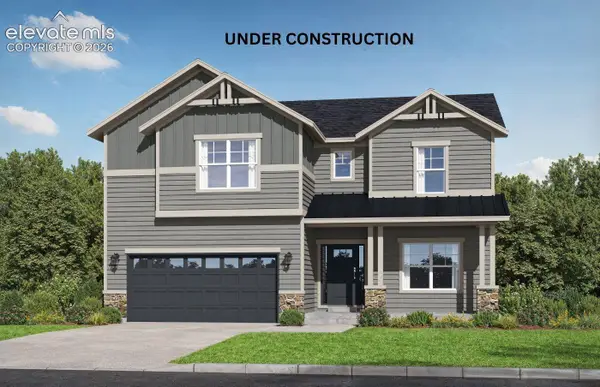 $789,561Active6 beds 5 baths4,812 sq. ft.
6772 Chelsea Thicket Court, Colorado Springs, CO 80924
MLS# 1831984Listed by: CHARLES ROTER - New
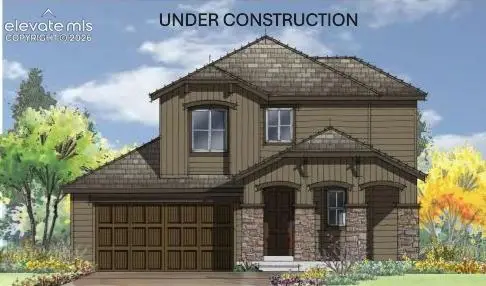 $584,980Active3 beds 3 baths3,019 sq. ft.
5744 Zounds Way, Colorado Springs, CO 80927
MLS# 3874595Listed by: CHARLES ROTER - New
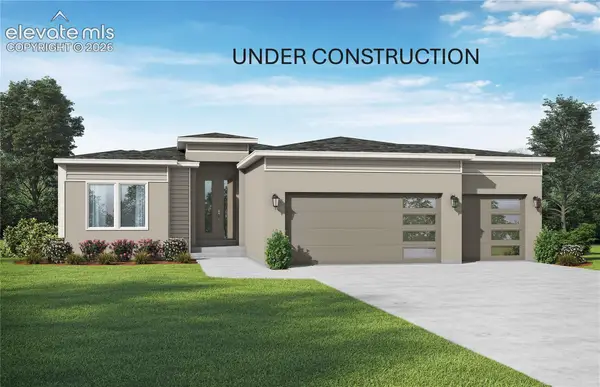 $778,341Active5 beds 4 baths3,941 sq. ft.
6723 Chelsea Thicket Court, Colorado Springs, CO 80924
MLS# 7810934Listed by: CHARLES ROTER - New
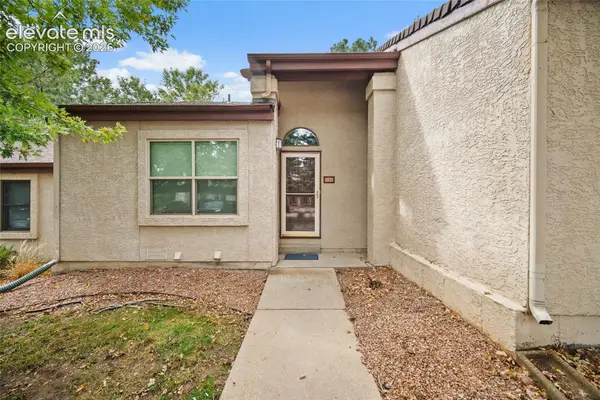 $315,000Active1 beds 1 baths1,185 sq. ft.
510 Autumn Crest Circle #B, Colorado Springs, CO 80919
MLS# 8473770Listed by: THE WARNER GROUP - New
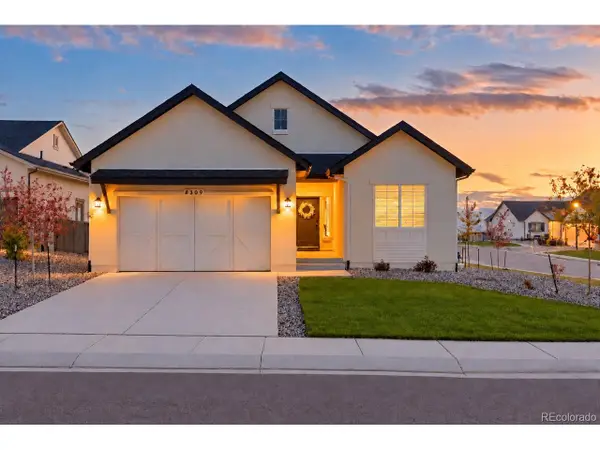 $695,000Active4 beds 3 baths3,242 sq. ft.
8309 Tom Ketchum Dr, Colorado Springs, CO 80908
MLS# 7066375Listed by: Iconic Colorado Properties, LLC - New
 $550,000Active3 beds 3 baths3,306 sq. ft.
8772 Briar Brush Ln, Colorado Springs, CO 80927
MLS# 7488087Listed by: eXp Realty, LLC


Protect your home and budget from life's surprises with an Assurant Home Warranty, backed by a partner that supports you through every step of homeownership. Explore Plans.
©2026 Century 21 Real Estate LLC. All rights reserved. CENTURY 21®, the CENTURY 21 Logo and C21® are service marks owned by Century 21 Real Estate LLC. Century 21 Real Estate LLC fully supports the principles of the Fair Housing Act and the Equal Opportunity Act. Each office is independently owned and operated. Listing information is deemed reliable but not guaranteed accurate.