
4014 Tennyson Avenue, Colorado Springs, CO 80910
Local realty services provided by:CENTURY 21 Bear Facts Realty
4014 Tennyson Avenue,Colorado Springs, CO 80910
$387,500
- 5 Beds
- 2 Baths
- - sq. ft.
- Single family
- Sold
Listed by: aimee fletcher, jennifer browne
Office: exp realty, llc.
MLS#:2597358
Source:ML
Sorry, we are unable to map this address
Price summary
- Price:$387,500
About this home
This beautifully updated ranch style home is 5-bedroom, 2-bath home offering a functional layout, hardwood floors, and a fully finished basement in a convenient Colorado Springs location. The main level features an open-concept flow between the living room, dining area, and upgraded kitchen, creating an inviting space for everyday living and entertaining. Three main-level bedrooms all feature hardwood flooring and are serviced by an updated full bathroom. Downstairs, the fully finished basement offers a large open family room, two additional bedrooms, an updated 3/4 bathroom, and a spacious laundry/storage room with plenty of flexibility for storage, hobbies, or additional workspace. Outside, enjoy the large backyard complete with a patio area perfect for relaxing, entertaining, or summer BBQs. Additional features include a one-car attached garage, updated kitchen and bathrooms, new carpet, and plenty of living space both upstairs and down.
Contact an agent
Home facts
- Year built:1967
- Listing ID #:2597358
Rooms and interior
- Bedrooms:5
- Total bathrooms:2
- Full bathrooms:1
- Flooring:Carpet, Wood
- Kitchen Description:Dishwasher, Microwave, Oven, Refrigerator
- Basement:Yes
- Basement Description:Full
Heating and cooling
- Cooling:Central Air
- Heating:Forced Air
- Central air:Yes
Structure and exterior
- Roof:Composition
- Year built:1967
- Lot Features:Level
- Construction Materials:Frame, Wood Siding
- Exterior Features:Private Yard
- Levels:1 Story
Schools
- High school:Mitchell
- Middle school:Swigert
- Elementary school:Roosevelt-Edison Charter School
Utilities
- Water:Public
- Sewer:Public Sewer
Finances and disclosures
- Price:$387,500
- Tax amount:$1,232 (2025)
Features and amenities
- Laundry features:Dryer, Washer
- Amenities:Carbon Monoxide Detector(s), Smoke Detector(s)
Parking
- Total parking spaces:1
- Parking description:Concrete Driveway
- Garage:Yes
- Garage spaces:1
 Based on information submitted to the MLS GRID as of July 27, 2026 07:36 AM. All data is obtained from various sources and may not have been verified by broker or MLS GRID. Supplied Open House information is subject to change without notice. All information should be independently reviewed and verified for accuracy. Properties may or may not be listed by the office/agent presenting the information. ML Member Broker: Juan L. Sanchez
New listings near 4014 Tennyson Avenue
- New
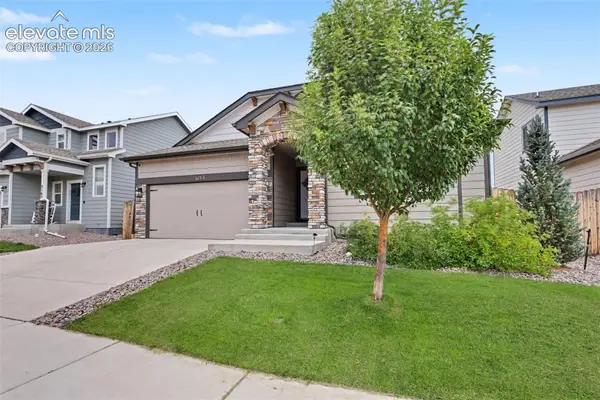 $540,000Active5 beds 3 baths3,176 sq. ft.
3153 Loot Drive, Colorado Springs, CO 80939
MLS# 6487047Listed by: THE CUTTING EDGE - New
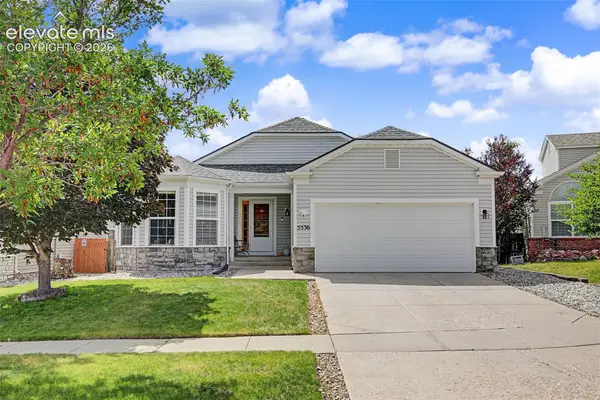 $535,000Active5 beds 3 baths3,056 sq. ft.
5536 Ansel Drive, Colorado Springs, CO 80923
MLS# 9117679Listed by: THE CUTTING EDGE - New
 $450,000Active3 beds 3 baths2,923 sq. ft.
7054 Dutch Loop, Colorado Springs, CO 80925
MLS# 7641816Listed by: REMAX PROPERTIES - New
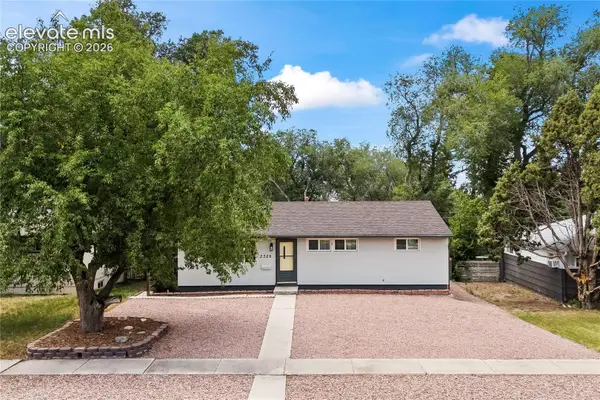 $399,000Active5 beds 2 baths2,026 sq. ft.
2326 Eagle View Drive, Colorado Springs, CO 80909
MLS# 2344492Listed by: MANCHESTER PROPERTIES, LLC - New
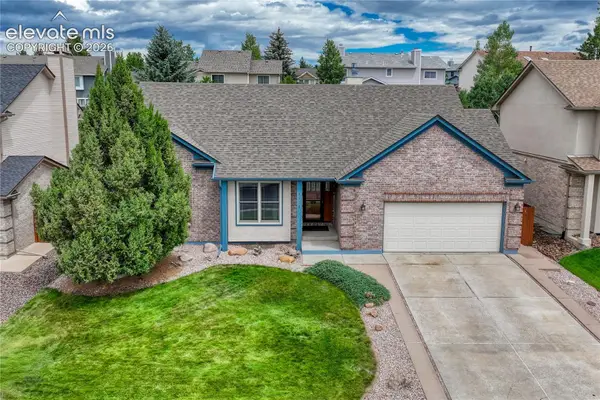 $639,000Active6 beds 3 baths3,708 sq. ft.
8918 Estebury Circle, Colorado Springs, CO 80920
MLS# 4354835Listed by: ERA SHIELDS REAL ESTATE - New
 $325,000Active2 beds 2 baths964 sq. ft.
562 Kearney Ave, Colorado Springs, CO 80906
MLS# 4112459Listed by: Realty One Group Apex - New
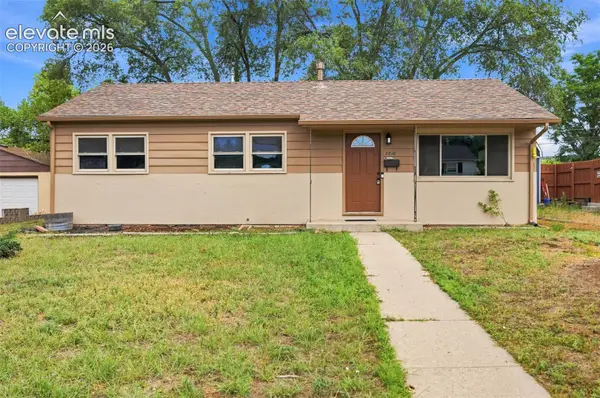 $348,600Active3 beds 1 baths984 sq. ft.
2818 Merry Lane, Colorado Springs, CO 80909
MLS# 3671211Listed by: REMAX PROPERTIES - New
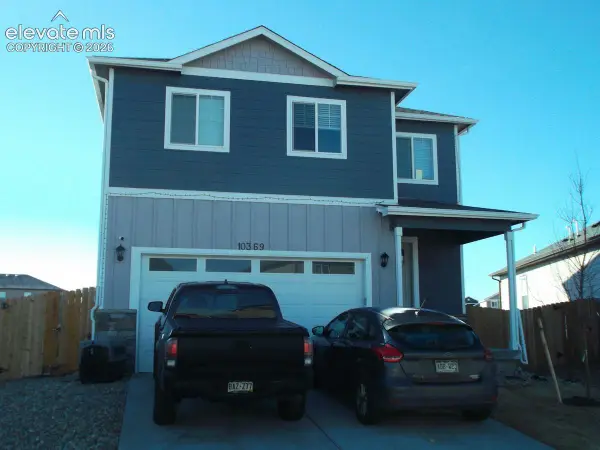 $325,000Active3 beds 3 baths2,538 sq. ft.
4316 Excursion Drive, Colorado Springs, CO 80911
MLS# 8184383Listed by: CIRCLE REALTY LLC - New
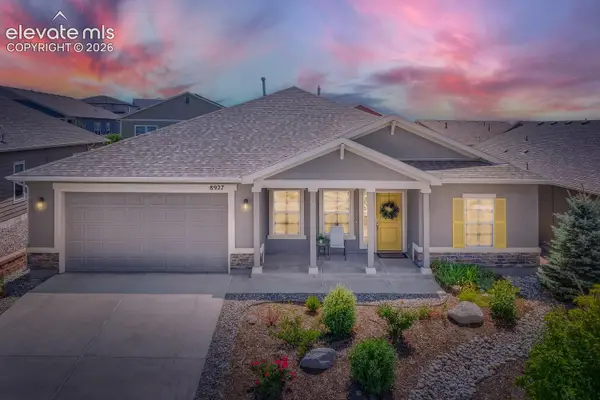 $625,000Active3 beds 3 baths2,337 sq. ft.
8927 Backgammon Drive, Colorado Springs, CO 80924
MLS# 8495095Listed by: REMAX PROPERTIES - New
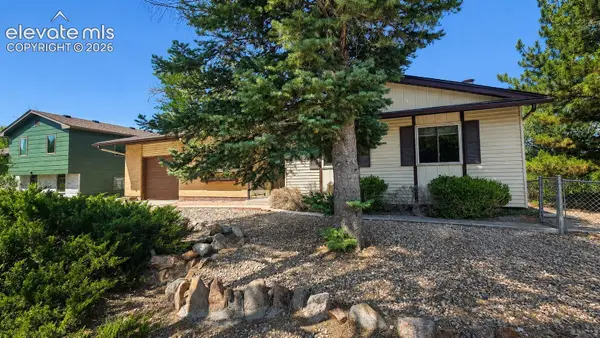 $369,900Active3 beds 2 baths2,096 sq. ft.
818 Cardinal Street, Colorado Springs, CO 80911
MLS# 6535863Listed by: KELLER WILLIAMS PREMIER REALTY


Protect your home and budget from life's surprises with an Assurant Home Warranty, backed by a partner that supports you through every step of homeownership. Explore Plans.
©2026 Century 21 Real Estate LLC. All rights reserved. CENTURY 21®, the CENTURY 21 Logo and C21® are service marks owned by Century 21 Real Estate LLC. Century 21 Real Estate LLC fully supports the principles of the Fair Housing Act and the Equal Opportunity Act. Each office is independently owned and operated. Listing information is deemed reliable but not guaranteed accurate.