
4035 Cooke, Colorado Springs, CO 80911
Local realty services provided by:CENTURY 21 Signature Realty
4035 Cooke,Colorado Springs, CO 80911
$355,000
- 3 Beds
- 2 Baths
- - sq. ft.
- Single family
- Sold
Listed by: jennifer wood
Office: liv sotheby's international realty
MLS#:7728912
Source:ML
Sorry, we are unable to map this address
Price summary
- Price:$355,000
About this home
This Clear View Estates home combines comfort, flexibility and convenience in one desirable package. From the entry, enjoy convenient garage access as well as a sliding glass door leading to the fully fenced backyard. A back patio and gazebo create a welcoming outdoor space for relaxing or entertaining. The wired gazebo is ready for a future hot tub or outdoor kitchen, offering an opportunity to customize the space to fit your lifestyle. The main level features a living room, dining area, kitchen, full bath and two bedrooms. The kitchen offers abundant cabinetry, pantry storage and generous counter space, along with a new refrigerator, range hood and range oven. The lower level provides a comfortable family room, laundry, third bedroom, second bath and additional storage space with potential for a conforming fourth bedroom. Fresh interior paint, LVP wide-plank flooring throughout, and new light fixtures in the kitchen and living room add to the home's appeal. The washer and dryer are included for added convenience. Located in Widefield School District 3 with easy access to Fort Carson, Peterson and Schriever military bases, the airport, schools, shopping and parks. With flexible living space, a fully fenced backyard and room to make the home your own, this is a great opportunity for a first-time homeowner, investor or anyone looking for a home with room to grow....
Contact an agent
Home facts
- Year built:1983
- Subdivision & Development:Clear View Estates
- Listing ID #:7728912
Rooms and interior
- Bedrooms:3
- Total bathrooms:2
- Full bathrooms:2
- Kitchen Description:Dishwasher, Eat-in Kitchen, Oven, Range, Refrigerator
Heating and cooling
- Heating:Forced Air
Structure and exterior
- Roof:Composition
- Year built:1983
- Lot Features:Sprinklers In Front, Sprinklers In Rear
- Construction Materials:Frame, Metal Siding, Vinyl Siding
- Exterior Features:Patio
- Levels:Tri-Level
Schools
- High school:Widefield
- Middle school:Sproul
- Elementary school:French
Utilities
- Water:Public
- Sewer:Public Sewer
Finances and disclosures
- Price:$355,000
- Tax amount:$2,039
Features and amenities
- Laundry features:Dryer, Washer
Parking
- Garage spaces:1
 Based on information submitted to the MLS GRID as of October 27, 2026 06:48 AM. All data is obtained from various sources and may not have been verified by broker or MLS GRID. Supplied Open House information is subject to change without notice. All information should be independently reviewed and verified for accuracy. Properties may or may not be listed by the office/agent presenting the information. ML Member Broker: Michele A Scherr
New listings near 4035 Cooke
- Coming Soon
 $550,000Coming Soon4 beds 3 baths2,879 sq. ft.
2531 Sturgis Rd, Colorado Springs, CO 80909
MLS# 2168889Listed by: Colorado Native Realty LLC - Coming Soon
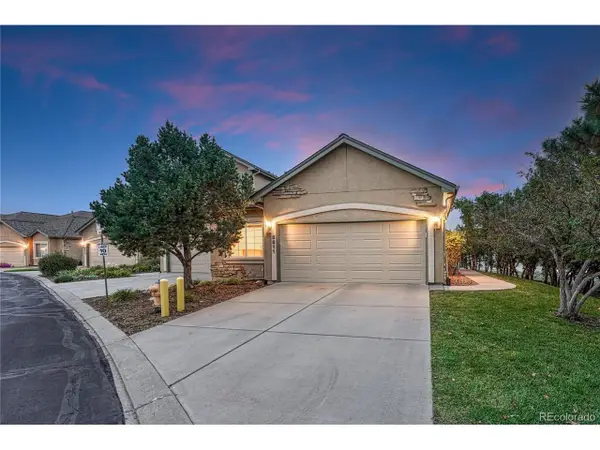 $415,000Coming Soon4 beds 3 baths2,660 sq. ft.
5511 Sonnet Hts, Colorado Springs, CO 80918
MLS# 7962783Listed by: REMAX PROPERTIES - Coming SoonOpen Sat, 1 to 3pm
 $499,900Coming Soon5 beds 3 baths3,020 sq. ft.
10049 Thunderbolt, Colorado Springs, CO 80925
MLS# 5793632Listed by: FINCH & GABLE REAL ESTATE COMPANY - New
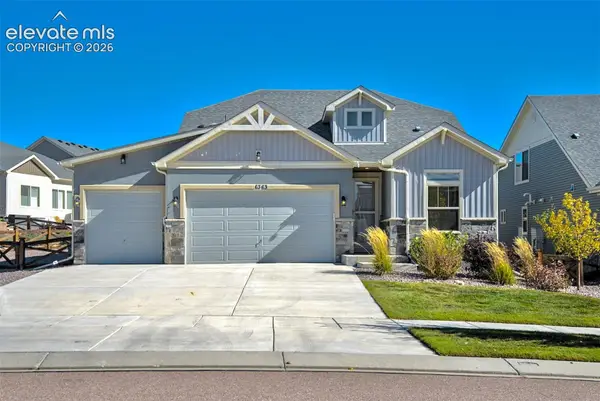 $699,900Active5 beds 4 baths4,158 sq. ft.
6363 Melvick Point, Colorado Springs, CO 80927
MLS# 1901571Listed by: REMAX PROPERTIES - New
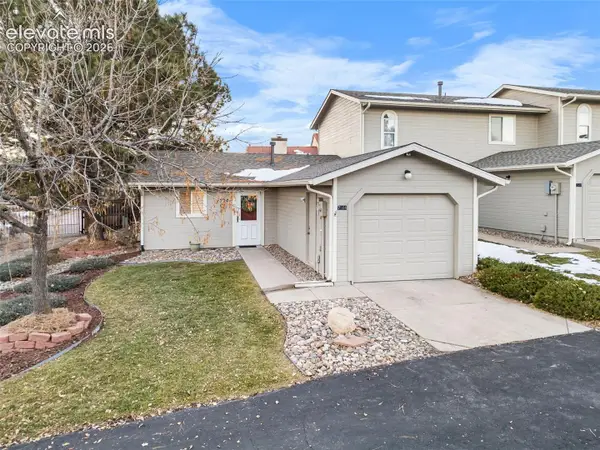 $264,900Active1 beds 1 baths672 sq. ft.
7504 Picacho Court, Colorado Springs, CO 80920
MLS# 2433200Listed by: KELLER WILLIAMS CLIENTS CHOICE REALTY - New
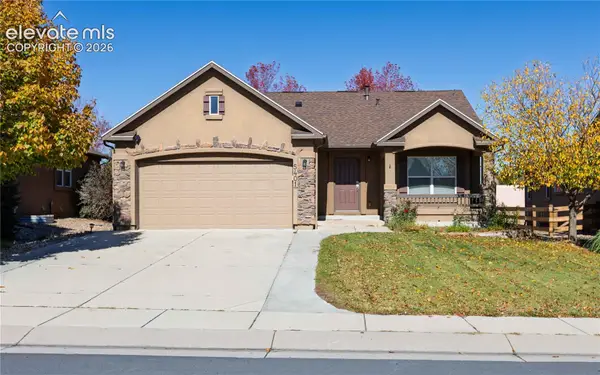 $540,000Active4 beds 3 baths2,632 sq. ft.
5401 Barnstormers Avenue, Colorado Springs, CO 80911
MLS# 7324794Listed by: HOMESMART - New
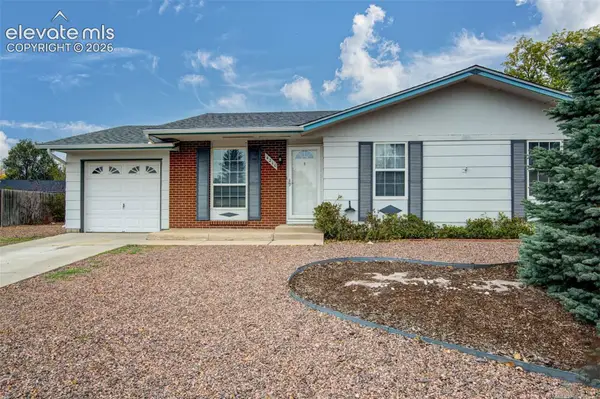 $289,900Active3 beds 1 baths947 sq. ft.
4210 Astrozon Boulevard, Colorado Springs, CO 80916
MLS# 1046202Listed by: KELLER WILLIAMS CLIENTS CHOICE REALTY - New
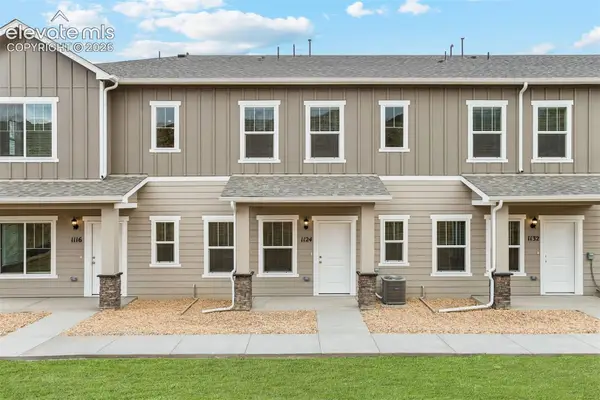 $392,900Active3 beds 3 baths1,379 sq. ft.
1132 Babette Heights, Colorado Springs, CO 80904
MLS# 2866438Listed by: LGI REALTY COLORADO LLC - New
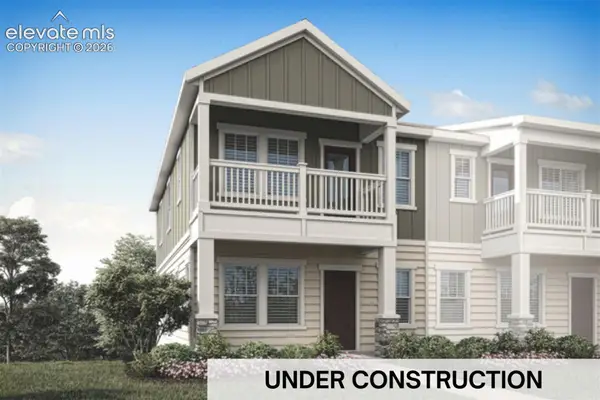 $457,900Active3 beds 3 baths1,593 sq. ft.
1154 Juliette Heights, Colorado Springs, CO 80904
MLS# 5331904Listed by: LGI REALTY COLORADO LLC - New
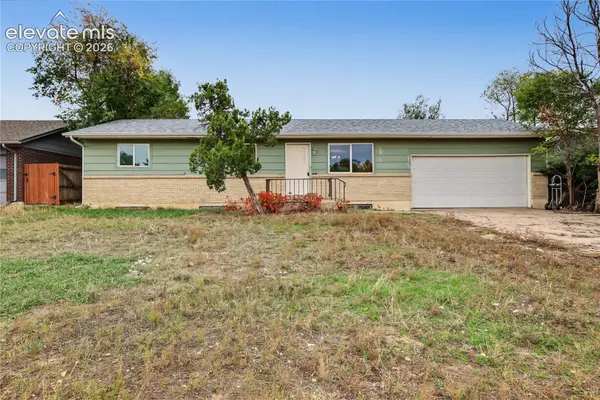 $264,900Active4 beds 2 baths1,920 sq. ft.
6765 Mission Road, Colorado Springs, CO 80915
MLS# 9595852Listed by: THE CUTTING EDGE


Protect your home and budget from life's surprises with an Assurant Home Warranty, backed by a partner that supports you through every step of homeownership. Explore Plans.
©2026 Century 21 Real Estate LLC. All rights reserved. CENTURY 21®, the CENTURY 21 Logo and C21® are service marks owned by Century 21 Real Estate LLC. Century 21 Real Estate LLC fully supports the principles of the Fair Housing Act and the Equal Opportunity Act. Each office is independently owned and operated. Listing information is deemed reliable but not guaranteed accurate.