
4125 Walker Vista Hts, Colorado Springs, CO 80908
Local realty services provided by:CENTURY 21 CapRock Real Estate
Listed by: michael turner
Office: liv sotheby's international realty719-578-8800
MLS#:5521772
Source:IRES
Price summary
- Price:$1,445,000
- Price per sq. ft.:$276.71
About this home
Black Forest mountain modern rancher with a 50x30 RV garage, perfectly positioned on a wooded 5-acre property with rock outcroppings, mountain views and exceptional privacy. Tucked on a quiet cul-de-sac surrounded by larger acreage parcels, yet just minutes from Highway 83. No covenants or HOA—horses and other animals welcome. Over 5,200 SF w/ 6 bedrooms, office, 5 baths, 3-car attached garage, 4-car detached garage and 2 laundry rooms. Award-winning School District 38. Fully renovated guest apartment w/ separate entrance, living room, kitchenette, laundry, private bedroom and bath. Perfect for Short/Long-term Rental or multi-gen. Expansive great room features vaulted ceilings, wall of windows, stacked-stone gas fireplace and pillars, walk-out to the covered back deck w/ Brazilian redwood decking, stucco columns, metal railings and tongue-and-groove wood ceiling w/ built-in lighting—the perfect setting for sunsets and stunning mountain and treetop views. Beautiful kitchen opens to the great room and features dining nook, granite counters, bar seating, gas cooktop, island, double oven, pantry, 2 sinks and hardwood floors. Formal dining room w/ bay window. Main-level primary suite offers sitting area, vaulted ceilings, deck access, walk-in closet and luxurious 5-piece bath w/ double vanity, jetted tub and oversized shower. Charming chicken coop. New septic system, fresh paint, high-end energy-efficient in-floor radiant heat, central vacuum system, Sierra Pacific casement windows, and low-maintenance stucco & stone exterior. Main-level office w/ built-ins, French doors & bay window w/ scenic views. Finished walk-out lower level w/ spacious family room, wood stove, beautiful stonework, LVP flooring & patio access. 50x30 RV garage features upgraded electric service, insulation, new LED lighting, workshop area, large overhead door, upper-level loft/craft space. Attached garage has hot & cold water & radiant heat. Convenient access to Monument, Colorado Springs or Denver....
Contact an agent
Home facts
- Year built:2004
- Subdivision & Development:Not Applicable
- Listing ID #:5521772
- Added:46 day(s) ago
- Updated:October 10, 2026 at 05:28 AM
Rooms and interior
- Bedrooms:6
- Total bathrooms:5
- Full bathrooms:3
- Half bathrooms:1
- Kitchen Description:Dishwasher, Disposal, Double Oven, Microwave, Refrigerator
- Basement Description:Full, Walk-Out Access
- Living area:5,222 sq. ft.
Heating and cooling
- Cooling:Ceiling Fan(s)
- Heating:Radiant
Structure and exterior
- Roof:Composition
- Year built:2004
- Building area:5,222 sq. ft.
- Lot area:5 Acres
- Lot Features:Cul-De-Sac, Deciduous Trees, Level, Meadow, Outbuildings
- Construction Materials:Frame, Stone, Stucco
- Exterior Features:Deck, Patio
- Levels:One
Schools
- High school:Lewis-Palmer
- Middle school:Lewis-Palmer
- Elementary school:Monument Academy
Utilities
- Water:Well
- Sewer:Septic Tank
Finances and disclosures
- Price:$1,445,000
- Price per sq. ft.:$276.71
- Tax amount:$4,338
Features and amenities
- Appliances:Dishwasher, Disposal, Double Oven, Dryer, Microwave, Refrigerator, Washer
- Laundry features:Dryer, Washer
- Amenities:Cathedral Ceiling(s), Walk-In Closet(s)
Parking
- Garage spaces:7
New listings near 4125 Walker Vista Hts
- Coming Soon
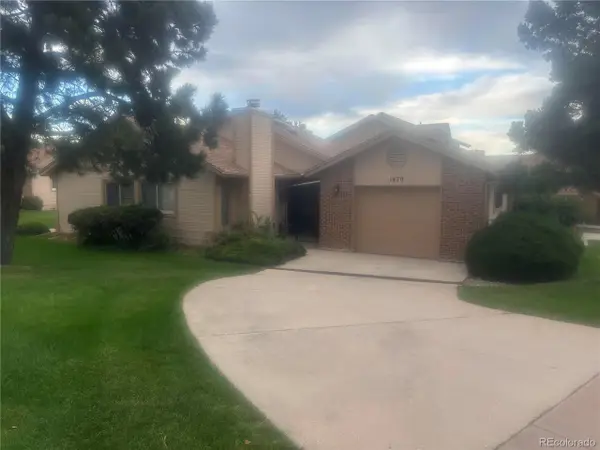 $355,000Coming Soon2 beds 2 baths1,252 sq. ft.
1470 Vondelpark Dr, Colorado Springs, CO 80907
MLS# 1690490Listed by: REMAX PROPERTIES - Coming Soon
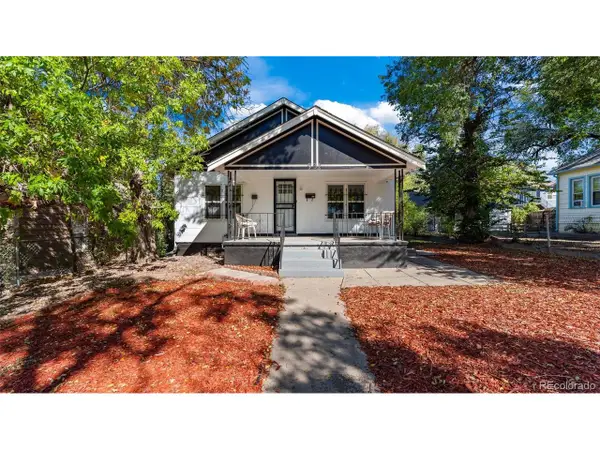 $415,000Coming Soon3 beds 2 baths2,160 sq. ft.
932 E Moreno Ave, Colorado Springs, CO 80903
MLS# 2455805Listed by: Real Broker, LLC DBA Real - Coming Soon
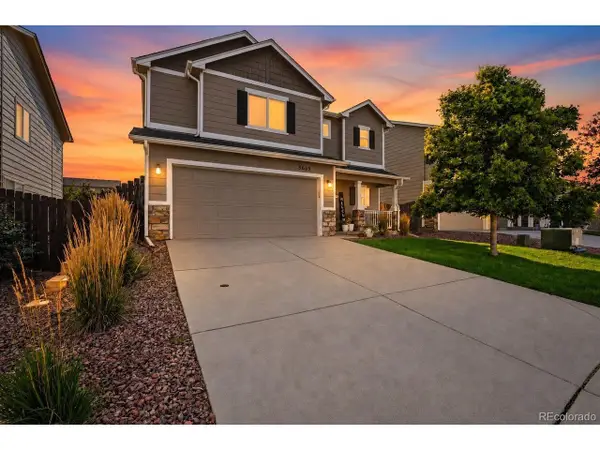 $450,000Coming Soon3 beds 3 baths1,838 sq. ft.
3659 Reindeer Cir, Colorado Springs, CO 80922
MLS# 1573127Listed by: eXp Realty, LLC - New
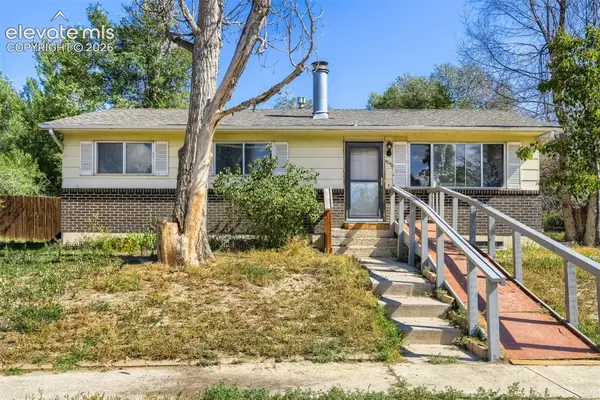 $300,000Active3 beds 2 baths1,990 sq. ft.
4040 Hollow Road, Colorado Springs, CO 80917
MLS# 5298999Listed by: RE/MAX PROFESSIONALS
- Open Sun, 11am to 3pmNew
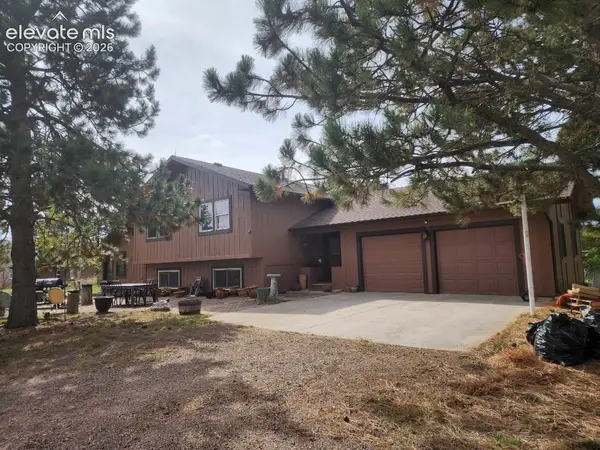 $819,900Active4 beds 3 baths3,056 sq. ft.
7650 Lark Bunting Court, Colorado Springs, CO 80908
MLS# 2877791Listed by: BLUE PICKET REALTY - Open Sat, 1:30 to 4pmNew
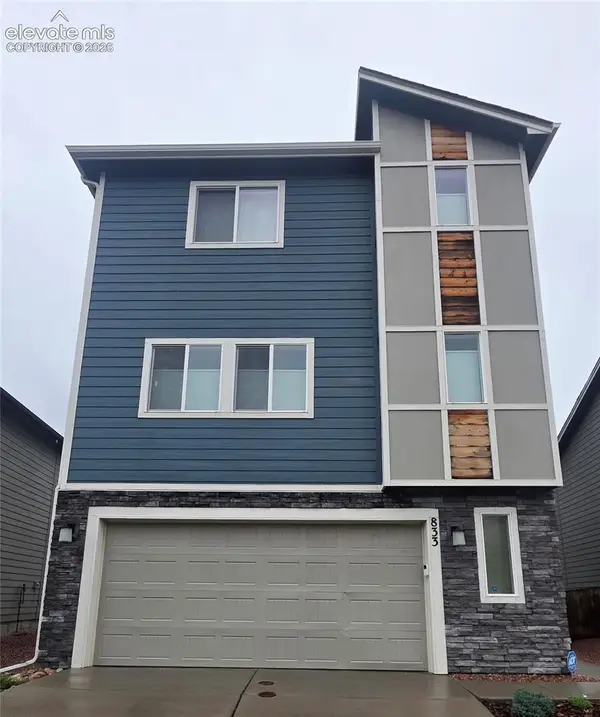 $440,000Active3 beds 3 baths1,949 sq. ft.
833 Grissom Drive, Colorado Springs, CO 80915
MLS# 5812370Listed by: WEST AND MAIN HOMES - Open Sat, 11am to 1pmNew
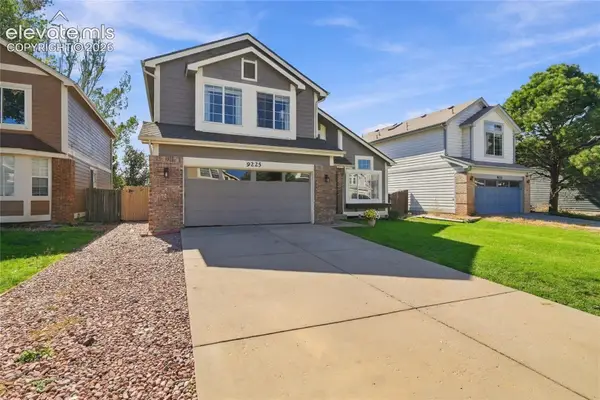 $439,000Active4 beds 3 baths3,794 sq. ft.
9225 Chieftan Drive, Colorado Springs, CO 80925
MLS# 7136070Listed by: REMAX PROPERTIES - New
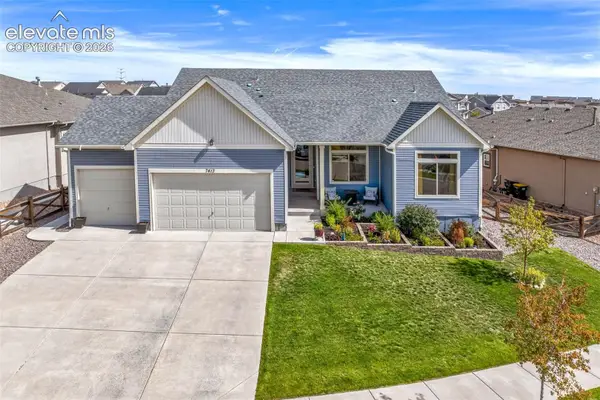 $599,999Active4 beds 4 baths3,419 sq. ft.
7413 Rim Bluff Lane, Colorado Springs, CO 80927
MLS# 8463152Listed by: THE CUTTING EDGE - New
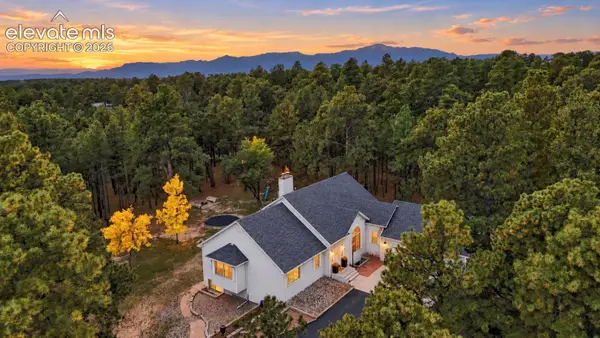 $1,150,000Active4 beds 4 baths4,150 sq. ft.
11850 Greentree Road, Colorado Springs, CO 80908
MLS# 6136328Listed by: THE CUTTING EDGE - New
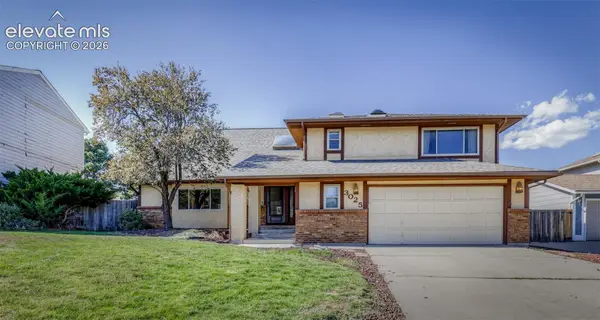 $599,900Active5 beds 4 baths3,463 sq. ft.
3025 Windjammer Drive, Colorado Springs, CO 80920
MLS# 8658909Listed by: THE CUTTING EDGE


Protect your home and budget from life's surprises with an Assurant Home Warranty, backed by a partner that supports you through every step of homeownership. Explore Plans.
©2026 Century 21 Real Estate LLC. All rights reserved. CENTURY 21®, the CENTURY 21 Logo and C21® are service marks owned by Century 21 Real Estate LLC. Century 21 Real Estate LLC fully supports the principles of the Fair Housing Act and the Equal Opportunity Act. Each office is independently owned and operated. Listing information is deemed reliable but not guaranteed accurate.