
4239 Charleston Drive, Colorado Springs, CO 80916
Local realty services provided by:CENTURY 21 Top Dog Properties
Listed by: ashley wilson abr mrp
Office: real broker, llc. dba real
MLS#:6325873
Source:CO_PPAR
Price summary
- Price:$235,000
- Price per sq. ft.:$149.87
- Monthly HOA dues:$268
About this home
This is an amazing, south-facing, light-filled, end unit townhome perfectly situated in a quiet, well-kept community offering playground areas, open space and a community pool. The main level welcomes you with a sunny living room featuring a floor-to-ceiling stone surround wood-burning fireplace, separate dining area, updated kitchen with stainless steel appliances, breakfast bar and coffee nook as well as a conveniently located half bath. Walk-out to a private, fenced patio that has a walk-out to open space and a storage closet for your holiday decorations. Upstairs you'll find two bedrooms, an adjoining full bath, linen closet plus large storage space above staircase. The fully finished basement offers a nice sized family room, bedroom, 3 /4 bath, laundry area, utility area and more storage under the stairs. This house has new Windows, new carpet and fresh paint throughout. Additional features include two assigned parking spaces and low-maintenance living in a well-established neighborhood. Great location with quick access to I-25, Hwy 24, Fort Carson, Schriever SFB, Peterson SFB, Air Force Academy and just minutes to shopping, dining, and parks and schools....
Contact an agent
Home facts
- Year built:1985
- Listing ID #:6325873
- Added:265 day(s) ago
- Updated:December 01, 2025 at 06:39 PM
Rooms and interior
- Bedrooms:3
- Total bathrooms:3
- Full bathrooms:1
- Half bathrooms:1
- Flooring:Carpet, Ceramic Tile, Vinyl/Linoleum, Wood
- Kitchen Description:Dishwasher, Disposal, Refrigerator, Self Cleaning Oven
- Basement:Yes
- Basement Description:Full Basement
- Living area:1,568 sq. ft.
Heating and cooling
- Heating:Forced Air, Natural Gas
Structure and exterior
- Roof:Composite Shingle
- Year built:1985
- Building area:1,568 sq. ft.
- Lot area:0.02 Acres
- Lot Features:Sloping
- Construction Materials:Masonite Type
- Exterior Features:Composite
Schools
- High school:Sierra
- Middle school:Panorama
- Elementary school:Giberson
Utilities
- Water:Municipal
Finances and disclosures
- Price:$235,000
- Price per sq. ft.:$149.87
- Tax amount:$817 (2024)
Features and amenities
- Laundry features:Basement, Dryer, Electric Hook-up, Washer
- Amenities:6-Panel Doors, Green Areas, HOA Required $, Landscape Maintenance, Playground
- Pool features:Pool
Parking
- Parking description:Assigned
- Garage:Yes
- Garage spaces:2
 The information being provided by Pikes Peak REALTOR® Services Corp. is for the consumer's personal, non-commercial use and may not be used for any purpose other than to identify prospective properties consumer may be interested in purchasing. Any information relating to real estate for sale referenced on this web site comes from the Internet Data Exchange (IDX) program of the Pikes Peak REALTOR® Services Corp.. CENTURY 21 Top Dog Properties is not a Multiple Listing Service (MLS), nor does it offer MLS access. This website is a service of CENTURY 21 Top Dog Properties, a broker participant of Pikes Peak REALTOR® Services Corp.. This web site may reference real estate listing(s) held by a brokerage firm other than the broker and/or agent who owns this web site.
The accuracy of all information, regardless of source, including but not limited to open house information, square footages and lot sizes, is deemed reliable but not guaranteed and should be personally verified through personal inspection by and/or with the appropriate professionals. The data contained herein is copyrighted by Pikes Peak REALTOR® Services Corp. and is protected by all applicable copyright laws. Any unauthorized dissemination of this information is in violation of copyright laws and is strictly prohibited.
The real estate listing information and related content displayed on this site is provided exclusively for consumers' personal, non-commercial use and may not be used for any purpose other than to identify prospective properties consumers may be interested in purchasing. This information and related content is deemed reliable but is not guaranteed accurate by the Pikes Peak REALTOR® Services Corp.
Copyright 2026 Pikes Peak REALTOR® Services Corp. All rights reserved.
The information being provided by Pikes Peak REALTOR® Services Corp. is for the consumer's personal, non-commercial use and may not be used for any purpose other than to identify prospective properties consumer may be interested in purchasing. Any information relating to real estate for sale referenced on this web site comes from the Internet Data Exchange (IDX) program of the Pikes Peak REALTOR® Services Corp.. CENTURY 21 Top Dog Properties is not a Multiple Listing Service (MLS), nor does it offer MLS access. This website is a service of CENTURY 21 Top Dog Properties, a broker participant of Pikes Peak REALTOR® Services Corp.. This web site may reference real estate listing(s) held by a brokerage firm other than the broker and/or agent who owns this web site.
The accuracy of all information, regardless of source, including but not limited to open house information, square footages and lot sizes, is deemed reliable but not guaranteed and should be personally verified through personal inspection by and/or with the appropriate professionals. The data contained herein is copyrighted by Pikes Peak REALTOR® Services Corp. and is protected by all applicable copyright laws. Any unauthorized dissemination of this information is in violation of copyright laws and is strictly prohibited.
The real estate listing information and related content displayed on this site is provided exclusively for consumers' personal, non-commercial use and may not be used for any purpose other than to identify prospective properties consumers may be interested in purchasing. This information and related content is deemed reliable but is not guaranteed accurate by the Pikes Peak REALTOR® Services Corp.
Copyright 2026 Pikes Peak REALTOR® Services Corp. All rights reserved.New listings near 4239 Charleston Drive
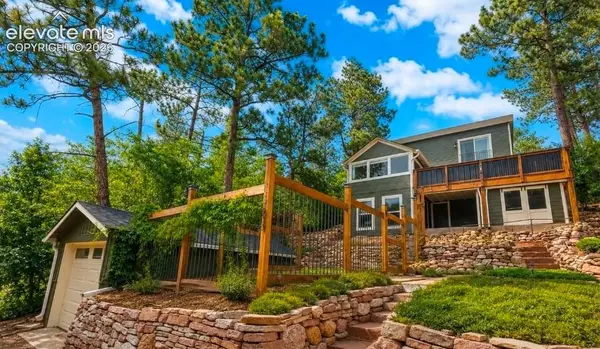 $690,000Pending3 beds 3 baths2,022 sq. ft.
1525 Winfield Avenue, Colorado Springs, CO 80906
MLS# 6457091Listed by: MACKENZIE-JACKSON REAL ESTATE- New
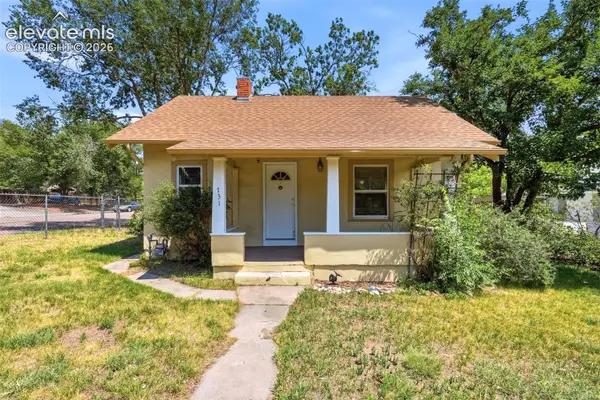 $319,500Active3 beds 2 baths1,451 sq. ft.
731 Bonfoy Avenue, Colorado Springs, CO 80909
MLS# 2829374Listed by: REMAX PROPERTIES - Open Sat, 12 to 2pmNew
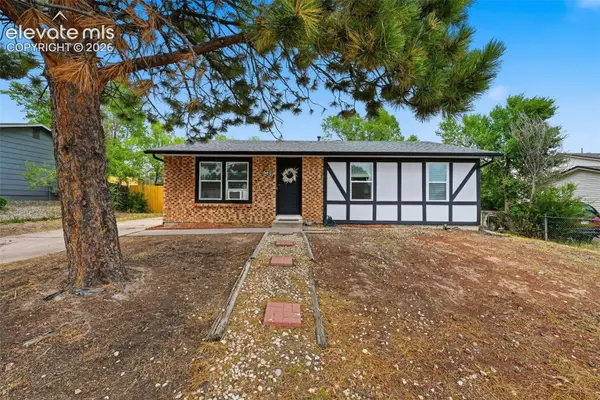 $325,000Active3 beds 1 baths1,140 sq. ft.
6830 Chippewa Road, Colorado Springs, CO 80915
MLS# 6975478Listed by: ENGEL & VOELKERS PIKES PEAK - New
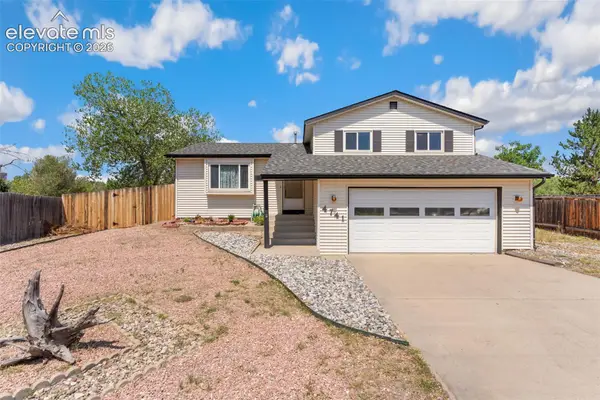 $325,000Active3 beds 1 baths1,491 sq. ft.
4741 Keith Circle, Colorado Springs, CO 80916
MLS# 8197482Listed by: REMAX PROPERTIES - New
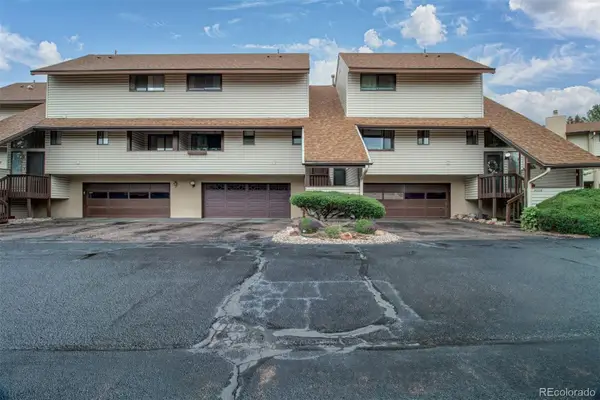 $330,000Active3 beds 3 baths1,594 sq. ft.
5024 Quarto Lane, Colorado Springs, CO 80917
MLS# 4727924Listed by: COLDWELL BANKER REALTY BK - New
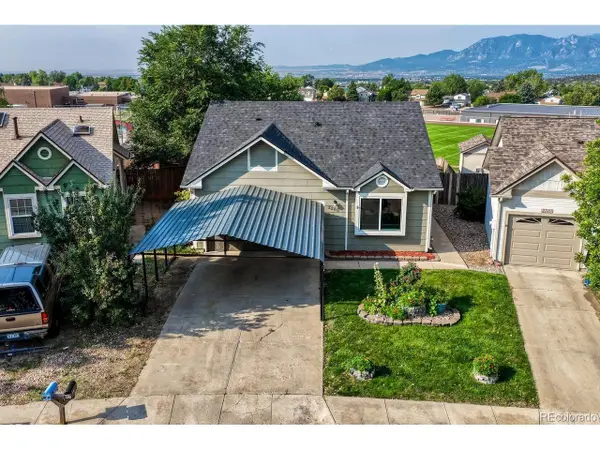 $415,000Active3 beds 2 baths1,040 sq. ft.
2280 Ambleside Dr, Colorado Springs, CO 80915
MLS# 7225101Listed by: Live Dream Colorado LLC - New
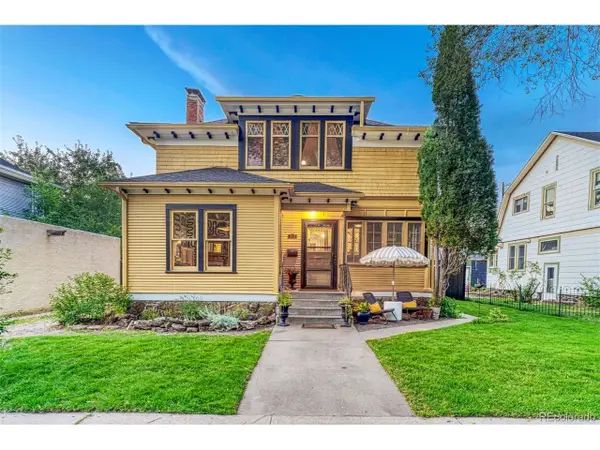 $825,000Active3 beds -- baths2,539 sq. ft.
212 E Del Norte St, Colorado Springs, CO 80907
MLS# 7929089Listed by: LIV Sotheby's International Realty - New
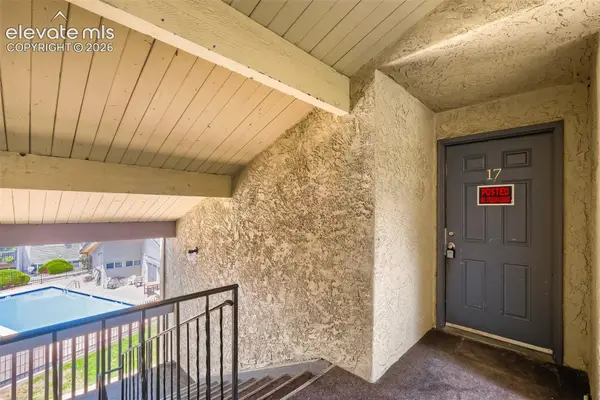 $159,900Active2 beds 1 baths769 sq. ft.
5030 El Camino Drive #17, Colorado Springs, CO 80918
MLS# 1596141Listed by: ORCHARD BROKERAGE LLC - New
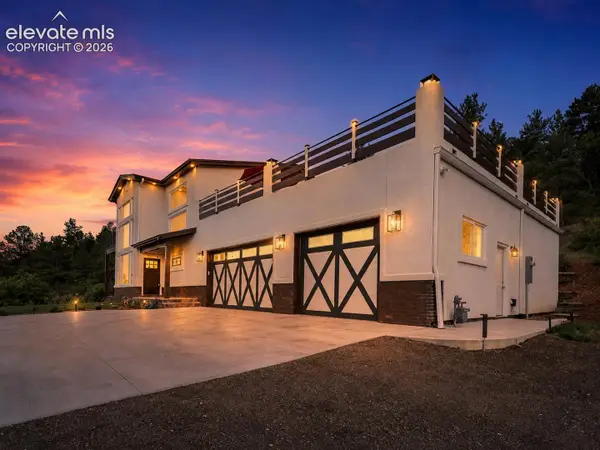 $1,150,000Active5 beds 4 baths3,080 sq. ft.
35 E Woodmen Road, Colorado Springs, CO 80919
MLS# 5997403Listed by: PINK REALTY INC - New
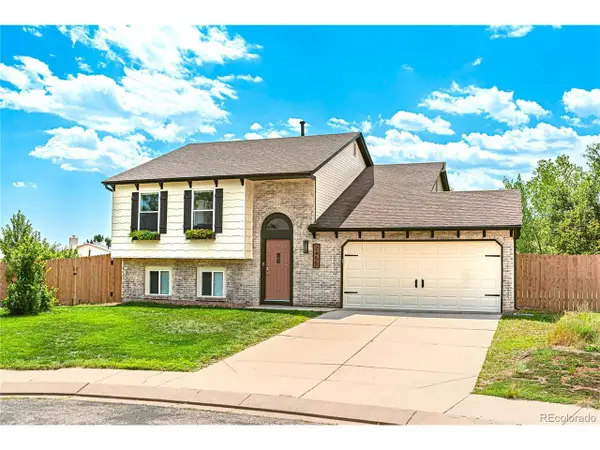 $499,900Active4 beds 2 baths1,812 sq. ft.
2455 Sweet Water Ct, Colorado Springs, CO 80919
MLS# 7109977Listed by: Brokers Guild Homes


Protect your home and budget from life's surprises with an Assurant Home Warranty, backed by a partner that supports you through every step of homeownership. Explore Plans.
©2026 Century 21 Real Estate LLC. All rights reserved. CENTURY 21®, the CENTURY 21 Logo and C21® are service marks owned by Century 21 Real Estate LLC. Century 21 Real Estate LLC fully supports the principles of the Fair Housing Act and the Equal Opportunity Act. Each office is independently owned and operated. Listing information is deemed reliable but not guaranteed accurate.